Welcome to this beautifully maintained detached home, offering the perfect blend of comfort, style, and space.
The first floor features well-preserved hardwood flooring, an updated kitchen with granite countertops, and a convenient half bathroom. The second floor offers three comfortable bedrooms and a full bathroom. The third floor includes a fourth bedroom and versatile bonus space that can be used for storage, a home office, or a cozy sitting area.
The finished basement provides additional living space, a full bathroom, and walkout access to the backyard. Outside, enjoy a fully fenced yard, a detached two-car garage, and a spacious driveway offering off-street parking for up to six vehicles.
This move-in-ready home is waiting to welcome its new owners!
For sale
$325,000
560 S Benner Ave, Fountain Hill, PA 18015
4beds
1,425sqft
:
Get pre-qualified$2,140/mo
Single Family Residence
Built in 1905
6,490 Square Feet Lot
$317,900 Zestimate®
$228/sqft
$-- HOA
What's special
- 4 days |
- 248 |
- 21 |
Zillow last checked:
Listing updated:
Listed by:
Diorisy L. Suro 908-338-3938,
Realty One Group Supreme 610-321-3730
Source: GLVR,MLS#: 781361 Originating MLS: Lehigh Valley MLS
Originating MLS: Lehigh Valley MLSFacts & features
Interior
Bedrooms & bathrooms
- Bedrooms: 4
- Bathrooms: 3
- Full bathrooms: 2
- 1/2 bathrooms: 1
Bedroom
- Level: Second
- Dimensions: 11.00 x 15.00
Bedroom
- Level: Second
- Dimensions: 12.00 x 9.00
Bedroom
- Level: Second
- Dimensions: 7.00 x 9.00
Bedroom
- Level: Third
- Dimensions: 12.00 x 13.00
Dining room
- Level: First
- Dimensions: 11.00 x 11.00
Family room
- Level: Basement
- Dimensions: 28.00 x 11.00
Other
- Level: Second
- Dimensions: 6.00 x 9.00
Other
- Level: Basement
- Dimensions: 3.00 x 4.00
Half bath
- Level: First
- Dimensions: 3.00 x 4.00
Kitchen
- Level: First
- Dimensions: 10.00 x 15.00
Living room
- Level: First
- Dimensions: 11.00 x 15.00
Other
- Description: mudroom
- Level: First
- Dimensions: 6.00 x 4.00
Other
- Level: Third
- Dimensions: 12.00 x 10.00
Heating
- Baseboard, Electric, Gas, Hot Water
Cooling
- Ceiling Fan(s), Wall Unit(s)
Appliances
- Included: Electric Cooktop, Gas Water Heater, Refrigerator
- Laundry: Lower Level
Features
- Dining Area, Separate/Formal Dining Room, Eat-in Kitchen, Wired for Data
- Flooring: Carpet, Hardwood, Tile
- Basement: Exterior Entry,Full,Finished
Interior area
- Total interior livable area: 1,425 sqft
- Finished area above ground: 1,080
- Finished area below ground: 345
Property
Parking
- Total spaces: 2
- Parking features: Driveway, Detached, Garage, Off Street
- Garage spaces: 2
- Has uncovered spaces: Yes
Features
- Stories: 2
- Patio & porch: Covered, Patio, Porch
- Exterior features: Fence, Porch, Patio
- Fencing: Yard Fenced
- Has view: Yes
- View description: City Lights
Lot
- Size: 6,490 Square Feet
- Features: Flat, Not In Subdivision
Details
- Parcel number: 642730462137 1
- Zoning: MHDR
- Special conditions: None
Construction
Type & style
- Home type: SingleFamily
- Architectural style: Colonial
- Property subtype: Single Family Residence
Materials
- Aluminum Siding
- Roof: Asphalt,Fiberglass
Condition
- Unknown
- Year built: 1905
Utilities & green energy
- Sewer: Public Sewer
- Water: Public
- Utilities for property: Cable Available
Community & HOA
Community
- Features: Curbs, Sidewalks
- Security: Smoke Detector(s)
- Subdivision: Not in Development
Location
- Region: Fountain Hill
Financial & listing details
- Price per square foot: $228/sqft
- Tax assessed value: $102,100
- Annual tax amount: $3,554
- Date on market: 7/24/2026
- Ownership type: Fee Simple
- Road surface type: Paved
Estimated market value
$317,900
$302,000 - $334,000
$2,362/mo
Price history
| Date | Event | Price |
|---|---|---|
| 7/26/2026 | Listed for sale | $325,000+25.5%$228/sqft |
Source:  GLVR #781361 Report a problem GLVR #781361 Report a problem | ||
| 12/18/2023 | Sold | $259,000+3.6%$182/sqft |
Source: GLVR #725713 Report a problem | ||
| 10/25/2023 | Pending sale | $249,900$175/sqft |
Source: GLVR #725713 Report a problem | ||
| 10/17/2023 | Listed for sale | $249,900+190.6%$175/sqft |
Source: GLVR #725713 Report a problem | ||
| 9/10/2001 | Sold | $86,000$60/sqft |
Source: Public Record Report a problem | ||
Public tax history
| Year | Property taxes | Tax assessment |
|---|---|---|
| 2025 | $3,452 +6.3% | $102,100 |
| 2024 | $3,247 +0.3% | $102,100 |
| 2023 | $3,238 | $102,100 |
| 2022 | $3,238 -1% | $102,100 |
| 2021 | $3,271 +2% | $102,100 |
| 2020 | $3,208 +10445.6% | $102,100 |
| 2019 | $30 | $102,100 |
| 2018 | $30 | $102,100 |
| 2017 | -- | $102,100 |
| 2016 | -- | $102,100 |
| 2015 | -- | $102,100 |
| 2014 | -- | $102,100 +276.8% |
| 2012 | -- | $27,100 |
| 2011 | -- | $27,100 |
| 2010 | -- | $27,100 |
| 2009 | -- | $27,100 |
| 2008 | -- | $27,100 |
| 2007 | -- | $27,100 |
| 2006 | -- | $27,100 |
| 2005 | -- | $27,100 |
| 2004 | -- | $27,100 |
| 2003 | -- | $27,100 |
| 2002 | -- | $27,100 |
| 2000 | -- | $27,100 |
Find assessor info on the county website
Monthly payment
Est. payment
Payment breakdown
Explore the cost of this home by adjusting the details. Changes won't be saved.Climate risks
Neighborhood: 18015
Nearby schools
GreatSchools rating
- 4/10Fountain Hill Elementary SchoolGrades: PK-5Distance: 3.8 mi
- 5/10Broughal Middle SchoolGrades: 6-8Distance: 0.8 mi
- 3/10Liberty High SchoolGrades: 9-12Distance: 2.1 mi
Schools provided by the listing agent
- Elementary: Fountain Hill Elementary
- Middle: Broughal Middle School
- High: Liberty High School
- District: Bethlehem
Source: GLVR. This data may not be complete. We recommend contacting the local school district to confirm school assignments for this home.
- $231,3002 bd1 ba1.2k sqft534-540 S Benner Ave, Fountain Hill, PA 18015Off Market
- $235,5003 bd3 ba1.2k sqft537 S Benner Ave, Fountain Hill, PA 18015Off Market
- $308,7004 bd2 ba1.6k sqft542 S Benner Ave, Fountain Hill, PA 18015Off Market
- $226,8003 bd2 ba1.4k sqft544 S Benner Ave, Fountain Hill, PA 18015Off Market
- $286,0005 bd2 ba1.8k sqft533 S Benner Ave, Fountain Hill, PA 18015Off Market
- $225,3003 bd1 ba1.2k sqft529 S Benner Ave, Fountain Hill, PA 18015Off Market
- $252,2003 bd1 ba1.3k sqft527 S Benner Ave, Fountain Hill, PA 18015Off Market
- $293,7003 bd2 ba1.1k sqft603 Frederick St, Bethlehem, PA 18015Off Market
A local agent can set up tours, give advice and negotiate with sellers.
Similar homes
- $--3 bd1 ba1.8k sqft726 Fiot Ave, Bethlehem, PA 18015Auction
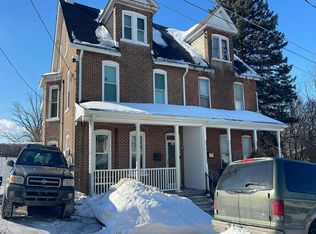 Auction.com 2
 - $--3 bd1 ba1.8k sqft612 S Bishopthorpe St, Bethlehem, PA 18015Auction
 Auction.com 2
 - $299,9002 bd1 ba1.2k sqft1202 Wiley St, Fountain Hill, PA 18015For Sale
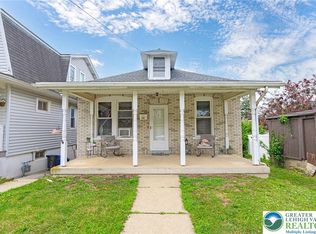 MLS ID #779817, Christopher Topping, RE/MAX Real Estate. GLVR
 - $299,9005 bd3 ba1.6k sqft422 Carlton Ave, Bethlehem, PA 18015For Sale
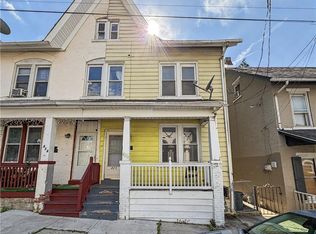 MLS ID #779163, Jessie Lai, Freeby Lai Real Estate. GLVR
 - $299,9003 bd1 ba1.1k sqft932 Fernwood St, Bethlehem, PA 18018For SaleMLS ID #781226, Nathaly Valdez, United RealEstate Strive212 LV. GLVR
- $379,9004 bd2 ba2.1k sqft3533 Old Philadelphia Pike, Bethlehem, PA 18015For SaleMLS ID #781027, Sean P. Burke, Managed By Equinox Inc. GLVR
- $239,9993 bd2 ba1.4k sqft1006 Cherokee St, Fountain Hill, PA 18015For SaleMLS ID #779971, Patty Scheirer, Weichert Realtors. GLVR
- $255,0003 bd1 ba1k sqft580 S Benner Ave, Fountain Hill, PA 18015For SaleMLS ID #779643, Andrew J. Dilg, Corby Realty LLC. GLVR
- $415,0004 bd2 ba1.3k sqft740 Public Rd, Bethlehem, PA 18015For SaleMLS ID #779135, Thomas E. Skiffington, RE/MAX Central - Allentown. GLVR
- $329,0003 bd3 ba1.4k sqft328 S Oak St, Bethlehem, PA 18017For SaleMLS ID #781305, Chris Sardine, Equity MidAtlantic Real Estate. GLVR
- $290,0005 bd2 ba2k sqft518 W Union Blvd, Bethlehem, PA 18018For SaleMLS ID #781062, Fawaz Barakat, Heart and Home Realty LLC. GLVR
- $239,9002 bd3 ba1.2k sqft427 Pawnee St, Bethlehem, PA 18015For SaleMLS ID #780697, Anthony Ramos, Century 21 Ramos Realty. GLVR
- $399,9005 bd2 ba1.9k sqft704 Pawnee St, Bethlehem, PA 18015For SaleMLS ID #775181, Ivana Rincon, IronValley RE of Lehigh Valley. GLVR
- $249,9003 bd1 ba1.2k sqft901 Vernon St, Bethlehem, PA 18015For SaleMLS ID #774612, Jenny A. Ramos, Nic Zawarski and Sons REALTORS. GLVR
- $349,9003 bd3 ba1.5k sqft138 Jordan Dr Lot 10, Allentown City, PA 18102New ConstructionMLS ID #781453, Megan K. Miller, Morganelli Properties LLC. GLVR
- $269,9003 bd2 ba1.2k sqft1025 Main St, Hellertown, PA 18055For SaleMLS ID #781259, Kyle P. Spina, Realty One Group Supreme. GLVR
- $349,9003 bd3 ba1.5k sqft140 Jordan Dr Lot 9, Allentown City, PA 18102New ConstructionMLS ID #781479, Megan K. Miller, Morganelli Properties LLC. GLVR
- $349,9003 bd3 ba1.5k sqft142 Jordan Dr Lot 8, Allentown City, PA 18102New ConstructionMLS ID #781481, Megan K. Miller, Morganelli Properties LLC. GLVR
- $349,9003 bd3 ba1.5k sqft144 Jordan Dr Lot 7, Allentown City, PA 18102New ConstructionMLS ID #781484, Megan K. Miller, Morganelli Properties LLC. GLVR
- $415,0003 bd3 ba1.6k sqft721 Wistar St, Bethlehem, PA 18015For SaleMLS ID #778353, Kelly L. Houston, Keller Williams Northampton. GLVR
