Skip main navigation
Sold for $615,000
Street View
  • $615,000

    9628 Ridge View Dr, Owings, MD 20736

    4beds
    2,807sqft
    Single Family Residence
    Built in 1996
    1.18 Acres Lot
    $650,100 Zestimate®
    $219/sqft
    $3,574 Estimated rent

    Home value

    $650,100

    $618,000 - $683,000

    $3,574/mo

    Zestimate® history
    Loading
    Loading...

    Owner options

    List your home for rent

    $3,574/mo

    Rent Zestimate®

    Find your next renter with Zillow Rental Manager. Plus, with online applications, you can quickly screen prospective tenants – for free.

    Learn more

    $3,574/mo

    Rent Zestimate®

    Refinance and save

    $3,686/mo

    Est. payment

    Refinancing to a lower rate could help reduce your monthly payments and save thousands over the life of the loan.

    See today's rates

    $3,686/mo

    Est. payment

    Explore your selling options

    Work with a Zillow partner agent

    Leverage their expertise and Zillow's premium Showcase listings to get your home seen by more buyers.

    Get started

    List with your own agent

    Get your home in front of millions of buyers by listing it on Zillow.

    Learn how to do it

    Sell it yourself

    Take full control of how buyers see your home on Zillow by listing For Sale by Owner (FSBO).

    List your home

    What's special

    Bay windowLarge frontBeautiful master bedroomSuburban charm
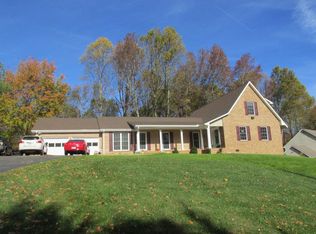
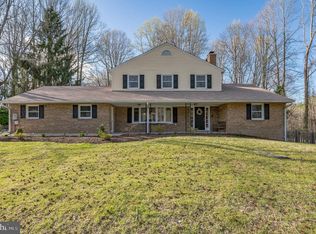
    Welcome to your dream home in Owings Maryland, where suburban charm meets convenient city access!Nestled in the heart of Calvert County, this stunning brick construction residence is a true gem. Located within manageable commute to WashingtonDC, and Baltimore/Annapolis areas. Calvert County is renowned for its excellent schools, and this property is no exception , making it an ideal choice for families seeking quality education. The property features large front, back, and side yards for you to relax and unwind, offering a perfect setting for outdoor gatherings and play. With easy access to the picturesque town of Annapolis, you'll have the best of both worlds: a tranquil suburban retreat and the vibrant cultural and dining scene of the state capital just a short drive away. The property has a recently-updated kitchen and bathrooms, a finished basement, fireplace, two-car garage, and a beautiful master bedroom with a sitting area, bay window, shed ceiling, and en suite. Don’t miss your chance to make this exceptional Owings property your own, where comfort and convenience seamlessly merge into a true sanctuary.

    Zillow last checked:

    Listing updated:

    Listed by:

    Theresa Mills 410-349-6123,

    Home Towne Real Estate

    Bought with:

    Josie Medwick, 670680

    IMPACT Maryland Real Estate

    Source: Bright MLS,MLS#: MDCA2013558MLS Logo

    Facts & features

    Interior

    Bedrooms & bathrooms
    • Bedrooms: 4
    • Bathrooms: 3
    • Full bathrooms: 2
    • 1/2 bathrooms: 1
    • Main level bathrooms: 1
    Rooms
    • Room types: Living Room, Dining Room, Primary Bedroom, Bedroom 2, Bedroom 3, Bedroom 4, Kitchen, Breakfast Room, Recreation Room, Utility Room, Bathroom 2, Primary Bathroom
    Primary bedroom
    • Level: Upper
    • Area: 357 Square Feet
    • Dimensions: 21 X 17
    Bedroom 2
    • Level: Upper
    • Area: 187 Square Feet
    • Dimensions: 11 X 17
    Bedroom 3
    • Level: Upper
    • Area: 108 Square Feet
    • Dimensions: 9 X 12
    Bedroom 4
    • Level: Upper
    • Area: 90 Square Feet
    • Dimensions: 10 X 9
    Primary bathroom
    • Level: Upper
    • Area: 72 Square Feet
    • Dimensions: 6 X 12
    Bathroom 2
    • Level: Upper
    • Area: 60 Square Feet
    • Dimensions: 5 X 12
    Breakfast room
    • Level: Main
    • Area: 132 Square Feet
    • Dimensions: 11 X 12
    Dining room
    • Level: Main
    • Area: 156 Square Feet
    • Dimensions: 12 X 13
    Kitchen
    • Features: Breakfast Nook
    • Level: Main
    • Area: 204 Square Feet
    • Dimensions: 17 X 12
    Living room
    • Level: Main
    • Area: 266 Square Feet
    • Dimensions: 14 X 19
    Recreation room
    • Level: Lower
    • Area: 589 Square Feet
    • Dimensions: 31 X 19
    Utility room
    • Level: Lower
    • Area: 341 Square Feet
    • Dimensions: 31 X 11
    Heating
    • Heat Pump, Central
    Cooling
    • Central Air, Ceiling Fan(s), Electric
    Appliances
    • Included: Water Heater, Electric Water Heater
    Features
    • Basement: Partial,Finished
    • Number of fireplaces: 1
    Interior area
    • Total structure area: 3,366
    • Total interior livable area: 2,807 sqft
    • Finished area above ground: 2,248
    • Finished area below ground: 559

    Property

    Parking
    • Total spaces: 2
    • Parking features: Garage Faces Side, Inside Entrance, Asphalt, Attached, Driveway
    • Attached garage spaces: 2
    • Has uncovered spaces: Yes
    Accessibility
    • Accessibility features: None
    Features
    • Levels: Three
    • Stories: 3
    • Pool features: None
    • Has view: Yes
    • View description: Garden
    Lot
    • Size: 1.18 Acres
    • Features: Backs to Trees, Landscaped, Private
    Details
    • Additional structures: Above Grade, Below Grade
    • Parcel number: 0503033759
    • Zoning: R-1
    • Special conditions: Standard

    Construction

    Type & style
    • Home type: SingleFamily
    • Architectural style: Colonial
    • Property subtype: Single Family Residence
    Materials
    • Brick
    • Foundation: Block
    Condition
    • New construction: No
    • Year built: 1996

    Utilities & green energy

    • Sewer: Private Septic Tank
    • Water: Well

    Community & HOA

    Community
    • Subdivision: Ridge View
    HOA
    • Has HOA: No
    Location
    • Region: Owings

    Financial & listing details

    • Price per square foot: $219/sqft
    • Tax assessed value: $429,100
    • Annual tax amount: $4,593
    • Date on market: 10/27/2023
    • Listing agreement: Exclusive Agency
    • Listing terms: Cash,Conventional,FHA,VA Loan
    • Ownership: Fee Simple

    Price history

    DateEventPrice
    12/4/2023Sold$615,000$219/sqft
    Source: Bright MLS #MDCA2013558 Report a problem
    10/28/2023Contingent$615,000$219/sqft
    Source: Bright MLS #MDCA2013558 Report a problem
    10/27/2023Listed for sale$615,000+112.1%$219/sqft
    Source: Bright MLS #MDCA2013558 Report a problem
    5/16/2002Sold$290,000$103/sqft
    Source: Public Record Report a problem

    Public tax history

    YearProperty taxesTax assessment
    2025$5,202 +5.8%$482,100 +5.8%
    2024$4,916 +10.3%$455,600 +6.2%
    2023$4,458 +6.6%$429,100 +6.6%
    2022$4,183 +1.3%$402,600 +1.3%
    2021$4,128 +0.9%$397,300 +1.4%
    2020$4,092 +0.9%$392,000 +1.4%
    2019$4,056 +2%$386,700 +2%
    2018$3,978 +0.6%$379,200 +2%
    2017$3,955 +4.5%$371,700 +2.1%
    2016$3,784 $364,200 +0.1%
    2015$3,784 $363,667 +0.1%
    2014$3,784 $363,133 +0.1%
    2013-- $362,600
    2012-- $362,600
    2011-- $362,600 -25.2%
    2010-- $484,850 +10.6%
    2009-- $438,436 +11.8%
    2008-- $392,023 +13.4%
    2007-- $345,610 +13.3%
    2006-- $304,982 +15.4%
    2005-- $264,356 +18.2%
    2004-- $223,730 +4.4%
    2003-- $214,250 +4.6%
    2002-- $204,770 +4.9%
    2001-- $195,290
    Find assessor info on the county website

    Neighborhood: 20736

    Nearby schools

    GreatSchools rating
    Schools provided by the listing agent
    • Elementary: Windy Hill
    • Middle: Windy Hill
    • High: Northern
    • District: Calvert County Public Schools

    Source: Bright MLS. This data may not be complete. We recommend contacting the local school district to confirm school assignments for this home.

    Get a cash offer in 3 minutes
    Find out how much your home could sell for in as little as 3 minutes with a no-obligation cash offer.
    Estimated market value
    $650,100
    Get a cash offer in 3 minutes
    Find out how much your home could sell for in as little as 3 minutes with a no-obligation cash offer.
    Estimated market value
    $650,100