Welcome home to this well-maintained 3-bedroom residence in Fountain Hill, PA, offering 7 total rooms and a comfortable blend of classic charm and modern updates.
The home features an updated kitchen and bathroom, along with a full basement that provides excellent storage and additional living space. The finished recreation room is highlighted by warm knotty pine walls, creating a cozy space for entertaining, relaxing, or family activities. Enjoy the outdoors from the enclosed patio, wood deck, and fenced yard, perfect for outdoor gatherings, gardening, or simply relaxing. A storage shed provides convenient space for lawn equipment, tools, and seasonal items. Many of the home's windows have been replaced with insulated replacement windows, offering improved comfort and energy efficiency. With its desirable Fountain Hill location, flexible living spaces, updated features, and inviting outdoor areas, this home is ready for its next owner. Come see all this property has to offer!
For sale
$289,900
655 Dorothy Ave, Fountain Hill, PA 18015
3beds
1,691sqft
Single Family Residence
Built in 1952
5,924 Square Feet Lot
$-- Zestimate®
$171/sqft
$-- HOA
What's special
Flexible living spacesEnclosed patioWood deckUpdated kitchenInviting outdoor areas
- 3 days |
- 925 |
- 78 |
Likely to sell faster than
Zillow last checked:
Listing updated:
Listed by:
Barry D Navarre Jr. 610-393-7229,
Navarre and Associates 610-481-9660
Source: GLVR,MLS#: 782606 Originating MLS: Lehigh Valley MLS
Originating MLS: Lehigh Valley MLSFacts & features
Interior
Bedrooms & bathrooms
- Bedrooms: 3
- Bathrooms: 1
- Full bathrooms: 1
Bedroom
- Description: Large walk-in closet
- Level: Second
- Dimensions: 14.00 x 13.00
Bedroom
- Level: Second
- Dimensions: 13.00 x 11.00
Bedroom
- Level: Second
- Dimensions: 17.00 x 7.00
Den
- Description: Could be used as additional bedroom
- Level: First
- Dimensions: 10.00 x 11.00
Dining room
- Level: First
- Dimensions: 13.00 x 11.00
Other
- Level: First
- Dimensions: 7.00 x 6.00
Kitchen
- Level: First
- Dimensions: 11.00 x 11.00
Living room
- Level: First
- Dimensions: 14.00 x 13.00
Heating
- Gas, Hot Water
Cooling
- Wall/Window Unit(s)
Appliances
- Included: Dryer, Dishwasher, Electric Dryer, Gas Oven, Gas Range, Gas Water Heater, Microwave, Water Softener Owned, Washer
- Laundry: Washer Hookup, Dryer Hookup, ElectricDryer Hookup
Features
- Dining Area, Separate/Formal Dining Room
- Flooring: Carpet, Hardwood, Softwood, Vinyl
- Windows: Replacement Windows, Storm Window(s)
- Basement: Exterior Entry,Full,Partially Finished
Interior area
- Total interior livable area: 1,691 sqft
- Finished area above ground: 1,392
- Finished area below ground: 299
Property
Parking
- Parking features: On Street
- Has uncovered spaces: Yes
Features
- Stories: 2
- Patio & porch: Covered, Deck, Enclosed, Patio, Porch
- Exterior features: Covered Patio, Deck, Fence, Porch
- Fencing: Yard Fenced
Lot
- Size: 5,924 Square Feet
- Dimensions: 36.51 x 10⁵
- Features: Corner Lot, Not In Subdivision
Details
- Parcel number: 6416987836821
- Zoning: MHDR
- Special conditions: None
Construction
Type & style
- Home type: SingleFamily
- Architectural style: Cape Cod
- Property subtype: Single Family Residence
Materials
- Brick, Vinyl Siding
- Foundation: Block
- Roof: Asphalt,Composition,Fiberglass
Condition
- Year built: 1952
Utilities & green energy
- Electric: 200+ Amp Service, Circuit Breakers
- Sewer: Public Sewer
- Water: Public
Community & HOA
Community
- Features: Curbs
- Subdivision: Not in Development
Location
- Region: Fountain Hill
Financial & listing details
- Price per square foot: $171/sqft
- Tax assessed value: $128,100
- Annual tax amount: $4,459
- Date on market: 8/12/2026
- Ownership type: Fee Simple
- Road surface type: Paved
Estimated market value
Not available
Estimated sales range
Not available
Not available
Price history
| Date | Event | Price |
|---|---|---|
| 8/12/2026 | Listed for sale | $289,900+92%$171/sqft |
Source:  GLVR #782606 Report a problem GLVR #782606 Report a problem | ||
| 7/23/2013 | Sold | $151,000-13.7%$89/sqft |
Source: GLVR #448288 Report a problem | ||
| 4/11/2013 | Price change | $175,000-5.4%$103/sqft |
Source: Weichert Realtors #448288 Report a problem | ||
| 1/23/2013 | Listed for sale | $185,000-2.6%$109/sqft |
Source: Owner Report a problem | ||
| 9/15/2011 | Listing removed | $189,900$112/sqft |
Source: Home Team Real Estate #405542 Report a problem | ||
| 4/2/2011 | Listed for sale | $189,900+4.9%$112/sqft |
Source: Home Team Real Estate #405542 Report a problem | ||
| 4/2/2007 | Sold | $181,000$107/sqft |
Source: Public Record Report a problem | ||
| 1/1/2007 | Sold | $181,000+75.9%$107/sqft |
Source: Agent Provided Report a problem | ||
| 12/3/2001 | Sold | $102,900$61/sqft |
Source: Public Record Report a problem | ||
Public tax history
| Year | Property taxes | Tax assessment |
|---|---|---|
| 2025 | $4,331 +6.3% | $128,100 |
| 2024 | $4,074 +0.3% | $128,100 |
| 2023 | $4,062 | $128,100 |
| 2022 | $4,062 -1% | $128,100 |
| 2021 | $4,104 +2% | $128,100 |
| 2020 | $4,025 +10447.4% | $128,100 |
| 2019 | $38 | $128,100 |
| 2018 | $38 | $128,100 |
| 2017 | -- | $128,100 |
| 2016 | -- | $128,100 |
| 2015 | -- | $128,100 |
| 2014 | -- | $128,100 +198.3% |
| 2012 | -- | $42,950 |
| 2011 | -- | $42,950 |
| 2010 | -- | $42,950 |
| 2009 | -- | $42,950 |
| 2008 | -- | $42,950 |
| 2007 | -- | $42,950 |
| 2006 | -- | $42,950 |
| 2005 | -- | $42,950 |
| 2004 | -- | $42,950 |
| 2003 | -- | $42,950 |
| 2002 | -- | $42,950 |
| 2000 | -- | $42,950 |
Find assessor info on the county website
Monthly payment
Est. payment
Payment breakdown
Explore the cost of this home by adjusting the details. Changes won't be saved.Climate risks
Neighborhood: 18015
Nearby schools
GreatSchools rating
- 4/10Fountain Hill Elementary SchoolGrades: PK-5Distance: 4 mi
- 5/10Broughal Middle SchoolGrades: 6-8Distance: 1.5 mi
- 3/10Liberty High SchoolGrades: 9-12Distance: 2.8 mi
Schools provided by the listing agent
- District: Bethlehem
Source: GLVR. This data may not be complete. We recommend contacting the local school district to confirm school assignments for this home.
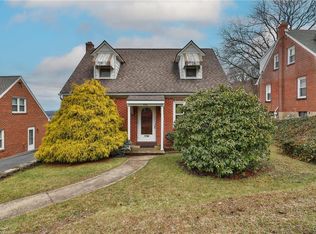
- $235,0003 bd2 ba1.6k sqft651 Dorothy Ave, Fountain Hill, PA 18015Sold
- $278,8002 bd1 ba1.1k sqft656 Roosevelt Ave, Fountain Hill, PA 18015Off Market
- $280,0003 bd1 ba960 sqft650 Roosevelt Ave, Fountain Hill, PA 18015Sold

- $325,1003 bd1 ba1.4k sqft1586 Moravia St, Bethlehem, PA 18015Off Market
- $303,4004 bd2 ba1.1k sqft1580 Moravia St, Fountain Hill, PA 18015Off Market
- $295,0004 bd1 ba1.1k sqft645 Dorothy Ave, Fountain Hill, PA 18015Off Market
- $292,9003 bd3 ba1.1k sqft1574 Moravia St, Fountain Hill, PA 18015Off Market
- $302,2003 bd2 ba1.7k sqft646 Roosevelt Ave, Fountain Hill, PA 18015Off Market
A local agent can set up tours, give advice and negotiate with sellers.
Similar homes
- $295,0004 bd2 ba1.9k sqft720 Lechauweki Ave, Fountain Hill, PA 18015For Sale

 MLS ID #PALH2016266, Shelby Leight, Keller Williams Realty Group. Bright MLS
 - $289,0004 bd1 ba1.5k sqft1541 Graham St, Bethlehem, PA 18015For Sale
 MLS ID #780429, Michael Vassallo, Weichert Realtors - Allentown. GLVR
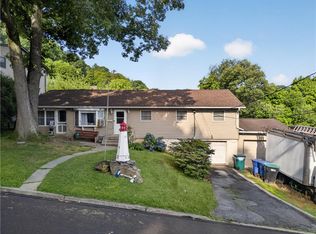
 - $295,0004 bd2 ba1.9k sqft720 Lechauwecki Ave, Bethlehem, PA 18015For Sale
 MLS ID #780946, Shelby L. Leight, Keller Williams Realty Group. GLVR
 - $399,9003 bd3 ba1.6k sqft721 Wistar St, Bethlehem, PA 18015For Sale
 MLS ID #782570, Kelly L. Houston, Keller Williams Northampton. GLVR
 - $284,9003 bd2 ba1.7k sqft1756 W Union Blvd, Bethlehem, PA 18018For SaleMLS ID #782697, Paula J. Meilinger, BHHS Fox & Roach Macungie. GLVR
- $--4 bd1 ba1.4k sqft1102 Seneca St, Fountain Hill, PA 18015AuctionXome
- $219,0003 bd1 ba1.6k sqft541 N Benner Ave, Bethlehem, PA 18015For SaleMLS ID #782372, Troy A. Glowa, EXP Realty LLC. GLVR
- $299,9003 bd2 ba2.2k sqft259 8th Ave, Bethlehem, PA 18018For SaleMLS ID #781877, Anthony V. Celia, Weichert Realtors. GLVR
- $289,9002 bd1 ba1.2k sqft1202 Wiley St, Fountain Hill, PA 18015For SaleMLS ID #779817, Christopher Topping, RE/MAX Real Estate. GLVR
- $299,9993 bd2 ba1.6k sqft550 S Benner Ave, Fountain Hill, PA 18015For SaleMLS ID #781429, Ignacio E. Patricio, Ignite Realty Group. GLVR
- $290,0005 bd2 ba1.3k sqft806 Carlton Ave, Bethlehem, PA 18015For SaleMLS ID #782197, Amy Y. Ling, Ling Realty Inc. GLVR
- $--3 bd1 ba1k sqft1513 Shipman St, Bethlehem, PA 18018AuctionAuction.com 2
- $340,0004 bd2 ba1.3k sqft1135 E Susquehanna St, Allentown, PA 18103For SaleMLS ID #782625, Rudy Amelio Jr., Rudy Amelio Real Estate. GLVR
- $270,0003 bd1 ba1.2k sqft226228 N Graham St, Allentown, PA 18109For SaleMLS ID #780218, Crystal Franklin, CENTURY 21 Keim Realtors. GLVR
- $299,9003 bd1 ba1.4k sqft719 Spring St, Bethlehem, PA 18018For SaleMLS ID #781955, Josie Miller, One Valley Realty LLC. GLVR
- $249,9003 bd2 ba1.1k sqft1905 Glendale Ave, Bethlehem, PA 18018For SaleMLS ID #782642, Jesse S. Moyer, IronValley RE of Lehigh Valley. GLVR
- $269,9003 bd1 ba1.4k sqft2455 S 4th St, Allentown, PA 18103For SaleMLS ID #782668, Jason Reynolds, Light House Realty LV LLC. GLVR
- $329,9003 bd2 ba1.5k sqft594 W Emaus Ave, Allentown, PA 18103For SaleMLS ID #782550, Maribeth DeGuiseppi, Howard Hanna TheFrederickGroup. GLVR
- $365,0003 bd2 ba1.8k sqft1437 Pearl St, Allentown, PA 18103For SaleMLS ID #782457, Jennifer A. Knecht, Weichert Realtors. GLVR
- $350,0004 bd2 ba1.3k sqft2300 S Filbert St, Allentown, PA 18103For SaleMLS ID #PALH2016388, Jerry Wells, KW Empower. Bright MLS
