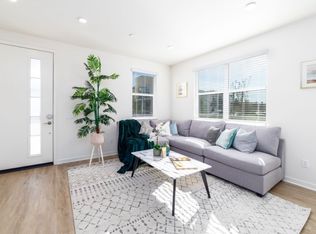
Beautiful 4 bedroom home with 2.5 bathrooms. Private gated community in convenient and peaceful location. Downstairs features hardwood/tile floors, window shutters, welcoming formal living room and dining areas, open kitchen with extended breakfast nook area and island that flows into the open space of the family room with a beautiful fire place. Expansive kitchen with plenty of cabinets/storage and premium built in appliances. Family gathering areas overlook large yard perfect for entertaining, gardening, and summer barbecues. Separate laundry room with storage/folding cabinets, washer and dryer hookups, and sink area. Formal stairway leads to family friendly loft and four bedrooms with new wood laminate flooring throughout. Linen closet. Double doors open to large master bedroom with dual walking closets and master bath with dual sinks, vanity area, separate shower enclosure, large bathtub, and private water closet. Remaining three bedrooms are spacious and feature walk in closets and custom blinds. Large three car garage and open driveway.
No smoking. No water furniture. Small pets subject to approval and additional fees/security. Lease includes gardener and HOA fees, tenant pays all other utilities. Renters insurance required. All applicants must view the property prior to applying. Each adult (18 and older) must submit a separate application and pay application fee.
House for rent
Singlefamily
Available now
Cats, small dogs OK
Air conditioner, central air
Electric dryer hookup laundry
3 Attached garage spaces parking
Central
What's special
Beautiful fireplaceFamily friendly loftLarge three car garageLinen closetFormal stairwayOpen drivewayWindow shutters
- 11 days |
- -- |
- -- |
Zillow last checked:
Listing updated:
Travel times

Let’s turn your rent into credit progress
Build credit history with every on-time payment and get credit for the payment you’re already making.
Facts & features
Interior
Bedrooms & bathrooms
- Bedrooms: 4
- Bathrooms: 3
- Full bathrooms: 2
- 1/2 bathrooms: 1
Rooms
- Room types: Bedroom, Dining Room, Laundry, Loft, Primary Bathroom, Primary Bedroom
Heating
- Central
Cooling
- Air Conditioner, Central Air
Appliances
- Included: Dishwasher, Double Oven, Dryer, Gas Range, Microwave Oven, Range, Washer
- Laundry: Electric Dryer Hookup, Gas Dryer Hookup, Hookups, In Unit, Laundry Room
Features
- All Bedrooms Up, Bar, Breakfast Bar, Cathedral Ceiling(s), Eat-in Kitchen, Loft, Open Floorplan, Primary Suite, Separate/Formal Dining Room, Walk-In Closet(s)
- Has fireplace: Yes
Interior area
- Total interior livable area: 2,700 sqft
Property
Parking
- Total spaces: 3
- Parking features: Attached, Garage
- Has attached garage: Yes
- Details: Contact manager
Features
- Stories: 2
- Exterior features: All Bedrooms Up, Garden, Guard, Loft, Primary Suite, Separate/Formal Dining Room, Sprinkler System, Yard
- Pool features: Contact manager
- View description: Contact manager
Lot
- Features: Back Yard, Garden, Sprinklers In Rear
Details
- Additional structures: Garage(s)
- Parcel number: 0210451650000
Construction
Type & style
- Home type: SingleFamily
- Property subtype: SingleFamily
Condition
- Year built: 2001
Community & HOA
Community
- Features: Park, Sidewalks
Location
- Region: Rancho Cucamonga
Financial & listing details
- Lease term: 12 Months,24 Months
Nearby apartments for rent
Price history
| Date | Event | Price |
|---|---|---|
| 11/10/2026 | Listed for rent | $4,275$2/sqft |
Source: CRMLS #CV26240606 Report a problem | ||
| 6/13/2001 | Sold | $260,000$96/sqft |
Source: Public Record Report a problem | ||