Skip main navigation
Active
  • $349,900

    963 Crumbley Rd, McDonough, GA 30252

    3beds
    1,849sqft
    : 
    $2,355/mo
    Get pre-qualified
    Single Family Residence
    Built in 1984
    2.45 Acres Lot
    $350,200 Zestimate®
    $189/sqft
    $-- HOA

    What's special

    Hardwood flooringSurrounded by mature treesVaulted ceilingsWooded privacySounds of the creekBordering the creekFireside family room
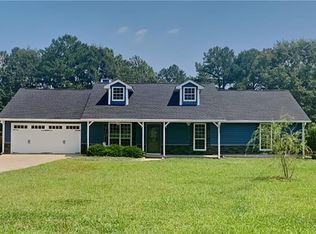
    Tucked away on nearly 2.5 acres in the highly sought-after Union Grove school district, 963 Crumbley Road offers a rare opportunity to create your own private retreat in McDonough. Surrounded by mature trees and bordering the creek, the property has a peaceful, wooded setting with a mountain-like feel that is hard to find in Henry County. The home features 3 bedrooms, 2 full baths, hardwood flooring, vaulted ceilings, a fireside family room and a basement offering additional space and potential. Step outside and enjoy the sounds of the creek, wooded privacy and plenty of room to create outdoor living areas, gardens, trails or your own backyard retreat. With nearly 2.5 acres, NO HOA and so much potential, this property offers the space and setting buyers are looking for while remaining convenient to McDonough shopping and dining. For buyers wanting even more land, there is also the potential to purchase an additional approximately 3.5 acres with a barn, creating an opportunity for nearly 6 acres total. A truly unique property with endless possibilities in the Union Grove school district! Contact us today for more information!
    10 days
    714
    89

    Zillow last checked:

    Listing updated:

    Listed by:

    Amber Jones 678-878-7118,

    Crye-Leike, Realtors

    Source: GAMLS,MLS#: 10833213MLS Logo

      Facts & features

      Interior

      Bedrooms & bathrooms
      • Bedrooms: 3
      • Bathrooms: 2
      • Full bathrooms: 2
      • Main level bathrooms: 1
      • Main level bedrooms: 1
      Rooms
      • Room types: Bonus Room, Family Room
      Kitchen
      • Features: Breakfast Area, Breakfast Room, Solid Surface Counters, Walk-in Pantry
      Heating
      • Forced Air
      Cooling
      • Central Air
      Appliances
      • Included: Dishwasher, Microwave, Oven/Range (Combo), Refrigerator
      • Laundry: In Basement
      Features
      • Master On Main Level, Tile Bath, Entrance Foyer, Vaulted Ceiling(s), Walk-In Closet(s)
      • Flooring: Hardwood
      • Basement: Boat Door,Concrete,Exterior Entry,Interior Entry,Unfinished
      • Number of fireplaces: 1
      • Fireplace features: Family Room
      Interior area
      • Total structure area: 1,849
      • Total interior livable area: 1,849 sqft
      • Finished area above ground: 1,849
      • Finished area below ground: 0

      Property

      Parking
      • Parking features: Attached, Basement, Garage, RV/Boat Parking, Side/Rear Entrance
      • Has attached garage: Yes
      Features
      • Levels: Two
      • Stories: 2
      • Patio & porch: Deck, Porch
      • On waterfront: Yes
      • Waterfront features: Creek
      Lot
      • Size: 2.45 Acres
      • Features: Private
      Details
      • Additional structures: Outbuilding
      • Parcel number: 11801015000

      Construction

      Type & style
      • Home type: SingleFamily
      • Architectural style: Country/Rustic
      • Property subtype: Single Family Residence
      Materials
      • Other
      • Foundation: Block
      • Roof: Composition
      Condition
      • Resale
      • New construction: No
      • Year built: 1984

      Utilities & green energy

      • Sewer: Septic Tank
      • Water: Public
      • Utilities for property: Electricity Available, Other, Water Available

      Community & HOA

      Community
      • Features: None
      • Subdivision: NONE
      HOA
      • Has HOA: No
      • Services included: None
      Location
      • Region: Mcdonough

      Financial & listing details

      • Price per square foot: $189/sqft
      • Tax assessed value: $449,300
      • Annual tax amount: $7,183
      • Date on market: 8/26/2026
      • Cumulative days on market: 10 days
      • Listing agreement: Exclusive Right To Sell
      • Listing terms: Cash,Conventional,VA Loan
      • Electric utility on property: Yes

        Estimated market value

        $350,200

        $333,000 - $368,000

        $2,402/mo

        Price history

        DateEventPrice
        8/26/2026Listed for sale$349,900+12.9%$189/sqft
        Source: GAMLS #10833213 Report a problem
        7/14/2026Sold$310,000$168/sqft
        Source: GAMLS #10762762 Report a problem
        5/20/2026Pending sale$310,000$168/sqft
        Source: GAMLS #10762762 Report a problem
        5/12/2026Listed for sale$310,000-3.1%$168/sqft
        Source: GAMLS #10762762 Report a problem
        4/18/2026Listing removed$320,000$173/sqft
        Source: GAMLS #10702528 Report a problem
        4/7/2026Price change$320,000-5.6%$173/sqft
        Source: GAMLS #10702528 Report a problem
        3/21/2026Price change$339,000-2.9%$183/sqft
        Source: GAMLS #10702528 Report a problem
        3/4/2026Listed for sale$349,000+42.4%$189/sqft
        Source: FMLS GA #7726743 Report a problem
        9/30/2016Sold$245,000-2%$133/sqft
        Source: Public Record Report a problem
        8/19/2016Pending sale$250,000$135/sqft
        Source: SOUTHSIDE REALTORS #8049854 Report a problem
        8/10/2016Listed for sale$250,000+35.9%$135/sqft
        Source: SOUTHSIDE REALTORS #8049854 Report a problem
        11/14/2013Sold$184,000-8%$100/sqft
        Source: Public Record Report a problem
        10/1/2013Listed for sale$199,900$108/sqft
        Source: Crye-Leike Realty, Inc #7162672 Report a problem
        3/11/2004Sold$199,900$108/sqft
        Source: Public Record Report a problem

        Public tax history

        YearProperty taxesTax assessment
        2025$5,157 +0.3%$179,720 +4.4%
        2024$5,143 +9.5%$172,120 -0.3%
        2023$4,697 +5.9%$172,560 +23%
        2022$4,437 +14.2%$140,280 +19.7%
        2021$3,885 +4.7%$117,200 +6.7%
        2020$3,711 +2.6%$109,840 +3.7%
        2019$3,617 +4.3%$105,880 +6.3%
        2018$3,469 +4.7%$99,640 +12.9%
        2016$3,312 -3.3%$88,280 +12.8%
        2015$3,426 +9.3%$78,280 +7.2%
        2014$3,136 $73,000
        2013-- --
        2012-- --
        2011-- --
        2010-- --
        2009-- --
        2008$2,197 -0.9%--
        2007$2,216 +8.3%$79,800 +4.9%
        2005$2,047 -27.2%$76,080
        2004$2,811 +118.8%$76,080 +56.5%
        2003$1,285 +9.3%$48,600 +4.7%
        2002$1,175 -4.5%$46,440
        2001$1,231 -3.8%$46,440 +9.6%
        2000$1,280 $42,360
        Find assessor info on the county website

        Monthly payment

        Est. payment

        Payment breakdown

        Explore the cost of this home by adjusting the details. Changes won't be saved.
        All calculations are estimates and provided by Zillow, Inc. for informational purposes only. Actual amounts may vary.
        HOA fees may include property taxes on listings classified as Co-Ops. Contact the listing agent and/or owner for fee details.
        See how much you could borrow to make a competitive offer.

        Climate risks

        Neighborhood: 30252

        Getting around

        0 / 100
        Car-Dependent
        17 / 100
        Somewhat Bikeable

        Nearby schools

        GreatSchools rating
        Schools provided by the listing agent
        • Elementary: East Lake
        • Middle: Union Grove
        • High: Union Grove

        Source: GAMLS. This data may not be complete. We recommend contacting the local school district to confirm school assignments for this home.

        A local agent can set up tours, give advice and negotiate with sellers.

        Browse local experts