Exquisite home nestled on the Triple Crown Golf Course. Prime location in the heart of Triple Crown, just steps from the Country Club.
This residence blends modern elegance with classic charm. Recent upgrades feature fresh interior paint, new bedroom carpeting, and refinished hardwood floors on the main level. The kitchen boasts brand-new appliances and durable, stunning quartz countertops. Enjoy seamless indoor-outdoor living with walkout access to a covered patio from the Master Bedroom, Living Room, or Breakfast Room, all overlooking the scenic Triple Crown Golf Course. Selling AS IS where IS.
Sold for $550,000
$550,000
963 Riva Ridge Ct, Union, KY 41091
4beds
3,505sqft
Unknown
Built in 1995
-- sqft lot
$-- Zestimate®
$157/sqft
$3,331 Estimated rent
Home value
Not available
Estimated sales range
Not available
$3,331/mo
Zestimate® history
Owner options
List your home for rent
$3,331/mo
Rent Zestimate®
Find your next renter with Zillow Rental Manager. Plus, with online applications, you can quickly screen prospective tenants – for free.
$3,331/mo
Rent Zestimate®
Refinance and save
$3,781/mo
Est. payment
Refinancing to a lower rate could help reduce your monthly payments and save thousands over the life of the loan.
$3,781/mo
Est. payment
Explore your selling options
Work with a Zillow partner agent
Leverage their expertise and Zillow's premium Showcase listings to get your home seen by more buyers.
Get startedList with your own agent
Get your home in front of millions of buyers by listing it on Zillow.
Learn how to do itSell it yourself
Take full control of how buyers see your home on Zillow by listing For Sale by Owner (FSBO).
List your homeWhat's special
Refinished hardwood floorsNew bedroom carpetingModern eleganceDurable stunning quartz countertopsFresh interior paintClassic charmTriple crown golf course
Facts & features
Interior
Bedrooms & bathrooms
- Bedrooms: 4
- Bathrooms: 3
- Full bathrooms: 3
Heating
- Forced air, Electric, Gas
Cooling
- Central, Other
Appliances
- Included: Dishwasher, Freezer, Garbage disposal, Microwave, Range / Oven, Refrigerator, Washer
Features
- Flooring: Tile, Carpet, Hardwood, Linoleum / Vinyl
- Basement: Finished
- Has fireplace: Yes
Interior area
- Total interior livable area: 3,505 sqft
Property
Parking
- Total spaces: 2
- Parking features: Garage - Attached, Off-street
Features
- Exterior features: Brick
Details
- Parcel number: 064090700800
Construction
Type & style
- Home type: Unknown
- Architectural style: Conventional
Materials
- Wood
- Roof: Shake / Shingle
Condition
- Year built: 1995
Community & HOA
HOA
- Has HOA: Yes
- HOA fee: $380 monthly
Location
- Region: Union
Financial & listing details
- Price per square foot: $157/sqft
- Tax assessed value: $450,000
- Annual tax amount: $4,509
Price history
| Date | Event | Price |
|---|---|---|
| 10/21/2025 | Listing removed | -- |
Source: Owner Report a problem | ||
| 9/18/2025 | Listed for sale | $619,900$177/sqft |
Source: Owner Report a problem | ||
| 9/9/2025 | Listing removed | $619,900$177/sqft |
Source:  NKMLS #635855 Report a problem NKMLS #635855 Report a problem | ||
| 8/30/2025 | Price change | $619,900-4.6%$177/sqft |
Source: NKMLS #635855 Report a problem | ||
| 8/24/2025 | Price change | $649,900-3%$185/sqft |
Source: NKMLS #634428 Report a problem | ||
| 8/18/2025 | Price change | $669,900-2.9%$191/sqft |
Source: NKMLS #634428 Report a problem | ||
| 7/29/2025 | Price change | $689,900-1.4%$197/sqft |
Source: NKMLS #634428 Report a problem | ||
| 7/17/2025 | Listed for sale | $699,900-2.8%$200/sqft |
Source: NKMLS #634428 Report a problem | ||
| 7/17/2025 | Listing removed | $719,900$205/sqft |
Source: NKMLS #634029 Report a problem | ||
| 7/12/2025 | Price change | $719,900-2.1%$205/sqft |
Source: NKMLS #634029 Report a problem | ||
| 7/4/2025 | Listed for sale | $735,000+33.6%$210/sqft |
Source: NKMLS #634029 Report a problem | ||
| 5/1/2025 | Sold | $550,000+2.8%$157/sqft |
Source: Public Record Report a problem | ||
| 4/12/2006 | Sold | $535,000+66.1%$153/sqft |
Source: Public Record Report a problem | ||
| 3/28/1995 | Sold | $322,000$92/sqft |
Source: Public Record Report a problem | ||
Public tax history
| Year | Property taxes | Tax assessment |
|---|---|---|
| 2024 | $4,509 -3.4% | $450,000 |
| 2023 | $4,669 +1.5% | $450,000 |
| 2022 | $4,597 +6.3% | $450,000 +5.9% |
| 2021 | $4,326 -3.7% | $425,000 |
| 2020 | $4,490 | $425,000 |
| 2019 | $4,490 -0.1% | $425,000 |
| 2018 | $4,495 +1.7% | $425,000 |
| 2017 | $4,420 | $425,000 |
| 2015 | $4,420 +2.7% | $425,000 |
| 2013 | $4,302 | $425,000 |
| 2012 | -- | $425,000 |
| 2011 | -- | $425,000 -20.6% |
| 2010 | -- | $535,000 |
| 2009 | -- | $535,000 |
Find assessor info on the county website
Neighborhood: 41091
Nearby homes
- $689,3003 bd4 ba4.2k sqft969 Riva Ridge Ct, Union, KY 41091Off Market
- $675,9004 bd4 ba2.8k sqft943 Riva Ridge Ct, Union, KY 41091Off Market
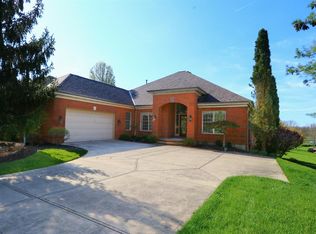
- $689,7003 bd3 ba2.9k sqft975 Riva Ridge Ct, Union, KY 41091Off Market
- $738,2004 bd3 ba2.5k sqft937 Riva Ridge Ct, Union, KY 41091Off Market
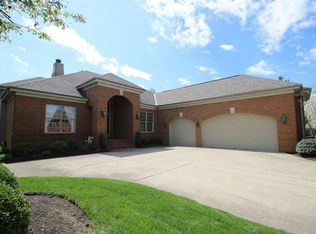
- $585,6004 bd2 ba3.4k sqft977 Whirlaway Dr, Union, KY 41091Off Market
- $748,8504 bd4 ba2.9k sqft981 Riva Ridge Ct, Union, KY 41091Sold
- $630,5003 bd3 ba2.1k sqft950 Riva Ridge Ct, Union, KY 41091Off Market
- $671,3004 bd3 ba2.1k sqft929 Riva Ridge Ct, Union, KY 41091Off Market
Nearby schools
GreatSchools rating
- 9/10New Haven Elementary SchoolGrades: PK-5Distance: 1.5 mi
- 8/10Gray Middle SchoolGrades: 6-8Distance: 1.5 mi
- 9/10Larry A. Ryle High SchoolGrades: 9-12Distance: 1.5 mi


Get pre-qualified for a loan
At Zillow Home Loans, we can pre-qualify you in as little as 5 minutes with no impact to your credit score.An equal housing lender. NMLS #10287.
- Kentucky
- Boone County
- Union
- 41091
- 963 Riva Ridge Ct
Nearby cities
Nearby zip codes
Other Union Topics
