Skip main navigation
For sale
  • $1,249,000

    963 Turkey Farm Rd, Chesnee, SC 29323

    4beds
    3,444sqft
    : 
    Loading
    Get pre-qualified
    Single Family Residence, Residential
    Built in 1978
    19.21 Acres Lot
    $-- Zestimate®
    $363/sqft
    $-- HOA

    What's special

    Scenic pond viewsBreathtaking viewsPrivate reading nookFully renovated homeLuxurious primary suiteOversized walk-in closet
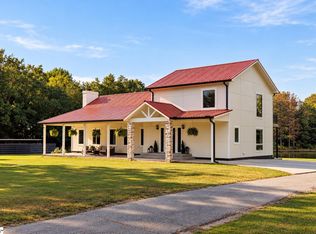
    Stunning 17.50-acre property offering endless possibilities! No HOA and no Restrictions, with potential for sub-dividing! Whether you're dreaming of a mini farm, private estate, or multi-use homestead, this exceptional property is ready to deliver. The land features an established irrigation system for a front field, scenic pond views, and additional outbuildings for expanded functionality. The Fully Renovated home offers 4 bedrooms and 3 full bathrooms with thoughtful updates throughout. Inside you will find a spacious living room featuring a striking accent rock wall with a wood-burning stove, along with a formal dining room showcasing the beautiful views. The main level includes 2 bedrooms, a full bathroom, and a large laundry room with built-in cabinetry and granite counter tops. Upstairs, retreat to the luxurious primary suite complete with a private reading nook, spa-like en-suite bath featuring a tiled shower, garden tub, oversized walk-in closet, and balcony access overlooking the pond and picturesque farmland. An additional upstairs bedroom offers private access to another full bath and includes 2 walk in closets. This home has undergone a complete transformation and was taken down to the studs with no detail overlooked. Major improvement's include all new electrical wiring, plumbing, fixtures, energy-efficient windows, and a new HVAC system. The exterior features all new hardboard siding, providing both durability and curb appeal. with extensive renovations throughout, this home offers the peace of mind and modern conveniences of new construction while maintaining its original charm. A detached 4-car garage provides incredible versatility with finished space ideal for 2 offices, hobby rooms, or flex space. Two additional buildings on the property and 13 separate kennels, add even more storage and functionality. Rare opportunity to own a beautifully updated home on acreage with breathtaking views and unlimited potential.
    5 days
    |
    579
    |
    27
    |

    Likely to sell faster than

    Zillow last checked:

    Listing updated:

    Listed by:

    Tatyana Shulikov 864-494-4748,

    Shulikov Realty & Associates

    Source: Greater Greenville AOR,MLS#: 1596630MLS Logo

    Loading...

      Facts & features

      Interior

      Bedrooms & bathrooms
      • Bedrooms: 4
      • Bathrooms: 3
      • Full bathrooms: 3
      • Main level bathrooms: 1
      • Main level bedrooms: 1
      Rooms
      • Room types: Workshop
      Primary bedroom
      • Area: 391
      • Dimensions: 23 x 17
      Bedroom 2
      • Area: 156
      • Dimensions: 12 x 13
      Bedroom 3
      • Area: 143
      • Dimensions: 11 x 13
      Bedroom 4
      • Area: 285
      • Dimensions: 15 x 19
      Primary bathroom
      • Features: Double Sink, Shower-Separate, Tub-Garden, Walk-In Closet(s)
      • Level: Second
      Dining room
      • Area: 437
      • Dimensions: 19 x 23
      Kitchen
      • Area: 132
      • Dimensions: 12 x 11
      Living room
      • Area: 345
      • Dimensions: 23 x 15
      Heating
      • Electric, Forced Air, Heat Pump
      Cooling
      • Central Air, Electric
      Appliances
      • Included: Cooktop, Dishwasher, Disposal, Electric Cooktop, Electric Water Heater
      • Laundry: 1st Floor, Walk-in
      Features
      • Ceiling Smooth, Countertops-Solid Surface, Soaking Tub, Walk-In Closet(s)
      • Flooring: Ceramic Tile, Wood
      • Basement: None
      • Number of fireplaces: 1
      • Fireplace features: Wood Burning
      Interior area
      • Total interior livable area: 3,444 sqft

      Property

      Parking
      • Total spaces: 4
      • Parking features: Detached, Workshop in Garage, Other, Paved
      • Garage spaces: 4
      • Has uncovered spaces: Yes
      Features
      • Levels: One and One Half
      • Stories: 1.5
      • Patio & porch: Patio, Rear Porch
      • On waterfront: Yes
      • Waterfront features: Pond, Waterfront
      Lot
      • Size: 19.21 Acres
      • Features: Few Trees, 10 - 25 Acres
      • Topography: Level
      Details
      • Parcel number: 21300015.00

      Construction

      Type & style
      • Home type: SingleFamily
      • Architectural style: Country
      • Property subtype: Single Family Residence, Residential
      Materials
      • Hardboard Siding, Stone
      • Foundation: Crawl Space, Slab
      • Roof: Metal
      Condition
      • Year built: 1978

      Utilities & green energy

      • Sewer: Septic Tank
      • Water: Public

      Community & HOA

      Community
      • Features: None
      • Subdivision: None
      HOA
      • Has HOA: No
      • Services included: None
      Location
      • Region: Chesnee

      Financial & listing details

      • Price per square foot: $363/sqft
      • Tax assessed value: $213,430
      • Date on market: 7/2/2026

        Estimated market value

        Not available

        Estimated sales range

        Not available

        $1,527/mo

        Price history

        DateEventPrice
        7/2/2026Listed for sale$1,249,000+825.2%$363/sqft
        Source: Greater Greenville AOR #1596630 Report a problem
        4/4/2023Sold$135,000$39/sqft
        Source: Public Record Report a problem

        Public tax history

        YearProperty taxesTax assessment
        2025-- $72
        2024$25 -34.4%$72 -34.5%
        2023$38 $110 +5.8%
        2022-- $104 +18.2%
        2021-- $88
        2020-- $88
        2019-- $88 +33.3%
        2018$24 $66 -25%
        2017$24 -22.5%$88
        2016$31 $88
        2015$31 $88
        2012-- --
        2004$138 +66.2%$330
        2003$83 $330 +26.9%
        2002-- $260
        2001$87 $260

        Find assessor info on the county website

        Monthly payment

        Est. payment

        Payment breakdown

        Explore the cost of this home by adjusting the details. Changes won't be saved.
        All calculations are estimates and provided by Zillow, Inc. for informational purposes only. Actual amounts may vary.
        HOA fees may include property taxes on listings classified as Co-Ops. Contact the listing agent and/or owner for fee details.
        Mortgage interest rates are dependent on a number of factors, including credit score, down payment, and repayment length. Interest rate data provided by Zillow Group Marketplace, Inc. as of 1/1/1970 from various mortgage lenders with which we have lead or other similar arrangements; the Estimated Payment is an average of those rates.
        See how much you could borrow to make a competitive offer.

        Climate risks

        Neighborhood: 29323

        Getting around

        5 / 100
        Car-Dependent
        27 / 100
        Somewhat Bikeable

        Nearby schools

        GreatSchools rating
        Schools provided by the listing agent
        • Elementary: Chesnee
        • Middle: Chesnee
        • High: Chesnee

        Source: Greater Greenville AOR. This data may not be complete. We recommend contacting the local school district to confirm school assignments for this home.

        A local agent can set up tours, give advice and negotiate with sellers.

        A local lender can help you make sure your offer is ready when you are.

        Browse local experts

        Similar homes

        Skip to the end of the carouselSkip to the beginning of the carousel