STUNNING CUSTOM HOME. . . NESTLED IN A EXCLUSIVE GATED COMMUNITY OF TAMPA BAY! “TREE TOPS LAKE” located in the heart of WESTCHASE, offers a "Country Club Style of Living" in a lush Tropical Landscape. Only ONE OWNER with exquisite taste and attention to detail. METICULOUSLY MAINTAINED and MOVE IN READY!. Westchase is NOT IN A FLOOD ZONE, and its underground utilities ensure you never lose power in storms. It is superbly located for quick access to all the wonderful amenities that the Bay Area offers. This beautiful home provides 5 Generous Bedrooms, (all with custom built closets) PLUS a Plush Home Office, 5,000 sq. ft. OF LUXURY LIVING with tranquil Lake Views, Privacy, and an abundance of space for both relaxation and entertaining! Enjoy 2,100 sq. ft of RESORT STYLE OUTDOOR LIVING, complete with outdoor kitchen, gas fireplace, heated saltwater pool and spa. 18 X 18 CERAMIC Tile flooring through out the first floor, Natural Wood floors upstairs. Granite counters in all bath rooms. Expertly designed window treatments through out including plantation shutters in all the bedrooms. Full Home Inspection Completed, including a 4-Point and Wind Mitigation Report. NEW AC unit for the primary suite zone. NEW natural gas pool heater. NEW Tankless natural gas hot water heater. Miles of gorgeous Quartz Counters in the GOURMET KITCHEN . . . WOLF Gas Cooktop, WOLF Double Ovens and Warming Drawer, SUB ZERO Refrigerator, TWO Asko dishwashers and a HUGE walk-in Pantry. Included is a fabulous Custom Built-in Banquette that generously seats 10. The 900 sq. ft. PRIMARY SUITE FEATURES a walk-in closet that fashionista dreams are made of with floor to ceiling Cherry Wood hanging spaces, built-in shelving and a granite island dresser. An Exquisite En Suite Bath, Private Sitting Area and French Door Entrance to the Pool/Spa Lanai. The Upstairs GREAT ROOM/MEDIA ROOM has a Built in Bar, 130” Screen TV, A Huge open Air Patio and Additional Private Guest Suite and Bath. An Oversized 3 Car Garage for your luxury vehicles and toys. Don’t miss out on this INCREDIBLE OPPORTUNITY to live in one of the most sought-after neighborhoods in Westchase. Close to all that Tampa Bay Area provides, World Class Restaurants, Professional Sports, Exceptional Performing Art Venues and Art Galleries, Sugar Sand Gulf Beaches, Great Shopping, International Airports and more. This is the home you have been dreaming of. Dreams really do come true!
Sold for $2,009,000
Zillow last checked:
Listing updated:
Bought with:
Jason Pithers, 3023819
COLDWELL BANKER REALTY
Dyan Pithers, 3049501
COLDWELL BANKER REALTY
Source: Stellar MLS,MLS#: TB8377625 Originating MLS: Suncoast Tampa
Originating MLS: Suncoast Tampa
Price history
| Date | Event | Price |
|---|---|---|
| 11/7/2025 | Sold | $2,009,000-5.1%$404/sqft |
Source:  Stellar MLS #TB8377625 Report a problem Stellar MLS #TB8377625 Report a problem | ||
| 9/29/2025 | Pending sale | $2,118,000$426/sqft |
Source: Stellar MLS #TB8377625 Report a problem | ||
| 8/4/2025 | Listed for sale | $2,118,000$426/sqft |
Source: Stellar MLS #TB8377625 Report a problem | ||
| 7/14/2025 | Pending sale | $2,118,000$426/sqft |
Source: Stellar MLS #TB8377625 Report a problem | ||
| 6/30/2025 | Price change | $2,118,000-5%$426/sqft |
Source: Stellar MLS #TB8377625 Report a problem | ||
| 5/22/2025 | Price change | $2,230,000-5.1%$449/sqft |
Source: Stellar MLS #TB8377625 Report a problem | ||
| 4/22/2025 | Listed for sale | $2,350,000+96.4%$473/sqft |
Source: Stellar MLS #TB8377625 Report a problem | ||
| 3/3/2010 | Sold | $1,196,600+524.9%$241/sqft |
Source: Stellar MLS #T2366408 Report a problem | ||
| 1/24/2006 | Sold | $191,500$39/sqft |
Source: Public Record Report a problem | ||
Nearby homes

- $1,847,3005 bd4 ba5k sqft9626 Tree Tops Lake Rd, Tampa, FL 33626Off Market
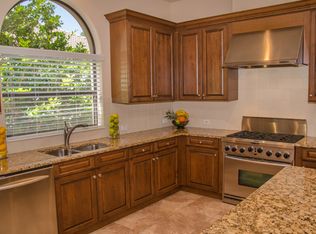
- $1,344,0005 bd4 ba3.6k sqft9634 Tree Tops Lake Rd, Tampa, FL 33626Off Market
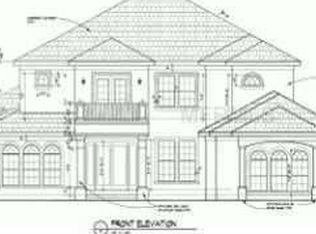
- $1,528,4004 bd5 ba4.6k sqft9622 Tree Tops Lake Rd, Tampa, FL 33626Off Market
- $1,423,8004 bd3 ba3.9k sqft9638 Tree Tops Lake Rd, Tampa, FL 33626Off Market
Get a cash offer in 3 minutes
Find out how much your home could sell for in as little as 3 minutes with a no-obligation cash offer.
Estimated market value
$1,982,400
