Welcome to Autumn Trace! This beautifully maintained home blends thoughtful, purposeful updates with flexible living spaces and a peaceful wooded setting, adding warmth and character throughout. The open-concept floor plan creates an effortless flow between the kitchen, dining, and living areas, ideal for both everyday living and entertaining. The kitchen features an updated gas stove and new microwave/vent, combining style with everyday functionality. Upstairs, the spacious loft offers exceptional versatility as a home office, media room, playroom, or second lounge. Step outside onto the deck and enjoy a serene wooded backdrop that creates a wonderful sense of privacy, perfect for morning coffee, outdoor dining, or unwinding at the end of the day. A brand-new HVAC system provides added comfort and peace of mind from day one. Conveniently located just minutes from Burlington and Graham, with easy access to Chapel Hill, I-40, and I-85, this home offers a wonderful balance of character, comfort, privacy, and everyday convenience.
For sale
$338,000
3331 Perrin Dr, Haw River, NC 27258
3beds
1,842sqft
Single Family Residence, Residential
Built in 2014
0.3 Acres Lot
$333,700 Zestimate®
$183/sqft
$27/mo HOA
What's special
- 3 days |
- 161 |
- 17 |
Likely to sell faster than
Zillow last checked:
Listing updated:
Listed by:
Nina Lam 919-561-7423,
EXP Realty LLC
Source: Doorify MLS,MLS#: 10185683
Facts & features
Interior
Bedrooms & bathrooms
- Bedrooms: 3
- Bathrooms: 3
- Full bathrooms: 2
- 1/2 bathrooms: 1
Heating
- Forced Air, Natural Gas, None
Cooling
- Central Air, Zoned
Appliances
- Included: Dishwasher, Disposal, Electric Range, Gas Water Heater, Microwave, Plumbed For Ice Maker, Refrigerator, Washer/Dryer
- Laundry: Upper Level
Features
- Bathtub/Shower Combination, Ceiling Fan(s), Double Vanity, Entrance Foyer, Granite Counters, High Ceilings, Pantry, Separate Shower, Smooth Ceilings, Soaking Tub, Tile Counters, Walk-In Closet(s)
- Flooring: Carpet, Vinyl
- Number of fireplaces: 1
- Fireplace features: Family Room, Gas Log
- Common walls with other units/homes: No Common Walls
Interior area
- Total structure area: 1,842
- Total interior livable area: 1,842 sqft
- Finished area above ground: 1,842
- Finished area below ground: 0
Property
Parking
- Total spaces: 4
- Parking features: Driveway, Garage
- Attached garage spaces: 2
- Uncovered spaces: 2
Features
- Levels: Two
- Stories: 2
- Patio & porch: Deck, Porch
- Exterior features: Private Yard, Rain Gutters
- Has view: Yes
Lot
- Size: 0.3 Acres
Details
- Parcel number: 159404
- Special conditions: Standard
Construction
Type & style
- Home type: SingleFamily
- Architectural style: Traditional
- Property subtype: Single Family Residence, Residential
Materials
- Stone, Vinyl Siding
- Foundation: Slab
- Roof: Shingle
Condition
- New construction: No
- Year built: 2014
Details
- Builder name: Eastwood Homes
Utilities & green energy
- Sewer: Public Sewer
- Water: Public
Community & HOA
Community
- Features: Curbs, Sidewalks, Street Lights
- Subdivision: Autumn Trace
HOA
- Has HOA: Yes
- Services included: Road Maintenance
- HOA fee: $80 quarterly
Location
- Region: Haw River
Financial & listing details
- Price per square foot: $183/sqft
- Tax assessed value: $298,888
- Annual tax amount: $1,655
- Date on market: 8/13/2026
- Road surface type: Asphalt
Estimated market value
$333,700
$317,000 - $350,000
$2,023/mo
Price history
| Date | Event | Price |
|---|---|---|
| 8/13/2026 | Listed for sale | $338,000+86.2%$183/sqft |
Source: eXp Realty #10185683 Report a problem | ||
| 5/21/2015 | Sold | $181,500$99/sqft |
Source:  Doorify MLS #1958936 Report a problem Doorify MLS #1958936 Report a problem | ||
| 3/14/2015 | Price change | $181,500-0.8%$99/sqft |
Source: Eastwood Homes Report a problem | ||
| 1/31/2015 | Price change | $182,990-0.5%$99/sqft |
Source: Eastwood Homes Report a problem | ||
| 12/9/2014 | Listed for sale | $183,990$100/sqft |
Source: EASTWOOD HOMES #693436 Report a problem | ||
| 10/22/2014 | Listing removed | $183,990$100/sqft |
Source: Eastwood Homes Report a problem | ||
| 4/17/2014 | Price change | $183,990-0.5%$100/sqft |
Source: EASTWOOD HOMES #693436 Report a problem | ||
| 2/26/2014 | Price change | $184,990+1.1%$100/sqft |
Source: EASTWOOD HOMES #693436 Report a problem | ||
| 1/3/2014 | Listed for sale | $182,990$99/sqft |
Source: Eastwood Construction, LLC #693436 Report a problem | ||
Public tax history
| Year | Property taxes | Tax assessment |
|---|---|---|
| 2024 | $1,581 +7.5% | $298,888 |
| 2023 | $1,471 +20.5% | $298,888 +81.2% |
| 2022 | $1,220 -1.3% | $164,914 |
| 2021 | $1,237 -0.8% | $164,914 |
| 2020 | $1,247 -0.5% | $164,914 |
| 2019 | $1,253 | $164,914 |
| 2018 | -- | $164,914 |
| 2017 | -- | $164,914 -7.1% |
| 2016 | $1,184 | $177,541 |
| 2015 | $1,184 | $177,541 |
Find assessor info on the county website
Monthly payment
Est. payment
Payment breakdown
Explore the cost of this home by adjusting the details. Changes won't be saved.Climate risks
Neighborhood: 27258
Nearby schools
GreatSchools rating
- 8/10Alexander Wilson ElementaryGrades: PK-5Distance: 0.6 mi
- 9/10Hawfields MiddleGrades: 6-8Distance: 2.9 mi
- 6/10Southeast Alamance High SchoolGrades: 9-12Distance: 0.5 mi
Schools provided by the listing agent
- Elementary: Alamance Burlington - Alexander Wilson Elementary
- Middle: Alamance Burlington - Hawfields Middle
- High: Alamance Burlington - Southeast Alamance High School
Source: Doorify MLS. This data may not be complete. We recommend contacting the local school district to confirm school assignments for this home.
- $330,9004 bd2 ba2k sqft3319 Perrin Dr, Haw River, NC 27258Off Market

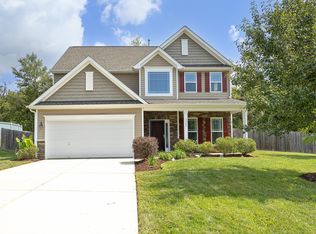
- $385,0004 bd3 ba2.4k sqft3345 Perrin Dr, Haw River, NC 27258Sold
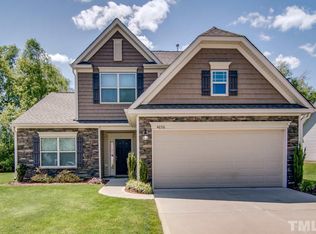
- $336,8003 bd3 ba2.1k sqft4030 Cleburne Ct, Haw River, NC 27258Off Market
- $371,2004 bd2 ba2.4k sqft4044 Cleburne Ct, Haw River, NC 27258Off Market
- $392,6004 bd2 ba2.4k sqft4044 Cleburne, Haw River, NC 27258Off Market
- $325,9003 bd2 ba2k sqft3301 Perrin Dr, Haw River, NC 27258Off Market
- $386,6005 bd3 ba2.7k sqft4014 Cleburne Ct, Haw River, NC 27258Off Market
- $339,4004 bd2 ba2k sqft3942 Northrop Dr, Haw River, NC 27258Off Market
A local agent can set up tours, give advice and negotiate with sellers.
Similar homes
- $--3 bd2 ba1.2k sqft725 Banks St, Graham, NC 27253Auction
 Xome
Xome - from $323,9903 bd2 ba1.4k sqftFREEPORT Plan, Quarry Hills - D.R. Horton, Graham, NC 27253New Construction
 DR Horton
 - from $383,9904 bd2 ba2k sqftSouthport Plan, Council Creek, Graham, NC 27253New Construction
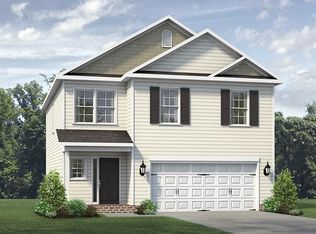 Keystone Homes NC
 - $330,0003 bd3 ba2.6k sqft219 Trimble Dr, Elon, NC 27244For Sale
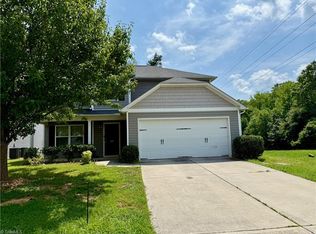
 MLS ID #1229913, Jose N. Lagunas. Triad MLS
 - from $337,9903 bd2 ba1.7k sqftCayman Plan, Mebane Towne Center, Mebane, NC 27302New ConstructionKeystone Homes NC
- $380,0004 bd3 ba1.9k sqft4019 Bow Ct, Burlington, NC 27215For SaleMLS ID #1230409, Angela R. Lemons. Triad MLS
- $270,0003 bd3 ba1.5k sqft150 Sumter Ct, Burlington, NC 27217For SaleMLS ID #1230445, Lisa McGill. Triad MLS
- from $317,9904 bd2 ba1.9k sqftBurlington Plan, Brassfield Meadows, Burlington, NC 27217New ConstructionKeystone Homes NC
- from $327,9903 bd2 ba1.7k sqftCayman Plan, Weybridge, Burlington, NC 27215New ConstructionKeystone Homes NC
- from $451,9903 bd2 ba1.8k sqftAvery Plan, Magnolia Glen Estates, Mebane, NC 27302New ConstructionEastwood Homes
- $369,9004 bd3 ba1.8k sqft255 Custer Dr, Mebane, NC 27302New Construction
 MLS ID #10183716, Dayne Luck. Doorify MLS
 - from $328,9904 bd2 ba2.1k sqftGreensboro Plan, Brassfield Meadows, Burlington, NC 27217New ConstructionKeystone Homes NC
- from $375,9904 bd3 ba1.6k sqftEllerbe Plan, Council Creek, Graham, NC 27253New ConstructionKeystone Homes NC
- $331,9993 bd2 ba1.5k sqft2832 Ricolden Trl, Ossipee, NC 27244New ConstructionDoorify MLS
- $300,0003 bd3 ba1.7k sqft2080 Dresden Dr, Burlington, NC 27217For SaleMLS ID #1208444, Marshall Casselman. Triad MLS
- $297,0004 bd2 ba1.7k sqft6022 Ferguson Creek Dr, Liberty, NC 27298For SaleMLS ID #10178570, Alayna Nye. Doorify MLS
- $399,0002 bd3 ba1.8k sqft1227 Prospect Dr, Mebane, NC 27302For SaleMLS ID #10157887, Stirling West. Doorify MLS
- $299,9003 bd3 ba1.7k sqft1120 Kinnan Dr, Burlington, NC 27217For SaleMLS ID #1223899, Stephen Metarelis. Triad MLS
- $389,0003 bd2 ba1.5k sqft518 A N Charles St, Mebane, NC 27302New ConstructionMLS ID #10185179, Kyla Denise Helsley. Doorify MLS
- $339,0714 bd3 ba1.9k sqft278 Plains Dr, Burlington, NC 27217New ConstructionMLS ID #1217187, W. Scott Wallace. Triad MLS
