GREAT MINDEN LOCATION, LARGER LOT & PRICED TO SELL! Welcome to 1752 Bella Casa Drive, a well-designed home offering comfortable, easy living in a convenient Minden location. Step inside to an inviting open-concept floor plan that creates a natural flow between the main living, dining, and kitchen areas—perfect for everyday living or entertaining. Luxury vinyl plank flooring adds style and durability, while abundant storage throughout the home helps keep everything organized. Outside, you'll appreciate what really helps set this property apart: one of the larger lots in the neighborhood. The spacious backyard offers more room to relax, entertain, garden, or simply enjoy the outdoors. A large back patio expands your living space outside, and the additional storage area provides even more functionality. The garage is another standout, featuring a finished epoxy floor for a clean, polished look. And the location is hard to beat! Enjoy convenient access to both Carson City and Reno, while still being close to the restaurants, shops, and services of Minden. Outdoor enthusiasts will love being near Jake's Wetlands, Wildlife Meadows, and local walking trails, making it easy to get outside and enjoy the beauty of Carson Valley. If you've been looking for a Minden home with an open floor plan, extra outdoor space, great storage, and a location that keeps you close to everything, 1752 Bella Casa deserves a look. Priced to sell and ready for its next owner!
Active
$689,000
1752 Bella Casa Dr, Minden, NV 89423
3beds
1,862sqft
Single Family Residence
Built in 2017
8,712 Square Feet Lot
$674,900 Zestimate®
$370/sqft
$-- HOA
What's special
Additional storage areaSpacious backyardLarge back patioInviting open-concept floor planLuxury vinyl plank flooring
- 3 days |
- 748 |
- 40 |
Likely to sell faster than
Zillow last checked:
Listing updated:
Listed by:
Michael Koerner S.179266 775-781-5110,
eXp,
Koerner Group,
eXp
Source: NNRMLS,MLS#: 260010333
Facts & features
Interior
Bedrooms & bathrooms
- Bedrooms: 3
- Bathrooms: 2
- Full bathrooms: 2
Heating
- Forced Air, Natural Gas
Cooling
- Central Air
Appliances
- Included: Dishwasher, Disposal, Gas Cooktop, Microwave, Oven
- Laundry: Cabinets, Laundry Room
Features
- Breakfast Bar, Ceiling Fan(s), Entrance Foyer, High Ceilings, Kitchen Island, Pantry, Walk-In Closet(s)
- Flooring: Carpet, Luxury Vinyl
- Windows: Blinds, Double Pane Windows, Low Emissivity Windows, Vinyl Frames, Window Coverings
- Number of fireplaces: 1
- Fireplace features: Gas
- Common walls with other units/homes: No Common Walls
Interior area
- Total structure area: 1,862
- Total interior livable area: 1,862 sqft
Property
Parking
- Total spaces: 2
- Parking features: Alley Access, Attached, Garage, Garage Door Opener, RV Access/Parking
- Attached garage spaces: 2
Features
- Levels: One
- Stories: 1
- Patio & porch: Uncovered, Patio
- Exterior features: Rain Gutters
- Spa features: None
- Fencing: Back Yard
- Has view: Yes
- View description: Mountain(s)
Lot
- Size: 8,712 Square Feet
- Features: Corner Lot, Landscaped, Level, Sprinklers In Front, Sprinklers In Rear
Details
- Additional structures: None
- Parcel number: 132030612010
- Zoning: SFR
Construction
Type & style
- Home type: SingleFamily
- Property subtype: Single Family Residence
Materials
- Frame, Stone, Stucco
- Foundation: Crawl Space
- Roof: Pitched,Tile
Condition
- New construction: No
- Year built: 2017
Utilities & green energy
- Sewer: Public Sewer
- Water: Public
- Utilities for property: Electricity Connected, Internet Connected, Natural Gas Connected, Phone Connected, Sewer Connected, Water Connected, Cellular Coverage, Water Meter Installed
Community & HOA
Community
- Security: Keyless Entry, Smoke Detector(s)
- Subdivision: La Costa At Monte Vista
HOA
- Has HOA: No
Location
- Region: Minden
Financial & listing details
- Price per square foot: $370/sqft
- Tax assessed value: $161,299
- Annual tax amount: $4,571
- Date on market: 8/11/2026
- Listing terms: 1031 Exchange,Cash,Conventional,FHA,VA Loan
Estimated market value
$674,900
$641,000 - $709,000
$2,705/mo
Price history
| Date | Event | Price |
|---|---|---|
| 8/11/2026 | Listed for sale | $689,000+12%$370/sqft |
Source:  NNRMLS #260010333 Report a problem NNRMLS #260010333 Report a problem | ||
| 11/19/2021 | Sold | $615,000-1.6%$330/sqft |
Source: Public Record Report a problem | ||
| 10/19/2021 | Pending sale | $624,900$336/sqft |
Source: NNRMLS #210015102 Report a problem | ||
| 10/6/2021 | Listed for sale | $624,900+77.5%$336/sqft |
Source: NNRMLS #210015102 Report a problem | ||
| 3/24/2021 | Listing removed | -- |
Source: Owner Report a problem | ||
| 8/18/2018 | Listing removed | $1,900$1/sqft |
Source: Owner Report a problem | ||
| 8/11/2018 | Listed for rent | $1,900$1/sqft |
Source: Owner Report a problem | ||
| 2/15/2018 | Sold | $352,000-12%$189/sqft |
Source: Public Record Report a problem | ||
| 10/3/2017 | Listing removed | $399,900$215/sqft |
Source: BC Family Properties #170008328 Report a problem | ||
| 9/6/2017 | Price change | $399,900+2.6%$215/sqft |
Source: BC Family Properties #170008328 Report a problem | ||
| 6/12/2017 | Pending sale | $389,900$209/sqft |
Source: BC Family Properties #170008328 Report a problem | ||
| 6/12/2017 | Listed for sale | $389,900$209/sqft |
Source: BC Family Properties #170008328 Report a problem | ||
Public tax history
| Year | Property taxes | Tax assessment |
|---|---|---|
| 2025 | $4,438 +3% | $161,299 +0% |
| 2024 | $4,309 +3% | $161,236 +5% |
| 2023 | $4,183 +3% | $153,549 +14.8% |
| 2022 | $4,061 +3.4% | $133,719 +1.5% |
| 2021 | $3,928 | $131,734 +12% |
| 2020 | -- | $117,629 |
| 2019 | $3,791 | $117,629 +19% |
| 2018 | $3,791 +68.5% | $98,846 +60.8% |
| 2017 | $2,250 | $61,462 +631.7% |
| 2016 | $2,250 +736.2% | $8,400 |
| 2015 | $269 -12.5% | $8,400 |
| 2014 | $307 | $8,400 |
| 2013 | -- | $8,400 |
| 2012 | -- | $8,400 |
| 2011 | -- | $8,400 |
| 2010 | -- | $8,400 -36% |
| 2009 | -- | $13,125 -70% |
| 2008 | -- | $43,750 +18.9% |
| 2007 | -- | $36,805 +15% |
| 2006 | -- | $32,004 +27% |
| 2005 | $542 | $25,200 |
Find assessor info on the county website
Monthly payment
Est. payment
Payment breakdown
Explore the cost of this home by adjusting the details. Changes won't be saved.Climate risks
Neighborhood: 89423
Nearby schools
GreatSchools rating
- 8/10Minden Elementary SchoolGrades: PK-5Distance: 0.8 mi
- 8/10Carson Valley Middle SchoolGrades: 6-8Distance: 1.7 mi
- 6/10Douglas County High SchoolGrades: 9-12Distance: 0.7 mi
Schools provided by the listing agent
- Elementary: Minden
- Middle: Carson Valley
- High: Douglas
Source: NNRMLS. This data may not be complete. We recommend contacting the local school district to confirm school assignments for this home.
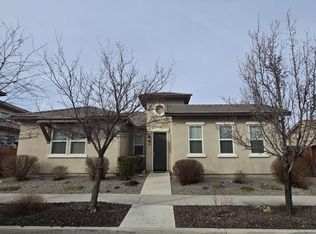
- $645,6003 bd2 ba2.1k sqft992 Bella Rosa Dr, Minden, NV 89423Off Market
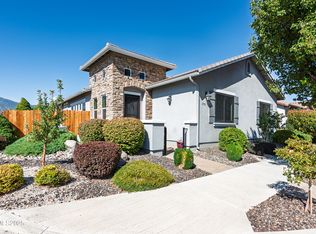
- $665,0003 bd2 ba2.1k sqft1756 Bella Casa Dr, Minden, NV 89423Sold
- $730,0003 bd3 ba2.9k sqft990 Bella Rosa Dr, Minden, NV 89423Off Market
- $725,2003 bd2 ba1.9k sqft993 Bella Rosa Dr, Minden, NV 89423Off Market
- $794,0003 bd3 ba2.4k sqft1753 Bella Casa Dr, Minden, NV 89423Sold
- $714,2003 bd2 ba2.2k sqft1758 Bella Casa Dr, Minden, NV 89423Off Market
- $830,9004 bd3 ba3.1k sqft1749 Bella Casa Dr, Minden, NV 89423Off Market
- $736,9003 bd2 ba2k sqft991 Bella Rosa Dr, Minden, NV 89423Off Market
A local agent can set up tours, give advice and negotiate with sellers.
Similar homes
- $699,9994 bd3 ba1.9k sqft1721 Lantana Dr, Minden, NV 89423Active

 MLS ID #260008305, Frank Benvenuto, Intrepid Realty LLC. NNRMLS
 - $659,0004 bd3 ba1.8k sqft1778 Bougainvillea Dr, Minden, NV 89423Active
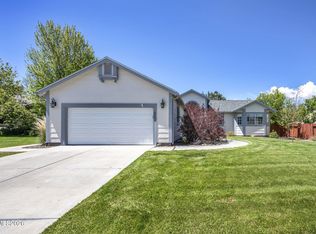 MLS ID #260005760, Joshua Brown, Intero. NNRMLS
 - $795,0003 bd2 ba1.5k sqft2833 Fuller Ave, Minden, NV 89423Active
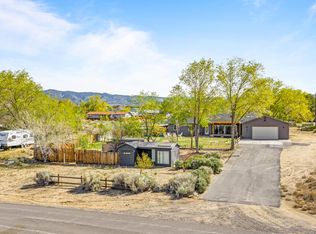 MLS ID #260010575, Chris Sieben, RE/MAX Professionals-Carson. NNRMLS
 - $650,0003 bd2 ba1.6k sqft837 Mahogany Dr, Minden, NV 89423Active
 MLS ID #260000605, Kaycee Summers, Dickson Realty - Gardnerville. NNRMLS
 - $649,0003 bd2 ba1.7k sqft814 Mahogany Dr, Minden, NV 89423ActiveMLS ID #260007404, Kathy Kinder, RE/MAX Gold. NNRMLS
- $775,0004 bd3 ba2.7k sqft3272 Dog Leg Dr, Minden, NV 89423ActiveMLS ID #260010508, Christy Degenhart, RE/MAX Gold-Carson City. NNRMLS
- $740,0004 bd2 ba1.6k sqft1641 Johnson Ln, Minden, NV 89423ActiveMLS ID #260010082, Teresa Elges, Dickson Realty - Gardnerville. NNRMLS
- $825,9003 bd3 ba2.2k sqft986 La Strata Dr, Minden, NV 89423ActiveMLS ID #260008036, Devin Murphy, Dickson Realty - Gardnerville. NNRMLS
- $739,5003 bd2 ba2k sqft1620 Delta Downs Dr #67, Minden, NV 89423ActiveNNRMLS
- $708,0004 bd3 ba2k sqft3443 Long Dr, Minden, NV 89423ActiveMLS ID #260007967, Jon Kirkpatrick, Chase International - ZC. NNRMLS
- $775,0004 bd2 ba2.3k sqft2712 Wildhorse Ln, Minden, NV 89423ActiveMLS ID #260008029, Lisa Williams, Berkshire Hathaway HomeService. NNRMLS
- $799,0004 bd2 ba1.9k sqft2983 Hot Springs Rd, Minden, NV 89423ActiveMLS ID #260006816, Brent Copeland, LPT Realty, LLC. NNRMLS
- $749,5004 bd3 ba2.5k sqft1513 Tule Peak Cir, Carson City, NV 89701ActiveMLS ID #260010330, Michael Koerner, eXp. NNRMLS
- $814,9994 bd2 ba2.1k sqft2953 San Mateo Dr, Minden, NV 89423ActiveMLS ID #260002984, Ginger Easley, RE/MAX Realty Affiliates. NNRMLS
- $529,4003 bd3 ba2.1k sqft857 Furlong Dr Lot 40, Minden, NV 89423ActiveNNRMLS
- $553,6004 bd3 ba2.1k sqft853 Furlong Dr Lot 42, Minden, NV 89423ActiveNNRMLS
- $904,9005 bd3 ba2.5k sqft1791 La Cita Way, Minden, NV 89423ActiveMLS ID #250003837, Devin Murphy, Dickson Realty - Gardnerville. NNRMLS
- $395,0002 bd2 ba1.4k sqft1001 Aspen Grove Cir, Minden, NV 89423ActiveMLS ID #260010155, Fether Dugan, Real Broker LLC. NNRMLS
- $755,0003 bd2 ba1.6k sqft1321 Tamzy Ct, Gardnerville, NV 89410ActiveMLS ID #260007629, Tom McDonald, Berkshire Hathaway HomeService. NNRMLS
- $980,0004 bd3 ba2.6k sqft1326 Santa Cruz Dr, Minden, NV 89423For Sale By Owner
