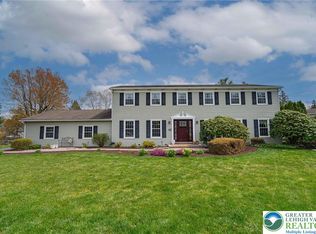
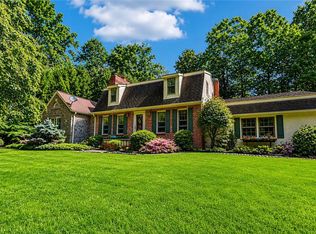
Welcome to 1285 Clearview Circle! Nestled on a sprawling 0.475-acre lot in the Clearview Manor, East Penn School District, this classic, custom-expanded Colonial offers impressive 4,130 total finished square feet of living space. With 5/6 bedrooms, 3 full bathrooms, and 1 half bathroom, this residence combines timeless elegance with an incredibly versatile floor plan. Step through the welcoming slate foyer to discover a formal dining room accented with refined crown molding. The heart of the home features a functional oak kitchen that transitions effortlessly into a casual breakfast room with glass doors opening to the outdoor deck. Just off the kitchen, the open-concept living area boasts laminate flooring and a full-height brick fireplace, leading into a sun-drenched 1st-floor sunroom addition featuring built-in cabinetry and scenic window seats. A rare and highly accommodating 1st-floor bedroom and full bathroom suite provides excellent single-level living options this room is versatile and could be used as a private office retreat, living room or dining room. The upper level hosts the expansive primary bedroom suite, alongside generously sized secondary bedrooms offering exceptional storage options. Downstairs, a partially finished lower level provides a rustic recreation room anchored by a secondary wood-burning stove on a robust brick hearth, a built-in bar area, and ample room for storage or customization. Outside, a private oasis awaits with a spacious wooden deck, manicured lawns, and beautiful mature shade trees. Complete with an attached 3-car garage and an easy-access entry ramp, this home is ideally situated near local parks, dining, and major commuter routes.
For sale
$559,500
1285 Clearview Cir, Allentown, PA 18103
6beds
4,130sqft
Single Family Residence
Built in 1977
0.48 Acres Lot
$548,400 Zestimate®
$135/sqft
$-- HOA
What's special
Manicured lawnsEasy-access entry rampBeautiful mature shade treesExpansive primary bedroom suiteAmple room for storageFull-height brick fireplaceWelcoming slate foyer
- 18 hours
- 357
- 35
Zillow last checked:
Listing updated:
Listed by:
Rudy Amelio Jr. 610-437-5501,
Rudy Amelio Real Estate 610-437-5501,
Jennifer R. Hart 484-767-3337,
Rudy Amelio Real Estate
Source: GLVR,MLS#: 784922 Originating MLS: Lehigh Valley MLS
Originating MLS: Lehigh Valley MLSFacts & features
Interior
Bedrooms & bathrooms
- Bedrooms: 6
- Bathrooms: 4
- Full bathrooms: 3
- 1/2 bathrooms: 1
Heating
- Electric, Heat Pump, Wood Stove
Cooling
- Central Air
Appliances
- Included: Built-In Oven, Dishwasher, Electric Oven, Electric Range, Electric Water Heater, Microwave, Refrigerator
- Laundry: Main Level
Features
- Dining Area, Separate/Formal Dining Room, Entrance Foyer, Eat-in Kitchen, Game Room, In-Law Floorplan, Kitchen Island, Mud Room, Family Room Main Level, Utility Room
- Flooring: Carpet, Ceramic Tile, Tile
- Basement: Other,Concrete,Partially Finished
- Has fireplace: Yes
- Fireplace features: Family Room, Lower Level, Wood Burning
Interior area
- Total interior livable area: 4,130 sqft
- Finished area above ground: 3,387
- Finished area below ground: 743
Property
Parking
- Total spaces: 3
- Parking features: Attached, Driveway, Garage, Off Street, On Street
- Attached garage spaces: 3
- Has uncovered spaces: Yes
Features
- Stories: 2
- Patio & porch: Deck, Patio
- Exterior features: Deck, Patio
Lot
- Size: 0.48 Acres
- Dimensions: 160 x 110 irreg
Details
- Parcel number: 5485252739261
- Zoning: S
- Special conditions: Estate
Construction
Type & style
- Home type: SingleFamily
- Architectural style: Colonial
- Property subtype: Single Family Residence
Materials
- Aluminum Siding
- Foundation: Basement
- Roof: Asphalt,Fiberglass
Condition
- Year built: 1977
Utilities & green energy
- Electric: 200+ Amp Service, Circuit Breakers
- Sewer: Public Sewer
- Water: Public
Community & HOA
Community
- Features: Sidewalks
- Subdivision: Clearview Manor
Location
- Region: Allentown
Financial & listing details
- Price per square foot: $135/sqft
- Tax assessed value: $321,500
- Annual tax amount: $8,477
- Date on market: 9/25/2026
- Ownership type: Fee Simple
Estimated market value
$548,400
$521,000 - $576,000
$3,318/mo
Price history
| Date | Event | Price |
|---|---|---|
| 9/25/2026 | Listed for sale | $559,500-6.7%$135/sqft |
Source:  GLVR #784922 Report a problem GLVR #784922 Report a problem | ||
| 8/17/2024 | Listing removed | -- |
Source:  Bright MLS #PALH2009036 Report a problem Bright MLS #PALH2009036 Report a problem | ||
| 7/5/2024 | Price change | $599,500-5.6%$145/sqft |
Source: GLVR #740122 Report a problem | ||
| 6/21/2024 | Listed for sale | $635,000$154/sqft |
Source: GLVR #740122 Report a problem | ||
Public tax history
| Year | Property taxes | Tax assessment |
|---|---|---|
| 2026 | $8,478 | $321,500 |
| 2025 | $8,478 +6.8% | $321,500 |
| 2024 | $7,941 +2% | $321,500 |
| 2023 | $7,782 | $321,500 |
| 2022 | $7,782 +4.6% | $321,500 |
| 2021 | $7,437 +1% | $321,500 |
| 2020 | $7,366 +10209.1% | $321,500 |
| 2019 | $71 +7.8% | $321,500 +7.8% |
| 2018 | $66 | $298,300 |
| 2017 | -- | $298,300 |
| 2016 | -- | $298,300 |
| 2015 | -- | $298,300 |
| 2014 | -- | $298,300 +172.2% |
| 2012 | -- | $109,600 |
| 2011 | -- | $109,600 |
| 2010 | -- | $109,600 |
| 2009 | -- | $109,600 |
| 2008 | -- | $109,600 |
| 2007 | -- | $109,600 |
| 2006 | -- | $109,600 +10.9% |
| 2005 | -- | $98,850 |
| 2004 | -- | $98,850 |
| 2003 | -- | $98,850 |
| 2002 | -- | $98,850 |
| 2000 | -- | $98,850 |
Find assessor info on the county website
Monthly payment
Est. payment
Payment breakdown
Explore the cost of this home by adjusting the details. Changes won't be saved.Climate risks
Neighborhood: 18103
Nearby schools
Schools provided by the listing agent
- District: East Penn
Source: GLVR. This data may not be complete. We recommend contacting the local school district to confirm school assignments for this home.
Similar homes
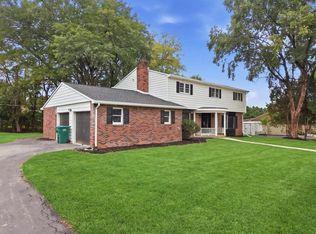
- $549,9005 bd3 ba3.6k sqft1360 Dorney Ave, Allentown, PA 18103For Sale
 MLS ID #782666, Jason Reynolds, Light House Realty LV LLC. GLVR
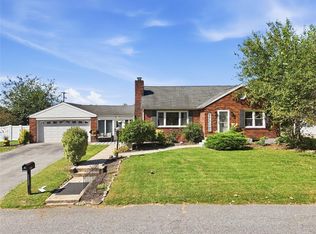
 - $599,9003 bd2 ba3.1k sqft3141 Douglas Rd, Allentown, PA 18103For Sale
 MLS ID #785019, Pat Spitzer, Weichert Realtors - Allentown. GLVR
 - $449,9004 bd4 ba2.8k sqft3015 Lindberg Ave, Allentown, PA 18103For Sale
 MLS ID #785163, Ken Varilek, EXP Realty LLC. GLVR
 - $375,0003 bd2 ba2.1k sqft1122 Americus Ave, Allentown, PA 18103For Sale
 MLS ID #785102, Michael McLaughlin, EXP Realty LLC. GLVR
