Enjoy single-level living in this 3-bedroom, 2-bath ranch tucked away on a cul-de-sac in Mariners Ridge. The home features two spacious living areas, a vaulted ceiling, and a wood-burning fireplace. Major updates include a new A/C system and water heater in 2024. Outside, you’ll find a privacy-fenced backyard and a large 12-by-17-foot shed built on a concrete slab. Dunkelburg Way, the community pond, and two playgrounds are all within walking distance.
Active
$240,000
9632 Mariners Ridge Dr, Fort Wayne, IN 46819
3beds
1,513sqft
Single Family Residence
Built in 1991
9,147 Square Feet Lot
$232,000 Zestimate®
$--/sqft
$13/mo HOA
What's special
Wood-burning fireplaceVaulted ceilingPrivacy-fenced backyardSingle-level living
- 5 days
- 843
- 62
Likely to sell faster than
Zillow last checked:
Listing updated:
Listed by:
Carl Quandt 260-210-2937,
Gold House LLC,
Barbara Quandt,
Gold House LLC
Source: IRMLS,MLS#: 202637425
Facts & features
Interior
Bedrooms & bathrooms
- Bedrooms: 3
- Bathrooms: 2
- Full bathrooms: 2
- Main level bedrooms: 3
Bedroom 1
- Level: Main
Bedroom 2
- Level: Main
Family room
- Level: Main
- Area: 340
- Dimensions: 20 x 17
Kitchen
- Level: Main
- Area: 108
- Dimensions: 12 x 9
Living room
- Level: Main
- Area: 330
- Dimensions: 15 x 22
Heating
- Natural Gas, Forced Air
Cooling
- Central Air
Appliances
- Included: Disposal, Dishwasher, Microwave, Washer
- Laundry: Dryer Hook Up Gas/Elec
Features
- Ceiling Fan(s)
- Has basement: No
- Number of fireplaces: 1
- Fireplace features: Living Room, Wood Burning
Interior area
- Total structure area: 1,513
- Total interior livable area: 1,513 sqft
- Finished area above ground: 1,513
- Finished area below ground: 0
Property
Parking
- Total spaces: 2
- Parking features: Attached
- Attached garage spaces: 2
Features
- Levels: One
- Stories: 1
Lot
- Size: 9,147 Square Feet
- Dimensions: 70X130
- Features: Cul-De-Sac
Details
- Additional structures: Shed
- Parcel number: 021702329018.000059
Construction
Type & style
- Home type: SingleFamily
- Architectural style: Ranch
- Property subtype: Single Family Residence
Materials
- Vinyl Siding
- Foundation: Slab
Condition
- New construction: No
- Year built: 1991
Utilities & green energy
- Sewer: City
- Water: City
Community & HOA
Community
- Subdivision: Mariners Ridge
HOA
- Has HOA: Yes
- HOA fee: $150 annually
Location
- Region: Fort Wayne
Financial & listing details
- Tax assessed value: $213,400
- Annual tax amount: $1,589
- Date on market: 9/10/2026
Estimated market value
$232,000
$220,000 - $244,000
$1,791/mo
Price history
| Date | Event | Price |
|---|---|---|
| 9/10/2026 | Listed for sale | $240,000+120.2% |
Source:  IRMLS #202637425 Report a problem IRMLS #202637425 Report a problem | ||
| 6/9/2017 | Sold | $109,000+5.9%$72/sqft |
Source: Agent Provided Report a problem | ||
| 4/30/2017 | Listed for sale | $102,900$68/sqft |
Source: United Realty, LLC #201718369 Report a problem | ||
Public tax history
| Year | Property taxes | Tax assessment |
|---|---|---|
| 2025 | $1,541 -0.3% | $213,400 +3.4% |
| 2024 | $1,545 +31.3% | $206,300 +7.6% |
| 2023 | $1,176 +22.3% | $191,800 +11.6% |
| 2022 | $962 +15.6% | $171,900 +20% |
| 2021 | $832 +15.1% | $143,300 +11.4% |
| 2020 | $723 +8.2% | $128,600 +9.6% |
| 2019 | $668 +23.8% | $117,300 +8.2% |
| 2018 | $539 -0.4% | $108,400 +12.1% |
| 2017 | $542 +7.9% | $96,700 +4.7% |
| 2016 | $502 -4.5% | $92,400 +1.5% |
| 2014 | $526 +0.3% | $91,000 |
| 2013 | $524 -21.6% | $91,000 -14.9% |
| 2011 | $669 | $106,900 +0.4% |
| 2010 | -- | $106,500 -6.3% |
| 2007 | -- | $113,700 +23.2% |
| 2005 | -- | $92,300 |
| 2004 | -- | $92,300 +87.6% |
| 2001 | -- | $49,200 +200% |
| 1999 | -- | $16,400 |
Find assessor info on the county website
Monthly payment
Est. payment
Payment breakdown
Explore the cost of this home by adjusting the details. Changes won't be saved.Climate risks
Neighborhood: 46819
Nearby schools
Schools provided by the listing agent
- Elementary: Maplewood
- Middle: Miami
- High: Wayne
- District: Fort Wayne Community
Source: IRMLS. This data may not be complete. We recommend contacting the local school district to confirm school assignments for this home.
- $229,0003 bd2 ba1.4k sqft9710 Mariners Ridge Dr, Fort Wayne, IN 46819Off Market
- $222,7003 bd2 ba1.3k sqft9624 Mariners Ridge Dr, Fort Wayne, IN 46819Off Market
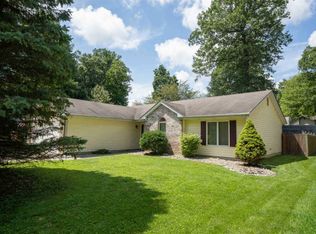
- $262,1004 bd3 ba1.8k sqft509 Windjammer Ct, Fort Wayne, IN 46819Off Market
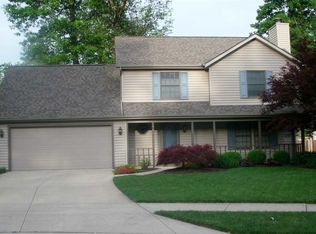
- $210,0004 bd3 ba1.6k sqft9718 Mariners Ridge Dr, Fort Wayne, IN 46819Sold
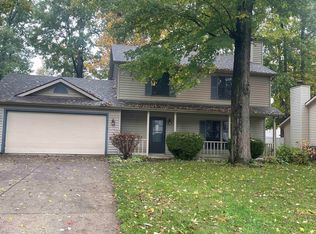
Similar homes
- $237,5003 bd2 ba1.5k sqft6521 Donna Dr, Fort Wayne, IN 46819For Sale
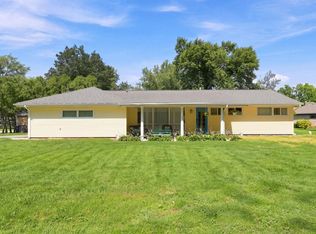 MLS ID #202636241, Cameron Scher, Uptown Realty Group. IRMLS
 - $249,9003 bd2 ba2k sqft608 Roxbury Ct, Fort Wayne, IN 46807For Sale
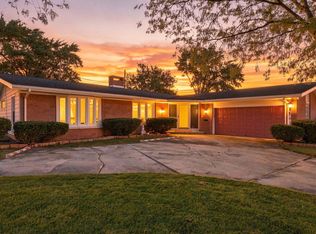 MLS ID #202637484, Jamie Rencher, Allure Realty LLC. IRMLS
 - $239,9003 bd2 ba1.5k sqft4918 Eastwick Dr, Fort Wayne, IN 46815For Sale
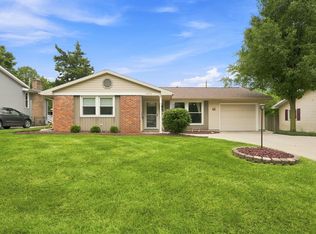 MLS ID #202637455, Mary K Douglass, The Douglass Home Team, LLC. IRMLS
 - $194,9003 bd1 ba1.2k sqft7323 Avalon Dr, Fort Wayne, IN 46819For Sale
 MLS ID #202635393, David Brough, Anthony REALTORS. IRMLS
