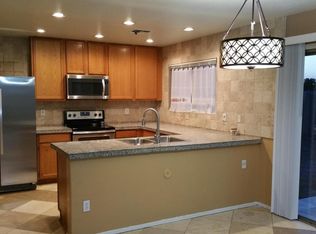
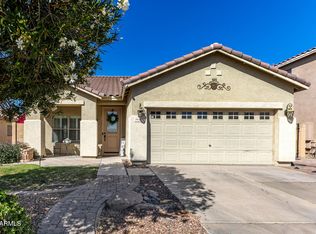
Welcome to this beautifully updated 3-bedroom, 2-bathroom home offering 1,766 square feet of comfortable living space in the desirable Country Place community. Designed with an open and inviting floor plan, this move-in-ready home boasts a freshly painted interior and impressive 9-foot ceilings. Enjoy the ease of a completely carpet-free layout, featuring easy-to-maintain tile flooring in the main living areas and kitchen, paired with gorgeous luxury vinyl plank (LVP) flooring in all the bedrooms.
The kitchen features nice cabinets and plenty of space for cooking and entertaining, flowing seamlessly into the main living areas. The spacious primary bedroom provides a quiet retreat with ample closet space and a full en-suite layout.
Key Property Highlights:
Layout: 3 Beds / 2 Baths across a spacious 1,766 sq. ft. open floor plan.
Upgrades: Fresh interior paint, updated LVP flooring in the bedrooms, 9-foot ceilings, and upgraded kitchen cabinetry.
Convenience: Attached 2-car garage and reliable central air conditioning to keep you cool all summer.
Location: Just minutes from the I-10 freeway, providing quick access to local dining, shopping (including the nearby Target), and everyday commuting.
Note: This property is part of an HOA community. To maintain the neighborhood's excellent standard, tenants will be expected to adhere strictly to all community guidelines, including exterior property upkeep and parking compliance.
Lease Duration: 12-month minimum.
Monthly Rent: $1,890.
Security Deposit: $1,900 (fully refundable).
Qualification Criteria:
Income: Minimum monthly household income of at least 3x the monthly rent ($5,670).
Credit Score: Minimum 620.
Background: No criminal record, no past evictions, or judgments.
Occupancy Policies: Inquire pet policy. This is a strictly non-smoking property (inside).
Application & Move-In Requirements:
Application Process: A non-refundable $50 administrative fee applies to all applications. Applicants must submit the last three months of pay stubs/bank statements and government-issued photo IDs.
Verification: Employment and rental history must be verified using our proprietary forms (top portion completed by applicant, bottom by landlord/employer).
Move-In Costs: First month's rent (prorated if applicable) and the security deposit are due at lease signing.
Keys/Remotes: $50 refundable deposit required for each house key, mailbox key, and/or garage door remote.
Utilities: Tenant is responsible for all utilities.
Renters Insurance: Required for the duration of the lease.
House for rent
Accepts Zillow applications
$1,890/moFees may apply
9634 W Payson Rd, Tolleson, AZ 85353
3beds
1,766sqft
Price may not include required fees and charges. Price shown reflects the lease term provided. Learn more|
Single family residence
Available now
Cats, dogs OK
Air conditioner, central air
Hookups laundry
Attached garage parking
Central
What's special
Completely carpet-free layoutFreshly painted interiorFull en-suite layoutReliable central air conditioningAmple closet space
- 26 days |
- -- |
- -- |
Zillow last checked:
Listing updated:
Travel times
Facts & features
Interior
Bedrooms & bathrooms
- Bedrooms: 3
- Bathrooms: 2
- Full bathrooms: 2
Heating
- Central
Cooling
- Air Conditioner, Central Air
Appliances
- Included: Dishwasher, Microwave Oven, Oven
- Laundry: Hookups
Features
- Flooring: Tile
Interior area
- Total interior livable area: 1,766 sqft
Property
Parking
- Parking features: Attached, Garage
- Has attached garage: Yes
- Details: Contact manager
Details
- Additional structures: Garage(s)
- Parcel number: 10126024
Construction
Type & style
- Home type: SingleFamily
- Property subtype: Single Family Residence
Community & HOA
Location
- Region: Tolleson
Financial & listing details
- Lease term: 1 Year
Price history
| Date | Event | Price |
|---|---|---|
| 7/3/2026 | Listed for rent | $1,890$1/sqft |
Source: Zillow Rentals Report a problem | ||
| 10/4/2013 | Sold | $74,000$42/sqft |
Source: Public Record Report a problem | ||
| 9/9/2011 | Sold | $74,000+1.4%$42/sqft |
Source: | ||
| 8/24/2011 | Price change | $73,000+4.3%$41/sqft |
Source: Keller Williams Professional Partners #4538116 Report a problem | ||
| 5/19/2011 | Price change | $70,000-4.1%$40/sqft |
Source: Keller Williams Professional Partners #4538116 Report a problem | ||
| 4/28/2011 | Price change | $73,000-2.7%$41/sqft |
Source: Keller Williams Professional Partners #4538116 Report a problem | ||
| 4/14/2011 | Price change | $75,000-3.8%$42/sqft |
Source: Keller Williams Professional Partners #4538116 Report a problem | ||
| 3/29/2011 | Price change | $78,000-2.5%$44/sqft |
Source: Keller Williams Professional Partners #4538116 Report a problem | ||
| 3/19/2011 | Price change | $80,000-3.6%$45/sqft |
Source: Keller Williams Professional Partners #4538116 Report a problem | ||
| 3/5/2011 | Price change | $83,000-2.4%$47/sqft |
Source: Keller Williams Professional Partners #4538116 Report a problem | ||
| 2/25/2011 | Price change | $85,000-5.6%$48/sqft |
Source: Keller Williams Professional Partners #4538116 Report a problem | ||
| 2/19/2011 | Listed for sale | $90,000-52%$51/sqft |
Source: Keller Williams Professional Partners #4538116 Report a problem | ||
| 11/30/2004 | Sold | $187,500+20.7%$106/sqft |
Source: | ||
| 1/30/2004 | Sold | $155,391$88/sqft |
Source: Public Record Report a problem | ||
Neighborhood: 85353
Nearby schools
GreatSchools rating
- NAUnion Elementary SchoolGrades: PK-2Distance: 0.9 mi
- 2/10Hurley Ranch Elementary SchoolGrades: 3-8Distance: 1 mi
- 4/10Tolleson Union High SchoolGrades: 9-12Distance: 2 mi