Nestled in the highly coveted ABC Streets of Lake Highlands, this exceptional home combines timeless charm, generous living spaces, and incredible potential. A classic Southern-style front porch creates a warm first impression, while the beautifully landscaped lot and sparkling pool offer an inviting setting for relaxation and entertaining. With nearly 3,200 square feet, this lovingly maintained residence features 4 bedrooms, multiple spacious living areas, a dedicated office, and a flexible floor plan designed to accommodate both everyday living and special gatherings. Move-in ready and meticulously cared for, the home also presents a rare opportunity for buyers to add their own style and vision, creating a truly personalized dream home. Step outside to your private backyard retreat, where mature trees and landscaping surround a sparkling pool and ample space for hosting family and friends year-round. Opportunities like this are rare—own a home with exceptional bones, enduring character, and endless possibilities in one of Lake Highlands' most sought-after neighborhoods. Enjoy the charm of tree-lined streets, a strong sense of community, and a location that puts everything you need within easy reach.
Sold
Price Unknown
9635 Angleridge Rd, Dallas, TX 75238
4beds
3,193sqft
Single Family Residence
Built in 1965
9,801 Square Feet Lot
$863,900 Zestimate®
$--/sqft
$4,595 Estimated rent
Home value
$863,900
$795,000 - $933,000
$4,595/mo
Zestimate® history
Owner options
List your home for rent
$4,595/mo
Rent Zestimate®
Find your next renter with Zillow Rental Manager. Plus, with online applications, you can quickly screen prospective tenants – for free.
$4,595/mo
Rent Zestimate®
Refinance and save
Refinancing to a lower rate could help reduce your monthly payments and save thousands over the life of the loan.
Explore your selling options
Work with a Zillow partner agent
Leverage their expertise and Zillow's premium Showcase listings to get your home seen by more buyers.
Get startedList with your own agent
Get your home in front of millions of buyers by listing it on Zillow.
Learn how to do itSell it yourself
Take full control of how buyers see your home on Zillow by listing For Sale by Owner (FSBO).
List your homeWhat's special
Sparkling poolDedicated officePrivate backyard retreatFlexible floor planTree-lined streetsBeautifully landscaped lotMature trees and landscaping
Zillow last checked:
Listing updated:
Listed by:
Beth Rider 0609373 214-572-1400,
Dave Perry Miller Real Estate 214-572-1400
Bought with:
Hanna Rivera, 0787958
Compass RE Texas, LLC
Source: NTREIS,MLS#: 21288887
Facts & features
Interior
Bedrooms & bathrooms
- Bedrooms: 4
- Bathrooms: 3
- Full bathrooms: 2
- 1/2 bathrooms: 1
Primary bedroom
- Features: Ceiling Fan(s), Linen Closet, Walk-In Closet(s)
- Level: First
- Dimensions: 19 x 15
Bedroom
- Features: Built-in Features, Ceiling Fan(s), Walk-In Closet(s)
- Level: Second
- Dimensions: 16 x 11
Bedroom
- Features: Ceiling Fan(s), Walk-In Closet(s)
- Level: Second
- Dimensions: 18 x 12
Bedroom
- Features: Built-in Features, Walk-In Closet(s)
- Level: Second
- Dimensions: 20 x 15
Primary bathroom
- Features: Built-in Features, Dual Sinks, Double Vanity, Hollywood Bath, Jetted Tub, Separate Shower
- Level: First
- Dimensions: 15 x 7
Breakfast room nook
- Features: Breakfast Bar, Built-in Features, Eat-in Kitchen
- Level: First
- Dimensions: 7 x 6
Den
- Features: Fireplace
- Level: First
- Dimensions: 21 x 15
Dining room
- Level: First
- Dimensions: 11 x 10
Other
- Features: Dual Sinks, Solid Surface Counters
- Level: Second
- Dimensions: 11 x 4
Half bath
- Level: First
- Dimensions: 4 x 4
Kitchen
- Features: Granite Counters, Pantry
- Level: First
- Dimensions: 19 x 9
Living room
- Level: First
- Dimensions: 15 x 12
Office
- Level: First
- Dimensions: 12 x 11
Utility room
- Features: Built-in Features, Utility Room
- Level: First
- Dimensions: 5 x 4
Heating
- Central, Fireplace(s), Natural Gas
Cooling
- Central Air, Electric
Appliances
- Included: Some Gas Appliances, Dishwasher, Electric Oven, Gas Cooktop, Disposal, Plumbed For Gas
- Laundry: Washer Hookup, Dryer Hookup, ElectricDryer Hookup, Laundry in Utility Room
Features
- Chandelier, Dry Bar, Decorative/Designer Lighting Fixtures, High Speed Internet, Cable TV, Walk-In Closet(s)
- Flooring: Brick, Carpet, Ceramic Tile, Wood
- Windows: Bay Window(s), Shutters, Window Coverings
- Has basement: No
- Number of fireplaces: 1
- Fireplace features: Den, Masonry, Raised Hearth, Wood Burning
Interior area
- Total interior livable area: 3,193 sqft
Property
Parking
- Total spaces: 2
- Parking features: Alley Access, Circular Driveway, Concrete, Door-Multi, Driveway, Garage, Garage Door Opener, Lighted, Garage Faces Rear
- Attached garage spaces: 2
Features
- Levels: Two
- Stories: 2
- Patio & porch: Deck, Front Porch
- Exterior features: Lighting, Private Entrance, Private Yard, Rain Gutters
- Pool features: Gunite, In Ground, Pool, Water Feature
- Fencing: Back Yard,Wood
Lot
- Size: 9,801 Square Feet
- Features: Interior Lot, Landscaped, Many Trees, Sprinkler System
Details
- Parcel number: 00000791671000000
Construction
Type & style
- Home type: SingleFamily
- Architectural style: Colonial,Detached
- Property subtype: Single Family Residence
Materials
- Brick
- Foundation: Pillar/Post/Pier
- Roof: Composition
Condition
- Year built: 1965
Utilities & green energy
- Sewer: Public Sewer
- Water: Public
- Utilities for property: Electricity Available, Electricity Connected, Natural Gas Available, Sewer Available, Separate Meters, Water Available, Cable Available
Community & HOA
Community
- Features: Curbs, Sidewalks
- Security: Smoke Detector(s), Security Lights
- Subdivision: White Rock North
HOA
- Has HOA: No
Location
- Region: Dallas
Financial & listing details
- Tax assessed value: $851,000
- Annual tax amount: $8,040
- Date on market: 6/10/2026
- Cumulative days on market: 6 days
- Listing terms: Cash,Conventional,FHA,VA Loan
Price history
| Date | Event | Price |
|---|---|---|
| 7/10/2026 | Sold | -- |
Source: NTREIS #21288887 Report a problem | ||
| 6/28/2026 | Pending sale | $850,000$266/sqft |
Source: NTREIS #21288887 Report a problem | ||
| 6/17/2026 | Contingent | $850,000$266/sqft |
Source: NTREIS #21288887 Report a problem | ||
| 6/10/2026 | Listed for sale | $850,000$266/sqft |
Source: NTREIS #21288887 Report a problem | ||
Public tax history
| Year | Property taxes | Tax assessment |
|---|---|---|
| 2025 | $8,040 +9.6% | $851,000 -3.4% |
| 2024 | $7,338 +6.3% | $881,300 +16.2% |
| 2023 | $6,904 +6.3% | $758,330 +5.3% |
| 2022 | $6,494 +4.9% | $720,210 +29.4% |
| 2021 | $6,190 -1.9% | $556,760 |
| 2020 | $6,308 -0.5% | $556,760 |
| 2019 | $6,339 -0.6% | $556,760 |
| 2018 | $6,377 -45.9% | $556,760 +10.1% |
| 2017 | $11,792 +51.2% | $505,660 +38.7% |
| 2016 | $7,801 +5.8% | $364,590 +18.2% |
| 2015 | $7,370 | $308,550 -5% |
| 2014 | $7,370 | $324,960 |
| 2013 | -- | -- |
| 2012 | -- | -- |
| 2011 | -- | -- |
| 2010 | -- | -- |
| 2009 | -- | -- |
| 2008 | -- | -- |
| 2007 | -- | -- |
| 2005 | -- | -- |
| 2004 | -- | -- |
| 2003 | -- | -- |
| 2002 | -- | -- |
| 2001 | -- | -- |
Find assessor info on the county website
Neighborhood: 75238
Nearby homes
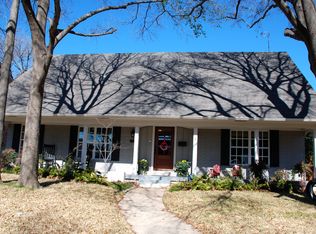
- $774,8004 bd3 ba2.3k sqft9641 Angleridge Rd, Dallas, TX 75238Off Market
- $685,800-- bd2 ba2k sqft9631 Angleridge Rd, Dallas, TX 75238Off Market
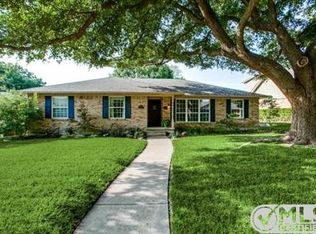
- $800,9003 bd2 ba2.1k sqft9630 Brentgate Dr, Dallas, TX 75238Off Market
- $869,300-- bd3 ba3.3k sqft9645 Angleridge Rd, Dallas, TX 75238Off Market
- $723,4004 bd2 ba2.4k sqft9636 Brentgate Dr, Dallas, TX 75238Off Market
- $752,2003 bd3 ba2.8k sqft9625 Angleridge Rd, Dallas, TX 75238Off Market
- $798,2005 bd3 ba2.7k sqft9624 Brentgate Dr, Dallas, TX 75238Off Market
- $750,1003 bd2 ba2.6k sqft9640 Brentgate Dr, Dallas, TX 75238Off Market
Nearby schools
GreatSchools rating
- 6/10Northlake Elementary SchoolGrades: PK-5Distance: 0.4 mi
- 7/10Lake Highlands Middle SchoolGrades: 7-8Distance: 0.8 mi
- 5/10Lake Highlands High SchoolGrades: 9-12Distance: 0.5 mi
Schools provided by the listing agent
- Elementary: Northlake
- Middle: Lake Highlands
- High: Lake Highlands
- District: Richardson ISD
Source: NTREIS. This data may not be complete. We recommend contacting the local school district to confirm school assignments for this home.
Get a cash offer in 3 minutes
Find out how much your home could sell for in as little as 3 minutes with a no-obligation cash offer.
Estimated market value
$863,900
Get a cash offer in 3 minutes
Find out how much your home could sell for in as little as 3 minutes with a no-obligation cash offer.
Estimated market value
$863,900
- Texas
- Dallas County
- Dallas
- 75238
- 9635 Angleridge Rd
