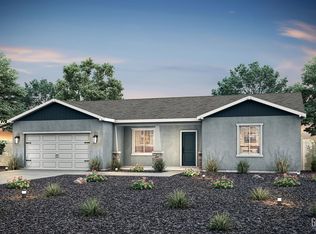
Welcome to this newly built home offering 1,341 sq ft of living space, perfectly situated on a premium corner lot in a cul-de-sac in desirable Gossamer Grove! Featuring beautiful blonde flooring throughout the main living areas and freshly cleaned carpet in the bedrooms, this home is filled with great natural light that enhances its warm, inviting feel. The popular split-wing layout offers added privacy, with the spacious primary suite located just off the kitchen, overlooking the backyard, and complete with a walk-in closet. Enjoy an open-concept kitchen with quartz counters, stainless steel appliances, a breakfast nook, and seamless flow into the living spaceperfect for both everyday living and entertaining. Additional highlights include a large indoor laundry room, north/south exposure, and a 2-car garage. Step outside to a generously sized backyard with endless potentialcreate your dream outdoor oasis with a pool, outdoor kitchen, fire pit, and more!
Pending
$399,000
9635 Clear Ridge Way, Shafter, CA 93263
3beds
2baths
--sqft
Single Family Residence
Built in 2024
7,840 Square Feet Lot
$396,000 Zestimate®
$--/sqft
$-- HOA
What's special
Open-concept kitchenWarm inviting feelSpacious primary suiteGenerously sized backyardPremium corner lotPopular split-wing layoutGreat natural light
- 174 days
- 32
- 0
Zillow last checked:
Listing updated:
Listed by:
Mallory S. Belter DRE #02137362 661-331-9638 mallory@thebeltergroup.com,
Coldwell Banker Preferred,RLT
Source: Bakersfield AOR,MLS#: 202604843
Facts & features
Interior
Bedrooms & bathrooms
- Bedrooms: 3
- Bathrooms: 2
Heating
- Central
Cooling
- Central Air
Features
- Has fireplace: No
Interior area
- Total structure area: 0
Property
Parking
- Total spaces: 2
- Parking features: 2 Car Garage
- Garage spaces: 2
Features
- Levels: One
- Stories: 1
- Pool features: None
Lot
- Size: 7,840 Square Feet
- Features: Corner Lot, Cul-De-Sac
Details
- Parcel number: 48250119
- Zoning: R1
- Zoning description: R1
Construction
Type & style
- Home type: SingleFamily
- Property subtype: Single Family Residence
Condition
- Year built: 2024
Utilities & green energy
- Electric: Photovoltaics Third-Party Owned
Community & HOA
Location
- Region: Shafter
Financial & listing details
- Tax assessed value: $387,028
- Date on market: 5/4/2026
- Cumulative days on market: 90 days
Foreclosure details
Estimated market value
$396,000
$376,000 - $416,000
$2,436/mo
Price history
| Date | Event | Price |
|---|---|---|
| 7/13/2026 | Pending sale | $399,000 |
Source:  Bakersfield AOR #202604843 Report a problem Bakersfield AOR #202604843 Report a problem | ||
| 5/4/2026 | Listed for sale | $399,000+7.3% |
Source: Bakersfield AOR #202604843 Report a problem | ||
| 6/28/2024 | Sold | $372,000 |
Source: Public Record Report a problem | ||
Public tax history
| Year | Property taxes | Tax assessment |
|---|---|---|
| 2026 | -- | $387,028 +2% |
| 2025 | $6,882 +414% | $379,440 +4575.8% |
| 2024 | $1,339 +112.7% | $8,115 +2% |
| 2023 | $629 +3.1% | $7,956 +2% |
| 2022 | $610 | $7,800 |
Find assessor info on the county website
Monthly payment
Est. payment
Payment breakdown
Explore the cost of this home by adjusting the details. Changes won't be saved.Climate risks
Neighborhood: 93263
Nearby schools
Schools provided by the listing agent
- Elementary: Veterans
- Middle: Norris
- High: North
Source: Bakersfield AOR. This data may not be complete. We recommend contacting the local school district to confirm school assignments for this home.
Similar homes
- $438,9904 bd2 ba-- sqft704 Sammy Way, Shafter, CA 93263For Sale
 MLS ID #202611273, Eric Mora. Bakersfield AOR
 - $472,9003 bd2 ba-- sqft1209 Acacia Ave, Shafter, CA 93263For Sale
 MLS ID #202611180, Miranda Villanueva. Bakersfield AOR
 - $478,9003 bd2 ba-- sqft1204 Acacia Ave, Shafter, CA 93263For Sale
 MLS ID #202611181, Miranda Villanueva. Bakersfield AOR
 - $490,9004 bd2 ba-- sqft1208 Acacia Ave, Shafter, CA 93263For Sale
 MLS ID #202611184, Miranda Villanueva. Bakersfield AOR
Local buyer's agents are ready to help
