Welcome home to this beautifully remodeled 2/2/2 retreat in the heart of Rainbow Springs Country Club Estates—a place where neighbors wave from their porches and life simply feels a little sweeter. With 2,081 square feet of thoughtfully updated living space, this immaculately cared-for home greets you with a charming paver driveway and interiors that feel comforting the moment you walk through the door. Tile flooring flows gracefully throughout, and every room carries that timeless, polished touch that makes a house feel like home—the kind of place where morning light embraces the fully remodeled kitchen and evenings wind down slowly, with golden afternoon tones to soften the mood each day. Step out to the air-conditioned lanai, your own little slice of peace, perfect for sipping coffee or tea as the day begins or sharing a quiet dinner with friends or family under the stars. The paver patio and lush, privacy-lined landscaping create a backyard that feels like a secret garden—a spot to unwind, entertain friends, or simply savor another gorgeous Florida evening. The spacious two-car garage comes with a bonus storage area, ready to become a golf cart garage, workshop, or whatever fits your next chapter. And the best part? This is small-town living with big-time beauty right outside your door. As a resident, you'll enjoy access to the Rainbow Springs Private Community Amenities, including a park with private access to this incredibly clear Rainbow River—a local treasure known for lazy tubing days, kayak adventures, and the kind of natural wonder that reminds you why you fell in love with Florida in the first place. Just down the road, Dunnellon welcomes you with its easy, riverside charm—friendly shops, good food, and a pace of life that lets you actually breathe. You're also just a short drive from Ocala and the world-renowned World Equestrian Center, with easy access to the Gulf Coast beaches, beloved theme parks, and major airports whenever adventure calls. This is more than a house—it's a hometown feeling wrapped in Florida elegance. A rare chance to plant roots somewhere truly special.
Pending
$399,900
9636 SW 190TH TERRACE ROAD, DUNNELLON, FL 34432
2beds
2,081sqft
Single Family Residence
Built in 1993
0.27 Acres Lot
$387,100 Zestimate®
$192/sqft
$21/mo HOA
What's special
Air-conditioned lanaiFully remodeled kitchenPaver patioLush privacy-lined landscapingCharming paver driveway
- 55 days
- 226
- 11
Zillow last checked:
Listing updated:
Listed by:
Julie Beck 352-804-8803,
KELLER WILLIAMS CORNERSTONE RE 352-369-4044,
Lisa Quinn 516-680-6362,
KELLER WILLIAMS CORNERSTONE RE
Source: Stellar MLS,MLS#: OM730502 Originating MLS: Ocala - Marion
Originating MLS: Ocala - Marion
Facts & features
Interior
Bedrooms & bathrooms
- Bedrooms: 2
- Bathrooms: 2
- Full bathrooms: 2
Primary bedroom
- Features: Walk-In Closet(s)
- Level: First
- Area: 372.32 Square Feet
- Dimensions: 13.11x28.4
Bedroom 2
- Features: Built-in Closet
- Level: First
- Area: 189 Square Feet
- Dimensions: 13.5x14
Balcony porch lanai
- Level: First
- Area: 335.16 Square Feet
- Dimensions: 26.6x12.6
Foyer
- Level: First
- Area: 30.6 Square Feet
- Dimensions: 5.1x6
Kitchen
- Level: First
- Area: 247.86 Square Feet
- Dimensions: 16.2x15.3
Living room
- Level: First
- Area: 430.44 Square Feet
- Dimensions: 21.1x20.4
Heating
- Central
Cooling
- Central Air
Appliances
- Included: Dishwasher, Disposal, Dryer, Microwave, Range, Washer
- Laundry: Laundry Room
Features
- Ceiling Fan(s), High Ceilings, Open Floorplan, Primary Bedroom Main Floor, Stone Counters, Vaulted Ceiling(s), Walk-In Closet(s)
- Flooring: Tile
- Doors: Sliding Doors
- Windows: Skylight(s), Window Treatments
- Has fireplace: No
- Furnished: Yes
Interior area
- Total structure area: 2,722
- Total interior livable area: 2,081 sqft
Video & virtual tour
Property
Parking
- Total spaces: 2
- Parking features: Garage - Attached
- Attached garage spaces: 2
Features
- Levels: One
- Stories: 1
- Exterior features: Irrigation System, Rain Gutters, Sprinkler Metered
- Waterfront features: River Access
- Body of water: RAINBOW RIVER
Lot
- Size: 0.27 Acres
- Dimensions: 99 x 119
Details
- Parcel number: 3297159006
- Zoning: R1
- Special conditions: None
Construction
Type & style
- Home type: SingleFamily
- Property subtype: Single Family Residence
Materials
- Block, Concrete, Stucco
- Foundation: Slab
- Roof: Shingle
Condition
- New construction: No
- Year built: 1993
Utilities & green energy
- Sewer: Public Sewer
- Water: Public
- Utilities for property: Electricity Connected, Public, Water Connected
Community & HOA
Community
- Pet fee: $0 monthly
- Subdivision: RAINBOW SPGS 05 REP
HOA
- Has HOA: Yes
- HOA fee: $21 monthly
- HOA name: Rainbow Springs POA / Kimberly Krieg
- HOA phone: 352-489-1621
Location
- Region: Dunnellon
Financial & listing details
- Price per square foot: $192/sqft
- Tax assessed value: $275,118
- Annual tax amount: $3,574
- Date on market: 8/16/2026
- Cumulative days on market: 53 days
- Ownership: Fee Simple
- Total actual rent: 0
- Electric utility on property: Yes
- Road surface type: Paved
Estimated market value
$387,100
$368,000 - $406,000
$2,293/mo
Price history
| Date | Event | Price |
|---|---|---|
| 9/16/2026 | Pending sale | $399,900$192/sqft |
Source:  Stellar MLS #OM730502 Report a problem Stellar MLS #OM730502 Report a problem | ||
| 8/16/2026 | Listed for sale | $399,900+14.6%$192/sqft |
Source: Stellar MLS #OM730502 Report a problem | ||
| 8/18/2021 | Sold | $349,000$168/sqft |
Source: Public Record Report a problem | ||
| 6/7/2021 | Listed for sale | $349,000+160.4%$168/sqft |
Source: Owner Report a problem | ||
| 8/10/2016 | Sold | $134,000-3.9%$64/sqft |
Source:  OMCAR #503633 Report a problem OMCAR #503633 Report a problem | ||
| 7/21/2016 | Pending sale | $139,500$67/sqft |
Source: SELLSTATE NEXT GENERATION REALTY #503633 Report a problem | ||
| 7/8/2016 | Listed for sale | $139,500+14.3%$67/sqft |
Source: SELLSTATE NEXT GENERATION REALTY #503633 Report a problem | ||
| 11/20/2015 | Sold | $122,000-6.1%$59/sqft |
Source:  Realtors Association of Citrus County #720910 Report a problem Realtors Association of Citrus County #720910 Report a problem | ||
| 10/30/2015 | Pending sale | $129,900$62/sqft |
Source: Coldwell Banker Riverland Realty #431029 Report a problem | ||
| 9/3/2015 | Price change | $129,900-3.7%$62/sqft |
Source: Coldwell Banker Riverland Realty #431029 Report a problem | ||
| 8/4/2015 | Price change | $134,900-6.9%$65/sqft |
Source: Visual Tour #422691 Report a problem | ||
| 3/18/2015 | Listed for sale | $144,900+12.1%$70/sqft |
Source: RAINBOW SPRINGS COMMUNITY REALTY #422691 Report a problem | ||
| 5/31/2000 | Sold | $129,300$62/sqft |
Source: Public Record Report a problem | ||
Public tax history
| Year | Property taxes | Tax assessment |
|---|---|---|
| 2025 | $3,575 +7.8% | $239,477 +2.9% |
| 2024 | $3,317 +2.5% | $232,728 +3% |
| 2023 | $3,236 +2.8% | $225,950 +3% |
| 2022 | $3,149 +239.3% | $219,369 +182.5% |
| 2021 | $928 +1.2% | $77,651 +1.4% |
| 2020 | $917 +2.1% | $76,579 +2.3% |
| 2019 | $898 | $74,857 +1.9% |
| 2018 | $898 +3.8% | $73,461 +2.1% |
| 2017 | $866 -60.3% | $71,950 -38.7% |
| 2016 | $2,181 | $117,284 +9.1% |
| 2015 | $2,181 +39.1% | $107,505 -5.3% |
| 2014 | $1,568 +2.5% | $113,483 +1.5% |
| 2013 | $1,530 +1.7% | $111,806 +1.7% |
| 2012 | $1,505 +10% | $109,937 +1% |
| 2011 | $1,369 +2.1% | $108,811 +1.5% |
| 2010 | $1,341 +5.5% | $107,203 +2.7% |
| 2009 | $1,272 +1.3% | $104,385 +0.1% |
| 2008 | $1,255 -9.8% | $104,281 +3% |
| 2007 | $1,391 -5.5% | $101,244 +2.5% |
| 2006 | $1,471 +2.7% | $98,775 +3% |
| 2005 | $1,433 | $95,899 +3% |
| 2004 | $1,433 -0.6% | $93,107 +4.3% |
| 2002 | $1,443 +16.1% | $89,230 +12.2% |
| 2001 | $1,243 | $79,540 |
| 2000 | $1,243 | $79,540 |
Find assessor info on the county website
Monthly payment
Est. payment
Payment breakdown
Explore the cost of this home by adjusting the details. Changes won't be saved.Climate risks
Neighborhood: 34432
Nearby schools
Schools provided by the listing agent
- Elementary: Dunnellon Elementary School
- Middle: Dunnellon Middle School
- High: Dunnellon High School
Source: Stellar MLS. This data may not be complete. We recommend contacting the local school district to confirm school assignments for this home.
- $290,5002 bd2 ba1.5k sqft9645 SW 192nd Court Rd, Dunnellon, FL 34432Off Market
- $374,0003 bd2 ba1.8k sqft9670 SW 190th Terrace Rd, Dunnellon, FL 34432For Sale

- $270,4003 bd2 ba1.8k sqft19200 SW 96th Loop, Dunnellon, FL 34432Off Market
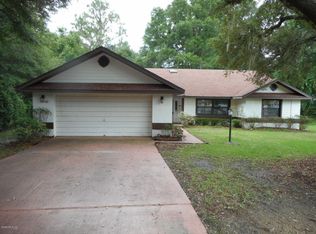
- $293,4003 bd2 ba1.7k sqft9651 SW 192nd Court Rd, Dunnellon, FL 34432Off Market
Similar homes
- $389,0003 bd2 ba2k sqft9579 SW 195 CIRCLE, DUNNELLON, FL 34432For Sale
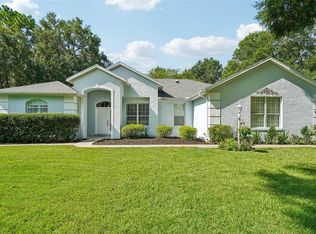
 MLS ID #O6437245, John Marascia, REDFIN CORPORATION. Stellar MLS
 - $430,0003 bd2 ba2.2k sqft19666 SW 88TH LOOP, DUNNELLON, FL 34432For Sale
 MLS ID #OM729192, Julie Beck, KELLER WILLIAMS CORNERSTONE RE. Stellar MLS
 - $489,9003 bd2 ba2.7k sqft19647 SW 93RD PLACE, DUNNELLON, FL 34432For Sale
 MLS ID #OM731087, Julie Beck, KELLER WILLIAMS CORNERSTONE RE. Stellar MLS
 - $320,0003 bd2 ba1.5k sqft11542 MOCKINGBIRD DRIVE, DUNNELLON, FL 34432For Sale
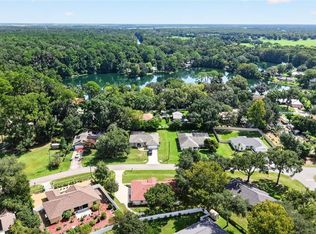 MLS ID #OM733430, Julie Beck, KELLER WILLIAMS CORNERSTONE RE. Stellar MLS
 - $379,9003 bd2 ba1.9k sqft19831 SW NIGHTINGALE DRIVE, DUNNELLON, FL 34431For SaleMLS ID #G5117631, Delvys Cardenas, OLYMPUS EXECUTIVE REALTY INC. Stellar MLS
- $460,0004 bd2 ba2.2k sqft7300 SW 204TH AVENUE, DUNNELLON, FL 34431For SaleMLS ID #OM729875, Julie Beck, KELLER WILLIAMS CORNERSTONE RE. Stellar MLS
- $375,0003 bd2 ba1.5k sqft9191 SW 125TH TERRACE, DUNNELLON, FL 34432For SaleMLS ID #O6442012, Joseph DeSimone, II, REALTY HUB. Stellar MLS
- $525,0004 bd2 ba2.2k sqft20096 SW 59TH LANE, DUNNELLON, FL 34431For SaleMLS ID #OM729208, Julie Beck, KELLER WILLIAMS CORNERSTONE RE. Stellar MLS
- $399,9003 bd3 ba2.4k sqft9429 SW 98TH TERRACE, OCALA, FL 34481For SaleMLS ID #OM732065, Shelby Correia, ON TOP OF THE WORLD REAL EST. Stellar MLS
- $419,9004 bd2 ba1.9k sqft5684 SW 136TH AVENUE, OCALA, FL 34481For SaleMLS ID #OM730463, Christopher Holl, ON TOP OF THE WORLD REAL EST. Stellar MLS
- $420,0003 bd3 ba2.5k sqft10950 SW 71ST CIRCLE, OCALA, FL 34476For SaleMLS ID #OM730511, Shelia Konnick, CHARLES RUTENBERG REALTY INC. Stellar MLS
- $399,0004 bd3 ba2.3k sqft4987 SW 63RD LOOP, OCALA, FL 34474For SaleMLS ID #OM733213, Kirk Webby, PEGASUS REALTY & ASSOC INC. Stellar MLS
- $419,8882 bd2 ba1.7k sqft11474 SW 69TH CIR, OCALA, FL 34476For SaleMLS ID #OM733257, Thomas Reeves, DECCA REAL ESTATE. Stellar MLS
- $404,0003 bd2 ba1.7k sqft13023 SW 79TH CIRCLE, OCALA, FL 34473For SaleMLS ID #OM731876, Christie Hosford, GLOBALWIDE REALTY LLC. Stellar MLS
- $384,9003 bd2 ba2.1k sqft6535 SW 51ST TERRACE, OCALA, FL 34474For SaleMLS ID #OM730419, Jimmy Cooke II, BOFFO REAL ESTATE GROUP LLC. Stellar MLS
- $399,9003 bd2 ba1.7k sqft9291 SW 66TH LOOP, OCALA, FL 34481For SaleMLS ID #OM731711, Julie Beck, KELLER WILLIAMS CORNERSTONE RE. Stellar MLS
- $283,8742 bd2 ba1.6k sqft13727 SW 111TH AVENUE, DUNNELLON, FL 34432For SaleMLS ID #OM731702, Wendy Hopper, RE/MAX FOXFIRE - HWY200/103 S. Stellar MLS
- $389,0003 bd2 ba2.2k sqft7304 SW 94TH AVENUE, OCALA, FL 34481For SaleMLS ID #OM730711, Mercy Reyes-Rubin, RE/MAX FOXFIRE - HWY200/103 S. Stellar MLS
- $415,0002 bd2 ba2k sqft9300 SW 70TH LOOP, OCALA, FL 34481For SaleMLS ID #OM725773, Melissa Brackett, ROBERTS REAL ESTATE INC. Stellar MLS
- $409,7003 bd2 ba2k sqft8371 SW 84TH LOOP, OCALA, FL 34481For SaleMLS ID #OM726147, Deborah Sumey, NEXT GENERATION REALTY OF MARION COUNTY. Stellar MLS
