Skip main navigation
Sold for $425,500
  • $425,500

    9639 Mendoza Rd, Randallstown, MD 21133

    3beds
    2,127sqft
    Single Family Residence
    Built in 1996
    0.34 Acres Lot
    $425,600 Zestimate®
    $200/sqft
    $3,085 Estimated rent

    Home value

    $425,600

    $392,000 - $464,000

    $3,085/mo

    Zestimate® history
    Loading
    Loading...

    Owner options

    List your home for rent

    $3,085/mo

    Rent Zestimate®

    Find your next renter with Zillow Rental Manager. Plus, with online applications, you can quickly screen prospective tenants – for free.

    Learn more

    $3,085/mo

    Rent Zestimate®

    Refinance and save

    $2,672/mo

    Est. payment

    Refinancing to a lower rate could help reduce your monthly payments and save thousands over the life of the loan.

    See today's rates

    $2,672/mo

    Est. payment

    Explore your selling options

    Work with a Zillow partner agent

    Leverage their expertise and Zillow's premium Showcase listings to get your home seen by more buyers.

    Get started

    List with your own agent

    Get your home in front of millions of buyers by listing it on Zillow.

    Learn how to do it

    Sell it yourself

    Take full control of how buyers see your home on Zillow by listing For Sale by Owner (FSBO).

    List your home

    What's special

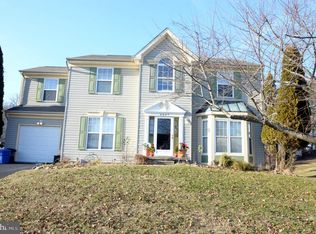
    Welcome to this spacious and versatile split-level home located in the heart of Randallstown! Offering over 2,127 square feet of living space, 9639 Mendoza Rd combines comfort, functionality, and energy efficiency all in one exceptional property. This well-maintained home features 3 generously sized bedrooms, 2 full bathrooms, and 1 half bathroom, along with multiple additional rooms that provide endless possibilities — create a home office, gym, guest suite, playroom, media room, or flex space tailored to your lifestyle. One of the home’s standout features is the converted garage, currently being utilized as a daycare space, making it ideal for a home-based business, extended living area, or additional recreational use. Enjoy peace of mind with major updates already completed, including a newer roof and gutter system installed in 2022, as well as a newer deck added within the past four years — perfect for entertaining, relaxing, or enjoying the outdoors. This fully electric home is also equipped with solar panels, offering energy efficiency and long-term utility savings. Conveniently located near shopping, dining, parks, and major commuter routes, this property presents a rare opportunity to own a home with space, flexibility, and valuable upgrades already in place. Come experience everything this unique property has to offer — schedule your private tour today!

    Zillow last checked:

    Listing updated:

    Listed by:

    Devanté Smith 404-643-2212,

    Keller Williams Realty Centre

    Bought with:

    Della Morton-Smith, 98629

    Berkshire Hathaway HomeServices Homesale Realty

    Source: Bright MLS,MLS#: MDBC2163924MLS Logo

    Facts & features

    Interior

    Bedrooms & bathrooms
    • Bedrooms: 3
    • Bathrooms: 3
    • Full bathrooms: 2
    • 1/2 bathrooms: 1
    • Main level bathrooms: 2
    • Main level bedrooms: 3
    Heating
    • Forced Air, Natural Gas
    Cooling
    • Central Air, Electric
    Appliances
    • Included: Dishwasher, Disposal, Exhaust Fan, Oven/Range - Gas, Electric Water Heater
    Features
    • Breakfast Area, Dining Area, Kitchen - Table Space, Primary Bath(s), Cathedral Ceiling(s)
    • Windows: Double Pane Windows
    • Basement: Full,Unfinished
    • Has fireplace: No
    Interior area
    • Total structure area: 2,127
    • Total interior livable area: 2,127 sqft
    • Finished area above ground: 2,127

    Property

    Parking
    • Total spaces: 1
    • Parking features: Concrete, Off Street
    • Has uncovered spaces: Yes
    Accessibility
    • Accessibility features: None
    Features
    • Levels: Two
    • Stories: 2
    • Patio & porch: Deck
    • Exterior features: Sidewalks, Street Lights
    • Pool features: None
    Lot
    • Size: 0.34 Acres
    • Features: Landscaped
    Details
    • Additional structures: Above Grade
    • Parcel number: 04022200011740
    • Zoning: DR 3.5
    • Special conditions: Standard

    Construction

    Type & style
    • Home type: SingleFamily
    • Architectural style: Colonial
    • Property subtype: Single Family Residence
    Materials
    • Vinyl Siding
    • Foundation: Permanent, Other
    • Roof: Shingle
    Condition
    • Good
    • New construction: No
    • Year built: 1996

    Utilities & green energy

    • Sewer: Public Sewer
    • Water: Public
    • Utilities for property: Water Available, Sewer Available, Phone Available, Electricity Available, Cable Available, LTE Internet Service, Fiber Optic

    Community & HOA

    Community
    • Subdivision: Mardella Run
    HOA
    • Has HOA: No
    Location
    • Region: Randallstown
    • Municipality: RANDALLSTOWN

    Financial & listing details

    • Price per square foot: $200/sqft
    • Tax assessed value: $279,367
    • Annual tax amount: $1,711
    • Date on market: 5/23/2026
    • Listing agreement: Exclusive Right To Sell
    • Listing terms: VA Loan,USDA Loan,FHA,Cash
    • Ownership: Fee Simple

    Price history

    DateEventPrice
    7/13/2026Sold$425,500+1.3%$200/sqft
    Source: Bright MLS #MDBC2163924 Report a problem
    6/18/2026Pending sale$420,000$197/sqft
    Source: Bright MLS #MDBC2163924 Report a problem
    5/28/2026Contingent$420,000$197/sqft
    Source: Bright MLS #MDBC2163924 Report a problem
    5/24/2026Listed for sale$420,000+223.1%$197/sqft
    Source: Bright MLS #MDBC2163924 Report a problem
    8/20/1996Sold$129,990$61/sqft
    Source: Public Record Report a problem

    Public tax history

    YearProperty taxesTax assessment
    2025$4,657 +45.3%$279,367 +5.6%
    2024$3,206 +1.1%$264,500 +1.1%
    2023$3,172 +1.1%$261,733 -1%
    2022$3,139 +1.1%$264,500 +3.2%
    2021$3,105 +1.7%$256,200 +1.7%
    2020$3,053 +1.8%$251,867 -1.7%
    2019$3,000 +1.8%$256,200 +5.3%
    2018$2,948 $243,200
    2017$2,948 -29.6%$243,200
    2016$4,185 $243,200 -1.1%
    2015$4,185 $245,900
    2014$4,185 $245,900
    2013-- $245,900 -23.5%
    2012-- $321,400
    2011-- $321,400
    2010-- $321,400 -10.8%
    2009-- $360,220 +17.7%
    2008-- $305,952 +21.6%
    2007-- $251,686 +27.5%
    2006-- $197,420 +7.9%
    2005-- $183,020 +8.5%
    2004-- $168,620 +9.3%
    2003-- $154,220 +1.4%
    2002-- $152,096 +1.4%
    2001-- $149,973
    Find assessor info on the county website

    Neighborhood: 21133

    Nearby schools

    GreatSchools rating
    Schools provided by the listing agent
    • Elementary: Hernwood
    • Middle: Deer Park Middle Magnet School
    • High: New Town
    • District: Baltimore County Public Schools

    Source: Bright MLS. This data may not be complete. We recommend contacting the local school district to confirm school assignments for this home.

    Get a cash offer in 3 minutes
    Find out how much your home could sell for in as little as 3 minutes with a no-obligation cash offer.
    Estimated market value
    $425,600
    Get a cash offer in 3 minutes
    Find out how much your home could sell for in as little as 3 minutes with a no-obligation cash offer.
    Estimated market value
    $425,600