Welcome to 964 Aubel Rd, Delta PA...A private and peaceful retreat nestled on just over half an acre of beautifully maintained land. Surrounded by nature and offering a serene setting, this move in ready home provides the perfect blend of comfort, space, and tranquility. As you arrive, you’ll be greeted by a welcoming front porch, the perfect place to relax and enjoy the quiet surroundings. Step inside to a spacious living room that serves as the heart of the home. From there, you’ll find easy access to the dining area, kitchen, and bedroom wing. The dining room is highlighted by beautiful sliding glass doors that fill the space with natural light and provide picturesque views of the private backyard. The updated kitchen features newer appliances, ample cabinetry, and plenty of room for everyday living and entertaining. The main level offers generously sized bedrooms, each with enough space to comfortably accommodate king sized beds. The primary suite provides a peaceful retreat, while an additional full bathroom offers convenience for family and guests. The fully finished lower level greatly expands the living space and offers endless possibilities. Whether you’re looking for a family room, recreation area, home office, fitness space, or media room, this versatile area can easily meet your needs. You’ll also find a third full bathroom on the lower level, providing added convenience and flexibility for guests or extended living arrangements. Step outside and discover your own private oasis. The secluded backyard and rear porch create the perfect setting for morning coffee, evening relaxation, or simply enjoying the beauty of nature. Surrounded by mature trees and peaceful scenery, this outdoor space offers privacy and tranquility rarely found. Car enthusiasts, hobbyists, and those needing extra storage will appreciate both the attached garage and the detached two car garage, providing abundant space for vehicles, tools, equipment, and projects. Seller owned off grid solar kit convey with the property and were installed by the seller. Solar panels provide electric to 2 batteries which store electricity. During bad weather will run your lights and essentials. Property is being sold as-is. If you’re searching for a home that offers privacy, peaceful surroundings, generous living space, and move in ready convenience, 964 Aubel Rd is a must see.
Pending
$312,000
964 Aubel Rd, Delta, PA 17314
3beds
2,306sqft
:
Get pre-qualified$2,098/mo
Single Family Residence
Built in 1992
0.51 Acres Lot
$-- Zestimate®
$135/sqft
$-- HOA
What's special
Welcoming front porch
- 13 days |
- 711 |
- 30 |
Zillow last checked:
Listing updated:
Listed by:
Jessica Smith 717-353-4971,
Iron Valley Real Estate of Central MD (410) 989-9896
Source: Bright MLS,MLS#: PAYK2106684
Facts & features
Interior
Bedrooms & bathrooms
- Bedrooms: 3
- Bathrooms: 3
- Full bathrooms: 3
- Main level bathrooms: 2
- Main level bedrooms: 3
Basement
- Area: 850
Heating
- Forced Air, Propane
Cooling
- Central Air, Electric
Appliances
- Included: Electric Water Heater
Features
- Basement: Finished
- Has fireplace: No
Interior area
- Total structure area: 2,306
- Total interior livable area: 2,306 sqft
- Finished area above ground: 1,456
- Finished area below ground: 850
Video & virtual tour
Property
Parking
- Total spaces: 3
- Parking features: Garage Faces Front, Attached, Driveway, Detached
- Attached garage spaces: 3
- Has uncovered spaces: Yes
Accessibility
- Accessibility features: None
Features
- Levels: One
- Stories: 1
- Pool features: None
Lot
- Size: 0.51 Acres
Details
- Additional structures: Above Grade, Below Grade
- Parcel number: 43000030190B000000
- Zoning: RESIDENTIAL
- Special conditions: Standard
Construction
Type & style
- Home type: SingleFamily
- Architectural style: Ranch/Rambler
- Property subtype: Single Family Residence
Materials
- Vinyl Siding, Aluminum Siding
- Foundation: Permanent
- Roof: Asphalt
Condition
- New construction: No
- Year built: 1992
Utilities & green energy
- Sewer: On Site Septic
- Water: Well
Community & HOA
Community
- Subdivision: None Available
HOA
- Has HOA: No
Location
- Region: Delta
- Municipality: PEACH BOTTOM TWP
Financial & listing details
- Price per square foot: $135/sqft
- Tax assessed value: $158,940
- Annual tax amount: $4,549
- Date on market: 7/10/2026
- Listing agreement: Exclusive Agency
- Listing terms: Cash,Conventional,FHA,USDA Loan,VA Loan
- Inclusions: Washer, Dryer, Refrigerator(2), Deep Freezers (2), Microwave, Seller Is Motivated To Minimize The Amount Of Personal Property Being Moved. Any Items Remaining In The Home At The Time Of Showings May Be Available For Purchase And Are Negotiable. Buyers With Interest In Any Personal Property Should Notify The Listing Agent As Soon As Possible, As The Sellers May Donate, Dispose Of, Or Otherwise Remove Items Prior To Settlement.
- Exclusions: Safe In Maser Bedroom
- Ownership: Fee Simple
Estimated market value
Not available
Estimated sales range
Not available
$2,326/mo
Price history
| Date | Event | Price |
|---|---|---|
| 7/12/2026 | Pending sale | $312,000$135/sqft |
Source:  Bright MLS #PAYK2106684 Report a problem Bright MLS #PAYK2106684 Report a problem | ||
| 7/10/2026 | Listed for sale | $312,000+54.1%$135/sqft |
Source: Bright MLS #PAYK2106684 Report a problem | ||
| 6/30/2020 | Sold | $202,500-3.5%$88/sqft |
Source: Public Record Report a problem | ||
| 4/29/2020 | Pending sale | $209,900$91/sqft |
Source: EXP Realty, LLC #PAYK135960 Report a problem | ||
| 3/31/2020 | Listed for sale | $209,900+39.9%$91/sqft |
Source: EXP Realty, LLC #PAYK135960 Report a problem | ||
| 12/28/2019 | Listing removed | $150,000$65/sqft |
Source: EXP Realty, LLC #PAYK130326 Report a problem | ||
| 12/18/2019 | Listed for sale | $150,000+150%$65/sqft |
Source: EXP Realty, LLC #PAYK130326 Report a problem | ||
| 12/12/2019 | Sold | $60,000-25%$26/sqft |
Source: Public Record Report a problem | ||
| 12/6/2019 | Pending sale | $80,000$35/sqft |
Source: EXP Realty, LLC #PAYK103406 Report a problem | ||
| 10/4/2019 | Price change | $80,000-38.5%$35/sqft |
Source: EXP Realty, LLC #PAYK103406 Report a problem | ||
| 6/10/2019 | Price change | $130,000-16.1%$56/sqft |
Source: McCallister & Myers #PAYK103406 Report a problem | ||
| 6/4/2019 | Pending sale | $155,000$67/sqft |
Source: McCallister & Myers #PAYK103406 Report a problem | ||
| 1/10/2019 | Price change | $155,000-11.4%$67/sqft |
Source: McCallister & Myers #PAYK103406 Report a problem | ||
| 12/18/2018 | Pending sale | $175,000-7.9%$76/sqft |
Source: McCallister & Myers #PAYK103406 Report a problem | ||
| 12/3/2018 | Price change | $190,000-2.1%$82/sqft |
Source: McCallister & Myers #PAYK103406 Report a problem | ||
| 10/23/2018 | Price change | $194,000-0.5%$84/sqft |
Source: Coldwell Banker Residential Brokerage - Carroll County Regional Office #1002069572 Report a problem | ||
| 9/17/2018 | Listed for sale | $195,000$85/sqft |
Source: Coldwell Banker Residential Brokerage - Carroll County Regional Office #1002069572 Report a problem | ||
| 8/22/2018 | Pending sale | $195,000$85/sqft |
Source: Coldwell Banker Residential Brokerage - Carroll County Regional Office #1002069572 Report a problem | ||
| 7/19/2018 | Listed for sale | $195,000+76.9%$85/sqft |
Source: Coldwell Banker Residential Brokerage - Carroll County Regional Office #1002069572 Report a problem | ||
| 4/28/2004 | Sold | $110,260$48/sqft |
Source: Public Record Report a problem | ||
Public tax history
| Year | Property taxes | Tax assessment |
|---|---|---|
| 2025 | $4,787 | $158,940 |
| 2024 | $4,787 | $158,940 |
| 2023 | $4,787 +3.4% | $158,940 |
| 2022 | $4,628 | $158,940 |
| 2021 | $4,628 +1.7% | $158,940 |
| 2020 | $4,549 +0.4% | $158,940 |
| 2019 | $4,533 | $158,940 |
| 2018 | $4,533 +406.6% | $158,940 |
| 2017 | $895 | $158,940 |
| 2016 | -- | $158,940 |
| 2015 | -- | $158,940 |
| 2014 | -- | $158,940 |
| 2013 | -- | $158,940 |
| 2012 | -- | $158,940 |
| 2011 | -- | $158,940 |
| 2010 | -- | $158,940 |
| 2009 | -- | $158,940 |
| 2008 | -- | $158,940 |
| 2007 | -- | $158,940 |
| 2006 | -- | $158,940 +74.4% |
| 2005 | -- | $91,140 |
| 2004 | -- | $91,140 |
| 2003 | -- | $91,140 |
| 2002 | -- | $91,140 |
| 2000 | -- | $91,140 |
| 1999 | -- | $91,140 |
Find assessor info on the county website
Monthly payment
Est. payment
Payment breakdown
Explore the cost of this home by adjusting the details. Changes won't be saved.Climate risks
Neighborhood: Susquehanna Trails
Getting around
0 / 100
Car-DependentNearby schools
GreatSchools rating
- 4/10Delta-Peach Bottom El SchoolGrades: K-4Distance: 3.2 mi
- 5/10South Eastern Ms-EastGrades: 7-8Distance: 5.7 mi
- 8/10Kennard-Dale High SchoolGrades: 9-12Distance: 5.7 mi
Schools provided by the listing agent
- District: South Eastern
Source: Bright MLS. This data may not be complete. We recommend contacting the local school district to confirm school assignments for this home.
- $252,2003 bd1 ba1k sqft952 Aubel Rd, Delta, PA 17314Off Market
- $109,0003 bd2 ba1.3k sqft974 Aubel Rd, Delta, PA 17314Sold
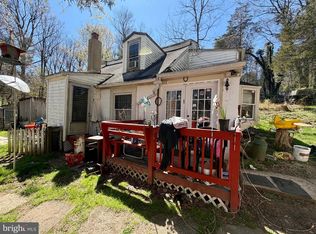
- $245,4002 bd1 ba1.1k sqft932 Aubel Rd, Delta, PA 17314Off Market
- $33,5003 bd2 ba1.6k sqft6 Ivy Hill Ln, Delta, PA 17314Sold
- $28,6204 bd1 ba73k sqftOberg Dr, Delta, PA 17314Off Market
- $33,160-- bd-- ba22k sqftOberg Dr, Delta, PA 17314Off Market
- $26,800-- bd-- ba50k sqftOberg Dr, Delta, PA 17314Off Market
- $37,530-- bd-- ba75k sqft976 Aubel Rd, Delta, PA 17314Off Market
A local agent can set up tours, give advice and negotiate with sellers.
Similar homes
- $335,0003 bd3 ba1.8k sqft300 Oakbrook Dr, Felton, PA 17322For Sale

 MLS ID #PAYK2106634, Pete Thorpe, Epique Realty LLC. Bright MLS
 - $304,9004 bd1 ba2.1k sqft13 Maul Ave, Felton, PA 17322For Sale
 MLS ID #PAYK2107306, Adam Druck, Coldwell Banker Realty. Bright MLS
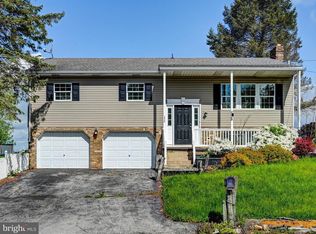
 - $319,9003 bd2 ba1.6k sqft350 West Ave, Red Lion, PA 17356For Sale
 MLS ID #PAYK2097944, Andrew Spangenberger, Cummings & Co. Realtors. Bright MLS
 - $425,0003 bd3 ba1.6k sqft603 Blackport Ct, Bel Air, MD 21014For Sale
 MLS ID #MDHR2057976, RJ Magnaye, Cummings & Co. Realtors. Bright MLS
 - $435,0003 bd3 ba2.7k sqft1426 Ridge Rd, Whiteford, MD 21160For SaleMLS ID #MDHR2053672, Jessica Smith, Iron Valley Real Estate of Central MD. Bright MLS
- $275,0003 bd4 ba2.2k sqft16899 Roosevelt Ln, Shrewsbury, PA 17361For SaleMLS ID #PAYK2108084, Debbie McLaughlin, Cummings & Co. Realtors. Bright MLS
- $359,9002 bd2 ba1.5k sqft1739 Pioneer Rd, Lancaster, PA 17602For SaleMLS ID #PALA2091852, Adam Kautz, Iron Valley Real Estate of York County. Bright MLS
- $449,0003 bd4 ba2k sqft1356 Sweetbriar Ln, Bel Air, MD 21014For SaleMLS ID #MDHR2056376, Jesse Blumberg, Pickwick Realty. Bright MLS
- $460,0004 bd3 ba2k sqft1310 Sweetbriar Ln, Bel Air, MD 21014For SaleMLS ID #MDHR2056550, Terry Berkeridge, Advance Realty USA INC. Bright MLS
- $315,0003 bd3 ba1.5k sqftBrentwood Condo, Bel Air, MD 21014For SaleMLS ID #MDHR2057394, Lisa Sparr, Coldwell Banker Realty. Bright MLS
- $339,9003 bd1 ba1.4k sqft191 Slicers Mill Rd, Rising Sun, MD 21911For SaleMLS ID #MDCC2021266, Tony Brown, Realty One Group Restore. Bright MLS
- $375,0004 bd1 ba1.5k sqft8042 Bobs Rd, Felton, PA 17322AuctionMLS ID #PAYK2106978, Jonathan Cross, Life Changes Realty Group. Bright MLS
- $349,9003 bd1 ba1.5k sqft21304 W Liberty Rd, Parkton, MD 21120For SaleMLS ID #MDBC2168828, Gabe diaz, EXP Realty, LLC. Bright MLS
- $323,0003 bd1 ba1.3k sqft418 E Broadway, Red Lion, PA 17356For SaleMLS ID #PAYK2106466, Val Hershey, Renaissance Realty Sales, LLC. Bright MLS
- $362,5003 bd2 ba1.5k sqft142 River Rd, Pequea, PA 17565For SaleMLS ID #PALA2087016, Christina Zerbe, Coldwell Banker Realty. Bright MLS
- $339,9003 bd2 ba1.5k sqft144 Bond St, New Freedom, PA 17349For SaleMLS ID #PAYK2104282, Cal Yoder, Top Shelf Real Estate. Bright MLS
- $264,9002 bd2 ba1.4k sqft1527 Main St, New Park, PA 17352For SaleMLS ID #PAYK2104258, Nicholas Feudale, Keller Williams Keystone Realty. Bright MLS
- $310,0002 bd3 ba1.6k sqft2201 Cantley Ct, Forest Hill, MD 21050For SaleMLS ID #MDHR2057562, Timothy Langhauser, Compass Home Group, LLC. Bright MLS
- $335,0003 bd1 ba1.3k sqft2162 Millersville Rd, Lancaster, PA 17603For SaleMLS ID #PALA2086858, Julie Diener, RE/MAX Evolved. Bright MLS
- $450,0004 bd2 ba1.7k sqft1501 Honeysuckle Dr, Bel Air, MD 21014For SaleMLS ID #MDHR2057724, Robyn Pottorff, Berkshire Hathaway HomeServices Homesale Realty. Bright MLS
