Completely renovated in 2022, this beautifully updated 2-bedroom, 1-bath home blends timeless charm with modern comfort in one of Clanton's most desirable locations on Pinedale Road. Originally built in 1952, the home was taken down to the studs and renovated with new electrical, plumbing, HVAC, roof, windows, siding, drywall, flooring, cabinetry, fixtures, appliances, and more. The thoughtfully designed floor plan features a spacious living room with decorative fireplace, a dedicated dining area that flows seamlessly between the living room and kitchen, creating an ideal space for everyday living and entertaining. The bright kitchen offers abundant cabinet space and stainless steel appliances, while the large bedrooms provide comfort and functionality. Situated on a beautiful lot with mature trees, this move-in-ready home offers the peace of mind of modern updates with the character of a classic home—all just minutes from shopping, dining, schools, and everything Clanton has to offer.
For sale
$189,900
964 Pinedale Rd, Clanton, AL 35045
2beds
1,212sqft
Single Family Residence
Built in 1952
0.29 Acres Lot
$182,800 Zestimate®
$157/sqft
$-- HOA
What's special
- 93 days
- 312
- 29
Likely to sell faster than
Zillow last checked:
Listing updated:
Listed by:
Jeannie Smith 334-410-0588,
EXIT Realty Cahaba
Source: GALMLS,MLS#: 21458201
Facts & features
Interior
Bedrooms & bathrooms
- Bedrooms: 2
- Bathrooms: 1
- Full bathrooms: 1
Rooms
- Room types: Bedroom, Dining Room, Bathroom, Kitchen
Bedroom 1
- Level: First
Bedroom 2
- Level: First
Bathroom 1
- Level: First
Dining room
- Level: First
Kitchen
- Level: First
Living room
- Level: First
Basement
- Area: 0
Heating
- Central
Cooling
- Central Air
Appliances
- Included: Dishwasher, Refrigerator, Stainless Steel Appliance(s), Stove-Electric, Electric Water Heater
- Laundry: Electric Dryer Hookup, Washer Hookup, Main Level, Laundry Closet, Laundry (ROOM), Yes
Features
- Recessed Lighting, Tub/Shower Combo
- Flooring: Vinyl
- Attic: Other,Yes
- Has fireplace: No
Interior area
- Total interior livable area: 1,212 sqft
- Finished area above ground: 1,212
- Finished area below ground: 0
Video & virtual tour
Property
Parking
- Parking features: Driveway, Off Street
- Has uncovered spaces: Yes
Features
- Levels: One
- Stories: 1
- Patio & porch: Porch
- Pool features: None
- View description: None
- Waterfront features: No
Lot
- Size: 0.29 Acres
Details
- Parcel number: 1107254004002.000
- Special conditions: N/A
Construction
Type & style
- Home type: SingleFamily
- Property subtype: Single Family Residence
Materials
- Block, HardiPlank Type
- Foundation: Slab
Condition
- Year built: 1952
Utilities & green energy
- Sewer: Septic Tank
- Water: Public
Community & HOA
Community
- Subdivision: Clanton
Location
- Region: Clanton
Financial & listing details
- Price per square foot: $157/sqft
- Price range: $189.9K - $189.9K
- Date on market: 7/6/2026
Estimated market value
$182,800
$174,000 - $192,000
$1,027/mo
Price history
| Date | Event | Price |
|---|---|---|
| 7/13/2026 | Price change | $189,900-9.6%$157/sqft |
Source:  GALMLS #21458201 Report a problem GALMLS #21458201 Report a problem | ||
| 7/8/2025 | Listed for sale | $210,000+90.9%$173/sqft |
Source: GALMLS #21424289 Report a problem | ||
| 3/17/2022 | Sold | $110,000$91/sqft |
Source: GALMLS #1313028 Report a problem | ||
| 3/7/2022 | Pending sale | $110,000$91/sqft |
Source: GALMLS #1313028 Report a problem | ||
Public tax history
Tax history is unavailable.
Monthly payment
Est. payment
Payment breakdown
Explore the cost of this home by adjusting the details. Changes won't be saved.Climate risks
Neighborhood: 35045
Nearby schools
Schools provided by the listing agent
- Elementary: Clanton
- Middle: Clanton
- High: Chilton County
Source: GALMLS. This data may not be complete. We recommend contacting the local school district to confirm school assignments for this home.
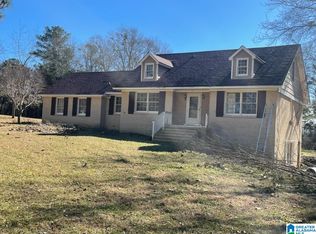
Similar homes
- $169,9003 bd1 ba1k sqftAtt, Clanton, AL 35045For Sale
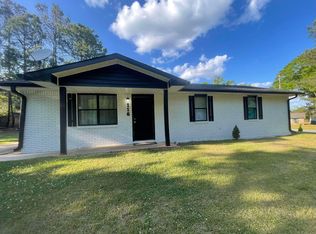
 MLS ID #21450126, Debra Hubbard, RealtySouth - Chilton II. GALMLS
 - $--4 bd2 ba1.6k sqft605 10th St N, Clanton, AL 35045Auction
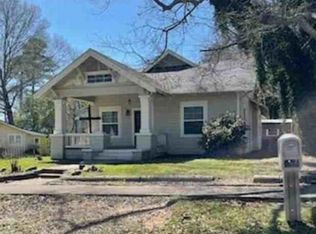 Xome
Xome - $194,9003 bd1 ba1.2k sqft100 Mims Cir, Clanton, AL 35045For Sale
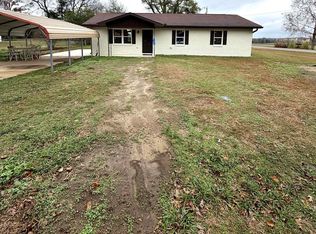 MLS ID #21438350, Carrie Easterling, RealtySouth - Chilton II. GALMLS
 - $209,9004 bd2 ba1.4k sqft107 COKER STREET, CLANTON, AL 35045For Sale
 MLS ID #21461036. eXp Realty
 - $205,0003 bd2 ba1.3k sqft174 Park Dr N, Clanton, AL 35045For SaleMLS ID #21463307, Marshall Casselman, eXp Realty, LLC Central. GALMLS
- $155,0003 bd1 ba1.3k sqftAtt, Clanton, AL 35045For SaleMLS ID #21463173, Debra Hubbard, RealtySouth - Chilton II. GALMLS
- $199,9003 bd1 ba1.1k sqft109 Lilly St, Clanton, AL 35045For SaleMLS ID #21455762, Jason Coker, Keller Williams Realty Vestavia. GALMLS
- $220,0003 bd2 ba1.6k sqft142 Park Dr N, Clanton, AL 35045For SaleMLS ID #21464071, Brooke Green, EXIT Royal Realty. GALMLS
- $199,0003 bd2 ba1.7k sqft2106 4th Ave N, Clanton, AL 35045For SaleMLS ID #1356273, Angie Scarbrough, RealtySouth - Chilton II. GALMLS
- $209,9993 bd2 ba1.3k sqft108 Colonial Cir, Clanton, AL 35045For SaleMLS ID #21458820, Holly Deavers, EXIT Royal Realty. GALMLS
- $179,9002 bd1 ba1.3k sqft4699 County Road 43, Clanton, AL 35045For SaleMLS ID #21462055, Darlene Rice, EXIT Royal Realty. GALMLS
- $228,0002 bd2 ba1.2k sqft4555 County Road 633, Clanton, AL 35045For SaleMLS ID #21462014, Chandra Green, RealtySouth - Chilton II. GALMLS
- $235,5003 bd2 ba1.6k sqftAtt, Clanton, AL 35045For SaleMLS ID #21435572, Debra Hubbard, RealtySouth - Chilton II. GALMLS
- $244,9003 bd2 ba1.4k sqftAtt, Clanton, AL 35045New ConstructionMLS ID #21464317, Carrie Easterling, RealtySouth - Chilton II. GALMLS
- $214,9003 bd2 ba1.4k sqft9691 County Road 42, Jemison, AL 35085For SaleMLS ID #21466842, Carrie Easterling, RealtySouth - Chilton II. GALMLS
- $229,9004 bd2 ba1.4k sqftCeac - Central Access 5g Fiber, Clanton, AL 35045For SaleMLS ID #21464683, Diane Knight, RealtySouth - Chilton II. GALMLS
