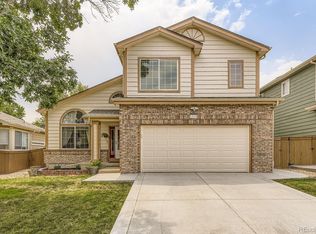
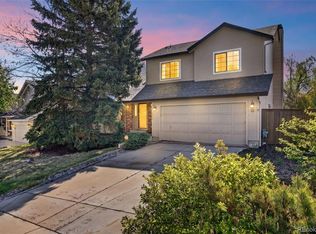
Welcome to this beautifully maintained home in the heart of Highlands Ranch, offering the perfect blend of comfort, flexibility, and location. Inside, you’ll find a bright and functional layout featuring 3 bedrooms and 3 bathrooms on the main levels, designed for everyday living and easy entertaining. The main level offers inviting living spaces with great natural light and a comfortable flow between rooms. Whether you're hosting guests or enjoying a quiet night at home, the layout feels both welcoming and practical.
Upstairs, the primary suite provides a private retreat with its own bath, while two additional bedrooms and a bathroom offer flexibility for family, guests, or home office needs.
The finished basement adds valuable bonus space and includes a bathroom and closet, making it an ideal flex area for a 4th bedroom, workout room, media room, office, or playroom. This versatile lower level gives you options to fit your lifestyle now and in the future.
Step outside to enjoy the private backyard featuring a deck with a pergola, perfect for relaxing with morning coffee, summer grilling, or year-round outdoor enjoyment. The fenced yard offers space for pets, play, or gardening while creating a comfortable outdoor retreat.
Location is everything, and this home delivers. Situated in the heart of Highlands Ranch, you’ll enjoy close proximity to community recreation centers, parks, miles of scenic trails, shopping, dining, and everyday conveniences. Whether you're heading out for a workout, grabbing dinner with friends, or enjoying Colorado’s outdoor lifestyle, everything you need is just minutes away.
With flexible living space, thoughtful updates, outdoor enjoyment, and an unbeatable Highlands Ranch location, this is a home you won’t want to miss!
Accepting backups
$600,000
9640 Adelaide Circle, Highlands Ranch, CO 80130
3beds
1,897sqft
Single Family Residence
Built in 1998
5,445 Square Feet Lot
$-- Zestimate®
$316/sqft
$58/mo HOA
What's special
Comfortable flow between roomsBright and functional layoutComfortable outdoor retreat
- 45 days |
- 55 |
- 0 |
Zillow last checked:
Listing updated:
Listed by:
Scott Bubier 720-810-2820 scottbubier@kw.com,
Keller Williams DTC
Source: REcolorado as distributed by MLS GRID,MLS#: 8337817
Facts & features
Interior
Bedrooms & bathrooms
- Bedrooms: 3
- Bathrooms: 4
- Full bathrooms: 3
- 1/2 bathrooms: 1
- Main level bathrooms: 1
Bedroom
- Description: Secondary Bedroom
- Level: Upper
Bedroom
- Description: Secondary Bedroom
- Level: Upper
Bedroom
- Description: Primary Bedroom With En Suite Bathroom And Walk-In Closet
- Features: Primary Suite
- Level: Upper
Bathroom
- Description: Secondary Bathroom
- Level: Upper
Bathroom
- Description: Primary En Suite Bathroom With Dual Vanities And Large Shower/Tub
- Features: En Suite Bathroom, Primary Suite
- Level: Upper
Bathroom
- Description: Elegant Main Level Powder Room With Pedestal Sink
- Level: Main
Bathroom
- Description: Full Bath In Basement
- Level: Basement
Bonus room
- Description: Can Be Used As A Bedroom (Has Closet), Office, Workout Space - Or All Of The Above!
- Level: Basement
Dining room
- Description: Roomy, Open Dining Room With Tons Of Natural Light (Kitchen Table And Chairs Can Be Included)
- Level: Main
Kitchen
- Description: Spacious Kitchen With Coffee Bar And Lots Of Cabinet And Counter Space. New Refrigerator In 2024, New Dishwasher In 2022
- Level: Main
Laundry
- Description: Spacious Laundry Room With Lots Of Shelving (Washer And Dryer Included)
- Level: Main
Living room
- Description: Beautiful Vaulted Ceilings With Lots Of Natural Light And Gas Fireplace (With Brand New Pilot System)
- Level: Main
Heating
- Forced Air, Natural Gas
Cooling
- Central Air
Appliances
- Included: Dishwasher, Disposal, Dryer, Gas Water Heater, Microwave, Oven, Range, Refrigerator, Washer
- Laundry: In Unit
Features
- Ceiling Fan(s), Granite Counters, High Ceilings, High Speed Internet, Open Floorplan, Pantry, Primary Suite, Radon Mitigation System, Smart Thermostat, Vaulted Ceiling(s), Walk-In Closet(s), Wired for Data
- Flooring: Carpet, Linoleum, Tile, Wood
- Windows: Triple Pane Windows, Window Coverings
- Basement: Daylight,Finished,Partial,Sump Pump
- Number of fireplaces: 1
- Fireplace features: Gas, Living Room
Interior area
- Total structure area: 1,897
- Total interior livable area: 1,897 sqft
- Finished area above ground: 1,433
- Finished area below ground: 400
Video & virtual tour
Property
Parking
- Total spaces: 2
- Parking features: Garage Door Opener, Storage
- Attached garage spaces: 2
Features
- Levels: Two
- Stories: 2
- Patio & porch: Deck, Front Porch, Patio
- Exterior features: Private Yard, Rain Gutters, Smart Irrigation
- Fencing: Full
Lot
- Size: 5,445 Square Feet
- Features: Landscaped, Sprinklers In Front, Sprinklers In Rear
Details
- Parcel number: R0392120
- Zoning: PDU
- Special conditions: Standard
Construction
Type & style
- Home type: SingleFamily
- Property subtype: Single Family Residence
Materials
- Frame, Vinyl Siding
- Foundation: Slab
- Roof: Concrete
Condition
- Year built: 1998
Details
- Builder name: Oakwood Homes, LLC
Utilities & green energy
- Sewer: Public Sewer
- Water: Public
- Utilities for property: Electricity Connected, Internet Access (Wired), Natural Gas Connected, Phone Available
Community & HOA
Community
- Security: Carbon Monoxide Detector(s), Smoke Detector(s), Video Doorbell
- Subdivision: Eastridge
HOA
- Has HOA: Yes
- Amenities included: Clubhouse, Fitness Center, Park, Playground, Pool, Sauna, Spa/Hot Tub, Tennis Court(s), Trail(s)
- Services included: Maintenance Grounds, Road Maintenance
- HOA fee: $174 quarterly
- HOA name: Highlands Ranch Community Association
- HOA phone: 303-791-2500
Location
- Region: Highlands Ranch
Financial & listing details
- Price per square foot: $316/sqft
- Tax assessed value: $575,043
- Annual tax amount: $3,761
- Date on market: 4/24/2026
- Listing terms: Cash,Conventional,FHA,VA Loan
- Exclusions: Garage Freezer, All (4) Tv's And Mounts (Holes Will Be Repaired And Painted), Seller's Personal Property
- Ownership: Individual
- Electric utility on property: Yes
- Road surface type: Paved
Estimated market value
Not available
Estimated sales range
Not available
Not available
Price history
| Date | Event | Price |
|---|---|---|
| 5/2/2026 | Pending sale | $600,000$316/sqft |
Source:  REcolorado as distributed by MLS GRID #8337817 Report a problem REcolorado as distributed by MLS GRID #8337817 Report a problem | ||
| 4/23/2026 | Listed for sale | $600,000+10.1%$316/sqft |
Source: REcolorado as distributed by MLS GRID #8337817 Report a problem | ||
| 5/25/2021 | Sold | $545,000+54.6%$287/sqft |
Source: Public Record Report a problem | ||
| 8/25/2016 | Sold | $352,500-2.1%$186/sqft |
Source: Public Record Report a problem | ||
| 7/14/2016 | Listed for sale | $360,000+39%$190/sqft |
Source: RE/MAX Elite #7219539 Report a problem | ||
| 2/15/2012 | Listing removed | $259,000+4%$137/sqft |
Source: RE/MAX Professionals- Highlands Ranch #989615 Report a problem | ||
| 6/20/2011 | Sold | $249,000-3.9%$131/sqft |
Source: Public Record Report a problem | ||
| 4/22/2011 | Listed for sale | $259,000+3.6%$137/sqft |
Source: RE/MAX Professionals- Highlands Ranch #989615 Report a problem | ||
| 12/3/2007 | Sold | $250,000+9.2%$132/sqft |
Source: Public Record Report a problem | ||
| 8/10/2004 | Sold | $229,000+74%$121/sqft |
Source: Public Record Report a problem | ||
| 6/24/1998 | Sold | $131,646$69/sqft |
Source: Public Record Report a problem | ||
Public tax history
| Year | Property taxes | Tax assessment |
|---|---|---|
| 2025 | $3,496 +0.2% | $35,940 -11.8% |
| 2024 | $3,489 +33.6% | $40,770 -1% |
| 2023 | $2,612 -3.8% | $41,170 +44% |
| 2022 | $2,716 | $28,590 -2.8% |
| 2021 | -- | $29,410 +7.8% |
| 2020 | $2,530 +15.6% | $27,280 |
| 2019 | $2,188 | $27,280 +17.8% |
| 2018 | $2,188 +9.8% | $23,150 |
| 2017 | $1,992 +114.9% | $23,150 +9.5% |
| 2016 | $927 -2.1% | $21,150 |
| 2015 | $947 +10% | $21,150 +19.1% |
| 2014 | $861 | $17,760 |
| 2013 | -- | $17,760 +4.5% |
| 2012 | -- | $16,990 |
| 2011 | -- | $16,990 -8.8% |
| 2010 | -- | $18,630 -1.2% |
| 2009 | $903 | $18,860 |
| 2008 | -- | $18,860 +8.8% |
| 2007 | -- | $17,340 |
| 2006 | $1,659 +6.2% | $17,340 +6.2% |
| 2004 | $1,562 -47.5% | $16,330 +1.7% |
| 2003 | $2,978 | $16,050 |
| 2002 | -- | $16,050 +24% |
| 2001 | $1,280 -2.3% | $12,940 +0.1% |
| 2000 | $1,310 | $12,933 |
Find assessor info on the county website
Monthly payment
Est. payment$--/mo
Payment breakdown
Explore the cost of this home by adjusting the details. Changes won't be saved.
All calculations are estimates and provided by Zillow, Inc. for informational purposes only. Actual amounts may vary.
HOA fees may include property taxes on listings classified as Co-Ops. Contact the listing agent and/or owner for fee details.
Mortgage interest rates are dependent on a number of factors, including credit score, down payment, and repayment length. Interest rate data provided by Zillow Group Marketplace, Inc. as of 1/1/1970 from various mortgage lenders with which we have lead or other similar arrangements; the Estimated Payment is an average of those rates.
See how much you could borrow to make a competitive offer.
Climate risks
Neighborhood: 80130
Nearby schools
GreatSchools rating
- 7/10Arrowwood Elementary SchoolGrades: PK-6Distance: 0.8 mi
- 5/10Cresthill Middle SchoolGrades: 7-8Distance: 0.7 mi
- 9/10Highlands Ranch High SchoolGrades: 9-12Distance: 0.4 mi
Schools provided by the listing agent
- Elementary: Arrowwood
- Middle: Cresthill
- High: Highlands Ranch
- District: Douglas RE-1
Source: REcolorado as distributed by MLS GRID. This data may not be complete. We recommend contacting the local school district to confirm school assignments for this home.
A local agent can set up tours, give advice and negotiate with sellers.


- Colorado
- Douglas County
- Highlands Ranch
- 80130
- 9640 Adelaide Circle
Nearby cities
Nearby zip codes
Other Highlands Ranch Topics
