Skip main navigation
    House for rent
  • $3,100/mo

    Fees may apply

    9640 Caitlin Ct, Reno, NV 89521

    3beds
    1,729sqft

    Price may not include required fees and charges. Price shown reflects the lease term provided. Learn more|

    Single family residence
    Available Mon Jun 1 2026
    Cats, small dogs OK
    Central air, ceiling fan
    In unit laundry
    Attached garage parking
    Contact manager for more details about this home.

    What's special

    End of a cul-de-sacKeyless entryUpgraded appliancesMarble in the bathroomsBerber carpetingHardwood flooringGranite countertops
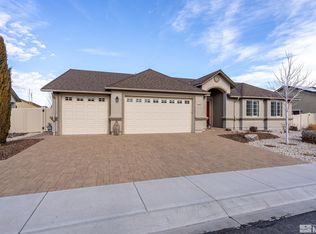
    This home sits in a quiet neighborhood at the end of a cul-de-sac on an large 8055 sq. ft. lot. It has all upgraded appliances, including a refrigerator, washer/dryer, and key less entry. It also has a storage area in the attic above the garage, walk-in closet in the master bedroom, and walk-in pantry in the kitchen. Granite counter tops with Berber carpeting, tile, hardwood flooring and marble in the bathrooms. Structured wiring for phone/cable. Renter pays all utilities. Owner provides free yard maintenance. No smoking of any kind. Must have a 720 minimum credit score. Please contact us to set up a viewing appointment. **We do not advertise on Craigslist and do not accept any deposits until the contract is signed.** Renter pays for all utilities. 1 year minimum rental agreement required. No smoking of any kind. Must have a 720 minimum credit score. Medium sized (less then 35 pounds) and smaller pets allowed.
    2 days
    |
    --
    |
    --
    |

    Zillow last checked:

    Listing updated:

    Travel times

    Let’s turn your rent into credit progress

    Build credit history with every on-time payment and get credit for the payment you’re already making.

    Facts & features

    Interior

    Bedrooms & bathrooms
    • Bedrooms: 3
    • Bathrooms: 2
    • Full bathrooms: 2
    Rooms
    • Room types: Dining Room, Family Room, Mud Room
    Cooling
    • Central Air, Ceiling Fan
    Appliances
    • Included: Dishwasher, Disposal, Dryer, Microwave, Range Oven, Refrigerator, Washer
    • Laundry: In Unit
    Features
    • Ceiling Fan(s), Storage, Walk In Closet, Walk-In Closet(s), Wired for Data
    • Flooring: Hardwood
    • Windows: Double Pane Windows
    Interior area
    • Total interior livable area: 1,729 sqft

    Property

    Parking
    • Parking features: Attached
    • Has attached garage: Yes
    • Details: Contact manager
    Features
    • Patio & porch: Patio, Porch
    • Exterior features: Granite countertop, Lawn, No Utilities included in rent, Stainless steel appliances, Walk In Closet
    • Fencing: Fenced Yard
    Details
    • Parcel number: 14128520

    Construction

    Type & style
    • Home type: SingleFamily
    • Property subtype: Single Family Residence
    Condition
    • Year built: 2015

    Utilities & green energy

    • Utilities for property: Cable Available

    Community & HOA

    Location
    • Region: Reno

    Financial & listing details

    • Lease term: 1 Year

    Price history

    DateEventPrice
    5/27/2026Listed for rent$3,100+15.9%$2/sqft
    Source: Zillow Rentals Report a problem
    5/21/2024Listing removed--
    Source: Zillow Rentals Report a problem
    5/16/2024Listed for rent$2,675+30.8%$2/sqft
    Source: Zillow Rentals Report a problem
    2/6/2021Listing removed--
    Source: Owner Report a problem
    6/2/2020Listing removed$2,045$1/sqft
    Source: Owner Report a problem
    5/29/2020Listed for rent$2,045+2.5%$1/sqft
    Source: Owner Report a problem
    11/17/2017Listing removed$1,995$1/sqft
    Source: Owner Report a problem
    10/26/2017Price change$1,995-4.8%$1/sqft
    Source: Owner Report a problem
    10/9/2017Price change$2,095-4.6%$1/sqft
    Source: Owner Report a problem
    9/24/2017Listed for rent$2,195$1/sqft
    Source: Owner Report a problem
    7/22/2015Sold$334,000$193/sqft
    Source: Public Record Report a problem

    Neighborhood: Damonte Ranch

    Nearby schools

    GreatSchools rating