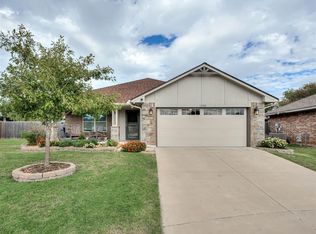
THOUGHTFULLY CUSTOM-BUILT FOR COMFORT, and ACCESSIBILITY. This beautifully maintained brick home in Yukon's Chisholm Crossing Addition offers a wonderful combination of timeless character, thoughtful design, and exceptional features! Designed with ease of mobility in mind, this single-story home features WIDER DOORWAYS, and a primary bathroom with a walk-in tub and separate shower. You'll appreciate the peace of mind and convenience of a WHOLE-HOUSE GENERATOR, ABOVE-GROUND STORM SHELTER, ATTIC LIFT, and SPRINKLER SYSTEM! Inside, rich woodwork and beautiful cabinetry add warmth and character throughout. The spacious living room features a cozy fireplace with gas logs and flows into a generous kitchen offering granite countertops, abundant cabinetry, breakfast bar seating, and an adjoining dining area. A fabulous SUNROOM, added in approximately 2014, features its own heating and cooling unit and offers a light-filled retreat overlooking the backyard! The primary suite includes a tray ceiling, double vanities, and a spacious walk-in closet with built-in storage. Additional bedrooms provide flexibility, while the laundry room offers extra cabinetry and workspace. With an attached garage, beautiful brick exterior, and a convenient Yukon location, this home offers comfort, functionality, and special features that truly make a difference! Buyers/Buyers agent to verify all info.
For sale
$305,000
11316 NW 8th St, Yukon, OK 73099
4beds
1,758sqft
Single Family Residence
Built in 2013
7,936 Square Feet Lot
$303,200 Zestimate®
$173/sqft
$20/mo HOA
What's special
- 1 day
- 83
- 13
Zillow last checked:
Listing updated:
Listed by:
Rhonda King 405-306-9544,
SERV Realty
Source: MLSOK/OKCMAR as distributed by MLS GRID,MLS#: 1255973
Facts & features
Interior
Bedrooms & bathrooms
- Bedrooms: 4
- Bathrooms: 2
- Full bathrooms: 2
Heating
- Central
Cooling
- Has cooling: Yes
Appliances
- Included: Dishwasher, Microwave, Built-In Gas Oven, Built-In Gas Range
Features
- Stained Wood
- Flooring: Combination
- Number of fireplaces: 1
- Fireplace features: Gas Log
Interior area
- Total structure area: 1,758
- Total interior livable area: 1,758 sqft
Property
Parking
- Total spaces: 3
- Parking features: Garage
- Garage spaces: 3
Features
- Levels: One
- Stories: 1
Lot
- Size: 7,936 Square Feet
- Features: Interior Lot
Details
- Parcel number: 11316NW8th73099
- Special conditions: None
Construction
Type & style
- Home type: SingleFamily
- Architectural style: Traditional
- Property subtype: Single Family Residence
Materials
- Brick, Brick & Frame, Brick Veneer
- Foundation: Slab
- Roof: Composition
Condition
- Year built: 2013
Utilities & green energy
- Utilities for property: Public
Community & HOA
HOA
- Has HOA: Yes
- Services included: Common Area Maintenance
- HOA fee: $240 annually
Location
- Region: Yukon
Financial & listing details
- Price per square foot: $173/sqft
- Tax assessed value: $296,771
- Annual tax amount: $2,679
- Date on market: 11/3/2026
Estimated market value
$303,200
$288,000 - $318,000
$1,776/mo
Price history
| Date | Event | Price |
|---|---|---|
| 11/3/2026 | Listed for sale | $305,000+63.1%$173/sqft |
Source:  MLSOK/OKCMAR as distributed by MLS GRID #1255973 Report a problem | ||
| 1/23/2013 | Sold | $187,000+523.3%$106/sqft |
Source: Public Record Report a problem | ||
| 8/20/2012 | Sold | $30,000$17/sqft |
Source: Public Record Report a problem | ||
Public tax history
| Year | Property taxes | Tax assessment |
|---|---|---|
| 2025 | $2,679 +0.2% | $23,257 +0% |
| 2024 | $2,674 -0.2% | $23,256 0% |
| 2023 | $2,680 -0.6% | $23,257 |
| 2022 | $2,696 +0.5% | $23,257 |
| 2021 | $2,682 +0.8% | $23,257 |
| 2020 | $2,661 | $23,257 |
| 2019 | $2,661 +3% | $23,257 +3% |
| 2018 | $2,583 +0.4% | $22,580 |
| 2017 | $2,572 | $22,580 -3.1% |
| 2016 | -- | $23,295 +2.4% |
| 2015 | -- | $22,752 +2.6% |
| 2014 | -- | $22,176 +4773.8% |
| 2013 | -- | $455 |
| 2011 | -- | $455 |
| 2010 | -- | $455 |
| 2009 | -- | $455 |
Find assessor info on the county website
Monthly payment
Est. payment
Payment breakdown
Explore the cost of this home by adjusting the details. Changes won't be saved.Climate risks
Neighborhood: 73099
Nearby schools
Schools provided by the listing agent
- Elementary: Independence ES
- Middle: Yukon MS
- High: Yukon HS
Source: MLSOK/OKCMAR as distributed by MLS GRID. This data may not be complete. We recommend contacting the local school district to confirm school assignments for this home.
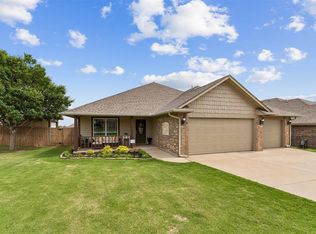
Similar homes
- $299,5003 bd2 ba1.7k sqft716 Evening Dr, Yukon, OK 73099For Sale
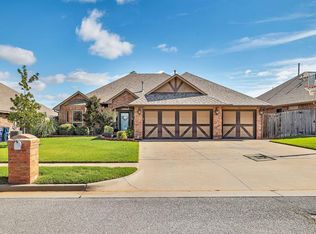 MLS ID #1255572, Matthew Cunningham, Cross C Realty LLC. MLSOK/OKCMAR as distributed by MLS GRID
- $305,0004 bd2 ba1.8k sqft708 Redvine Rd, Yukon, OK 73099For Sale
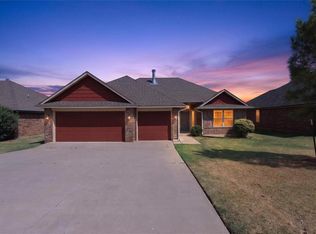 MLS ID #1243822, Pey Moose, ETC Realty, LLC. MLSOK/OKCMAR as distributed by MLS GRID
- $--3 bd2 ba1.1k sqft1003 Ridgeway Dr, Yukon, OK 73099Auction
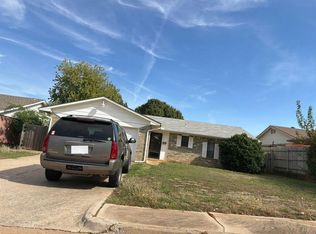 Auction.com 2
- $279,9004 bd2 ba1.6k sqft1232 Hickory Creek Dr, Yukon, OK 73099For Sale
 MLS ID #1252625, Niki Grider, Elite Key Realty. MLSOK/OKCMAR as distributed by MLS GRID
