A FOUR-SEASON FAMILY COMPOUND, PRIVATELY SET BACK FROM THE ROAD ON NEARLY TWO ACRES. A STREAM CROSSES THE LOWER LOT. Located in North Whitehall Township, Parkland School District, close by Laurys Station and the Lehigh River. A long driveway leads up to the stone-front residence, distinguished by its soaring roofline and custom craftsmanship,
PURPOSE-BUILT FOR MULTIGENERATIONAL LIVING, THE PROPERTY INCLUDES A MAIN HOUSE, GUEST HOUSE, LARGE BARN SHED, ABOVE-GROUND POOL WITH DECK, AND CHICKEN COOP.
THE TWO-LEVEL HOUSE CONTAINS TWO DISTINCT RESIDENCES, with shared access to a two-car garage, laundry room, and foyer. From the foyer, separate doors lead to the first-and second floor living quarters. The first-floor entry opens to a hallway with a full bath on the left and office on the right, then unfolds into a remarkable gourmet kitchen plus dining area. At its center is an oversized stainless-steel island, surrounded by floor-to-ceiling blue-gray cabinetry, a walk-in pantry, and windows that fill the room with natural light. Designed for both everyday living and large-scale hospitality, this commanding kitchen readily accommodates family reunions, formal dinners, buffet-style gatherings, and other culinary pursuits. A decorative front door opens from the kitchen to a covered porch providing views across the front lawn, stream, and road beyond. French doors connect the kitchen to a richly appointed living room with hardwood floors and a stone gas fireplace, crowned by a rustic log-beam mantel. To the right is a spacious primary bedroom & bath suite with hardwood flooring; to the left is a bright, generously sized bedroom with walk-in closet. Back at the foyer, a separate staircase rises to the second-floor residence, complete with eat-in kitchen, living room, bedroom with cathedral ceiling, walk-in closet, and full bath with a seated shower and grab bars.
SECOND-FLOOR RESIDENCE ALSO HAS A PRIVATE EXTERIOR ENTRANCE AT THE BASE OF THE STAIRS, and opens to a shared covered concrete patio with convenient driveway access.
“GETAWAY” PERFECTLY DESCRIBES THE GUEST HOUSE—a lofted retreat of contemporary design and thoughtfully crafted finishes. Fully climate-controlled, it includes a complete kitchen and full bath, closet, storage room, dedicated electrical panel, & water heater. The space welcomes overnight guests while also offering owners an invaluable setting for conversation, creative work, or quiet time. Privacy may be rare, but here it is built into daily life.
TRANQUIL, VERSATILE, AND DISTINCTIVE, 1255 CLEARVIEW ROAD OFFERS THE SPACE TO WELCOME EXTENDED FAMILY, cultivate gardens, raise chickens or honeybees, entertain friends, and shape a life closely connected to the land. More than a home, this is a rare setting where privacy, possibility, and multigenerational living come together. Experience it for yourself—schedule your private showing today. ***ADDITIONAL 1 ACRE LOT INCLUDED IN SALE. A complete list of amenities: systems, upgrades, and additional lot information is available in the attached documents
For sale
$722,500
1255 Clearview Rd, Coplay, PA 18037
3beds
3,073sqft
Farm, Single Family Residence
Built in 1964
1.03 Acres Lot
$699,000 Zestimate®
$235/sqft
$-- HOA
What's special
- 2 days
- 295
- 18
Zillow last checked:
Listing updated:
Listed by:
Laurie Horton 610-217-1293,
IronValley RE of Lehigh Valley 610-766-7200
Source: GLVR,MLS#: 785071 Originating MLS: Lehigh Valley MLS
Originating MLS: Lehigh Valley MLSFacts & features
Interior
Bedrooms & bathrooms
- Bedrooms: 3
- Bathrooms: 4
- Full bathrooms: 4
Rooms
- Room types: Den, Office
Primary bedroom
- Description: Main floor primary bedroom
- Level: First
- Dimensions: 16.00 x 11.00
Bedroom
- Description: Features lovely window treatments, walk in closet, recessed lighting
- Level: First
- Dimensions: 13.00 x 16.00
Bedroom
- Description: cathedral ceiling, attic access, ceiling fan, w2w carpeting, walk in closet
- Level: Second
- Dimensions: 12.00 x 18.00
Primary bathroom
- Description: Tub & Shower
- Level: First
- Dimensions: 7.00 x 9.00
Den
- Description: office or 3rd bedroom with separate storage area ~ Main floor dwelling
- Level: First
- Dimensions: 19.00 x 10.00
Dining room
- Description: Main floor dwelling dining area
- Level: First
- Dimensions: 12.00 x 19.00
Foyer
- Description: Welcoming space shared by main floor dwelling & upstairs dwelling
- Level: First
- Dimensions: 10.00 x 9.00
Other
- Description: Main floor dwelling full bath ~ tub & shower ~ double sinks ~ linen closet
- Level: First
- Dimensions: 14.00 x 6.00
Other
- Description: seated stall shower with grab bars, linen closet
- Level: Second
- Dimensions: 7.00 x 10.00
Other
- Description: Guest House Full Bathroom with tiled walk in shower
- Level: First
- Dimensions: 7.00 x 9.00
Kitchen
- Description: Main floor dwelling kitchen w/ huge center island
- Level: First
- Dimensions: 13.00 x 19.00
Kitchen
- Description: Eat in kitchen, abundant cabinetry, walk in pantry
- Level: Second
- Dimensions: 16.00 x 15.00
Kitchen
- Description: Guest House Kitchen & dining area
- Level: First
- Dimensions: 9.00 x 8.00
Laundry
- Description: Shared laundry room for main floor dwelling & 2nd floor dwelling
- Level: First
- Dimensions: 13.00 x 7.00
Living room
- Description: Main floor livingroom, hardwood flooring, floor to ceiling stone gas fireplace
- Level: First
- Dimensions: 16.00 x 16.00
Living room
- Description: overlooks pool & pool deck, spacious to include desk/office area, w2w carpeting
- Level: Second
- Dimensions: 13.00 x 15.00
Living room
- Description: Guest House livingroom/bedroom area
- Level: First
- Dimensions: 13.00 x 13.00
Other
- Description: Guest House loft area
- Level: Second
- Dimensions: 10.00 x 11.00
Heating
- Baseboard, Electric, Hot Water, Propane, Oil, Wood Stove, Zoned
Cooling
- Central Air, Ceiling Fan(s), Wall/Window Unit(s)
Appliances
- Included: Dishwasher, Electric Cooktop, Electric Dryer, Electric Water Heater, Gas Oven, Gas Range, Microwave, Oil Water Heater, Refrigerator, Water Softener Owned, Washer
- Laundry: Washer Hookup, Dryer Hookup, ElectricDryer Hookup, Main Level
Features
- Attic, Cathedral Ceiling(s), Dining Area, Entrance Foyer, High Ceilings, Home Office, In-Law Floorplan, Kitchen Island, Loft, Second Kitchen, Storage, Vaulted Ceiling(s), Walk-In Closet(s), Window Treatments
- Flooring: Carpet, Engineered Hardwood, Hardwood, Laminate, Luxury Vinyl, Luxury VinylPlank, Resilient, Vinyl
- Windows: Drapes, Replacement Windows, Screens, Storm Window(s)
- Basement: Full
- Has fireplace: Yes
- Fireplace features: Gas Log, Living Room
Interior area
- Total interior livable area: 3,073 sqft
- Finished area above ground: 3,073
- Finished area below ground: 0
Video & virtual tour
Property
Parking
- Total spaces: 2
- Parking features: Attached, Driveway, Garage, Off Street, Garage Door Opener
- Attached garage spaces: 2
- Has uncovered spaces: Yes
Features
- Stories: 2
- Patio & porch: Covered, Deck, Patio, Porch
- Exterior features: Deck, Fence, Fire Pit, Pool, Porch, Patio, Propane Tank - Owned
- Has private pool: Yes
- Pool features: Above Ground
- Fencing: Yard Fenced
- Has view: Yes
- View description: Hills, Panoramic, Creek/Stream
- Has water view: Yes
- Water view: Creek/Stream
Lot
- Size: 1.03 Acres
- Features: Not In Subdivision, Stream/Creek, Sloped, Views
- Residential vegetation: Fruit Trees
Details
- Additional structures: Barn(s), Guest House, Gazebo
- Parcel number: 5580389103031
- Zoning: AR
- Special conditions: Trust
Construction
Type & style
- Home type: SingleFamily
- Architectural style: Contemporary,Farmhouse
- Property subtype: Farm, Single Family Residence
Materials
- Stone, Vinyl Siding, Wood Siding
- Foundation: Block
- Roof: Asphalt,Fiberglass,Other
Condition
- Year built: 1964
Utilities & green energy
- Electric: 200+ Amp Service, Circuit Breakers
- Sewer: Septic Tank
- Water: Well
Community & HOA
Community
- Subdivision: Not in Development
Location
- Region: Coplay
Financial & listing details
- Price per square foot: $235/sqft
- Tax assessed value: $340,400
- Annual tax amount: $7,788
- Date on market: 9/23/2026
- Ownership type: Fee Simple
- Road surface type: Unimproved
Estimated market value
$699,000
$664,000 - $734,000
$3,311/mo
Price history
| Date | Event | Price |
|---|---|---|
| 9/25/2026 | Listed for sale | $722,500+27%$235/sqft |
Source:  GLVR #785071 Report a problem GLVR #785071 Report a problem | ||
| 5/29/2024 | Sold | $569,000$185/sqft |
Source: PMAR #PM-112208 Report a problem | ||
| 4/25/2024 | Pending sale | $569,000$185/sqft |
Source:  Bright MLS #PALH2007644 Report a problem Bright MLS #PALH2007644 Report a problem | ||
| 3/13/2024 | Price change | $569,000-5%$185/sqft |
Source: PMAR #PM-112208 Report a problem | ||
| 1/19/2024 | Listed for sale | $599,000$195/sqft |
Source: PMAR #PM-112208 Report a problem | ||
Public tax history
| Year | Property taxes | Tax assessment |
|---|---|---|
| 2026 | $7,788 | $340,400 |
| 2025 | $7,788 +10.1% | $340,400 |
| 2024 | $7,074 +2.5% | $340,400 |
| 2023 | $6,903 | $340,400 |
| 2022 | $6,903 +0.4% | $340,400 |
| 2021 | $6,873 | $340,400 |
| 2020 | $6,873 +10376.6% | $340,400 |
| 2019 | $66 | $340,400 |
| 2018 | $66 | $340,400 |
| 2017 | -- | $340,400 |
| 2016 | -- | $340,400 |
| 2015 | -- | $340,400 |
| 2014 | -- | $340,400 +352.1% |
| 2012 | -- | $75,300 |
| 2011 | -- | $75,300 |
| 2010 | -- | $75,300 |
| 2009 | -- | $75,300 |
| 2008 | -- | $75,300 |
| 2007 | -- | $75,300 +46.5% |
| 2006 | -- | $51,400 |
| 2005 | -- | $51,400 |
| 2004 | -- | $51,400 |
| 2003 | -- | $51,400 |
| 2002 | -- | $51,400 |
| 2000 | -- | $51,400 |
Find assessor info on the county website
Monthly payment
Est. payment
Payment breakdown
Explore the cost of this home by adjusting the details. Changes won't be saved.Climate risks
Neighborhood: 18037
Nearby schools
Schools provided by the listing agent
- Elementary: Ironton
- Middle: Orefield
- High: Parkland
- District: Parkland
Source: GLVR. This data may not be complete. We recommend contacting the local school district to confirm school assignments for this home.
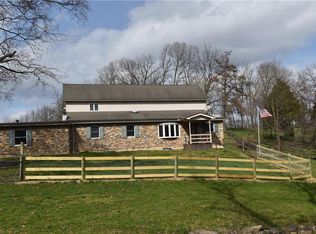
Similar homes
- $599,9903 bd2 ba1.9k sqft2412 Clearview Rd, Coplay, PA 18037For Sale
 MLS ID #784113, Nicolay M. Garzon, IronValley RE of Lehigh Valley. GLVR
 - $485,0004 bd3 ba2.5k sqft3834 Estate Dr, Schnecksville, PA 18078For Sale
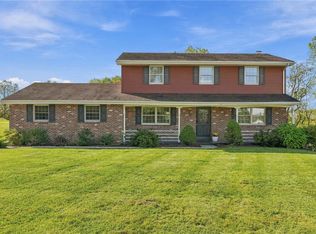 MLS ID #784925, Lori Bartkus, RE/MAX Real Estate. GLVR
 - $649,0003 bd2 ba2.6k sqft3231 Fairland Dr, Schnecksville, PA 18078For Sale
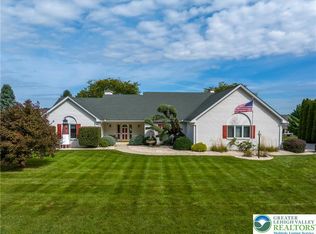 MLS ID #784610, Marlene A Blose, RE/MAX Unlimited Real Estate. GLVR
 - $469,9003 bd3 ba2.1k sqft4673 Steven Ln, Walnutport, PA 18088For Sale
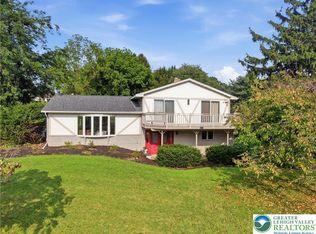 MLS ID #785048, Bob Susko Jr., RE/MAX Real Estate. GLVR
 - $489,9004 bd4 ba2.9k sqft1042 Neffs Laurys Rd, Coplay, PA 18037For Sale
 MLS ID #PALH2016742, Kelly Houston, Keller Williams Real Estate - Bethlehem. Bright MLS
