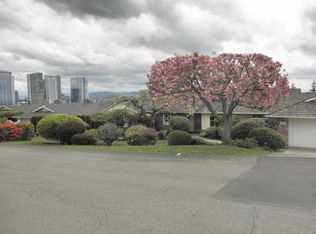
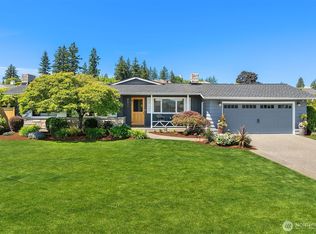
Welcome to this extensively remodeled and fully permitted (2024) single-level estate perched atop a 140 ft deep, quarter-acre, surveyed view lot in coveted Vuecrest with buried utilities and protected views. Showcasing almost 1 million in curated enhancements, this residence masterfully blends modern refinement with timeless architectural elegance. Wide-plank white oak floors, museum-quality gallery walls, designer finishes…every detail has been carefully crafted for maximum comfort & style. The showpiece kitchen is appointed with new Wolf dual ovens, a 48-inch Sub-Zero fridge, Miele dishwasher, custom cabinetry, and exquisite stone surfaces—designed for both entertaining and everyday ease. Striking stone fireplaces anchor the living spaces, and the private primary offers a serene retreat with a beautiful marble bath and tailored walk-in closet. Additional highlights include updated systems, central A/C, a new sewer line, and 2 car garage with EV charging. Walls of glass and French doors create seamless indoor-outdoor flow, opening to an expansive entertainer’s courtyard, capturing breathtaking Mt. Rainier and city skyline views. Professionally landscaped grounds and a fully fenced yard provide privacy and serenity, forming a peaceful sanctuary just steps from Bellevue Square and vibrant dining, shopping, parks, amenities, and top schools. A rare opportunity to own a fully transformed, all one-level, turnkey view property in one of Bellevue’s most sought-after neighborhoods.
Active
Listed by: Windermere Real Estate Midtown
Price cut: $148K (4/24)
$3,850,000
9642 Hilltop Road, Bellevue, WA 98004
3beds
2,300sqft
Est.: Get pre-qualified
Single Family Residence
Built in 1951
0.28 Acres Lot
$3,641,200 Zestimate®
$1,674/sqft
$63/mo HOA
What's special
Designer finishesShowpiece kitchenMiele dishwasherPeaceful sanctuaryBuried utilitiesProtected viewsWide-plank white oak floors
- 83 days |
- 939 |
- 40 |
Zillow last checked:
Listing updated:
Listed by:
Tamara P. Canero,
Windermere Real Estate Midtown
Source: NWMLS as distributed by MLS GRID,MLS#: 2486300
Tour with a local agent
Facts & features
Interior
Bedrooms & bathrooms
- Bedrooms: 3
- Bathrooms: 2
- Full bathrooms: 1
- 3/4 bathrooms: 1
- Main level bathrooms: 2
- Main level bedrooms: 3
Primary bedroom
- Level: Main
Bedroom
- Level: Main
Bedroom
- Level: Main
Bathroom full
- Level: Main
Bathroom three quarter
- Level: Main
Dining room
- Level: Main
Entry hall
- Level: Main
Family room
- Level: Main
Kitchen with eating space
- Level: Main
Living room
- Level: Main
Heating
- Fireplace, 90%+ High Efficiency, Forced Air, Heat Pump, Radiant, Natural Gas
Cooling
- 90%+ High Efficiency, Forced Air, Heat Pump
Appliances
- Included: Dishwasher, Disposal, Double Oven, Dryer, Microwave, Refrigerator, Stove(s)/Range(s), Washer, Dishwasher(s), Dryer(s), Garbage Disposal, Microwave(s), Refrigerator(s), Washer(s), Water Heater: Tankless, Water Heater Location: Utilitiy Room
Features
- Bath Off Primary, Dining Room, Pantry
- Flooring: Hardwood, Marble, Stone
- Doors: French Doors
- Windows: Dbl Pane/Storm Window, Skylight(s)
- Basement: None
- Number of fireplaces: 2
- Fireplace features: Gas, Main Level: 2, Fireplace
Interior area
- Total structure area: 2,300
- Total interior livable area: 2,300 sqft
Property
Parking
- Total spaces: 4
- Parking features: Driveway, Detached Garage
- Has garage: Yes
- Covered spaces: 2
- Uncovered spaces: 2
Features
- Levels: One
- Stories: 1
- Entry location: Main
- Patio & porch: Bath Off Primary, Dbl Pane/Storm Window, Dining Room, Fireplace, French Doors, Pantry, Security System, Skylight(s), Sprinkler System, Walk-In Closet(s), Water Heater
- Has view: Yes
- View description: City, Mountain(s)
Lot
- Size: 0.28 Acres
- Features: Curbs, Open Lot, Paved, Cable TV, Electric Car Charging, Fenced-Fully, Gas Available, Gated Entry, High Speed Internet, Patio, Shop, Sprinkler System
- Topography: Level
- Residential vegetation: Garden Space
Details
- Parcel number: 8964800045
- Special conditions: Standard
Construction
Type & style
- Home type: SingleFamily
- Architectural style: 1 Story
- Property subtype: Single Family Residence
Materials
- Brick, Wood Siding
- Foundation: Poured Concrete
Condition
- Updated/Remodeled
- Year built: 1951
- Major remodel year: 2006
Utilities & green energy
- Electric: Company: Puget Sound Energy
- Sewer: Sewer Connected, Company: City of Bellevue
- Water: Public, Company: City of Bellevue
- Utilities for property: Xfinity, Starlink
Community & HOA
Community
- Features: CCRs, Trail(s)
- Security: Security System
- Subdivision: Vuecrest
HOA
- Services included: Common Area Maintenance
- HOA fee: $750 annually
Location
- Region: Bellevue
Financial & listing details
- Price per square foot: $1,674/sqft
- Tax assessed value: $3,197,000
- Annual tax amount: $26,200
- Date on market: 3/3/2026
- Cumulative days on market: 85 days
- Listing terms: Conventional
- Inclusions: Dishwasher(s), Double Oven, Dryer(s), Garbage Disposal, Microwave(s), Refrigerator(s), Stove(s)/Range(s), Washer(s)
Estimated market value
$3,641,200
$3.46M - $3.82M
$5,270/mo
Price history
| Date | Event | Price |
|---|---|---|
| 4/24/2026 | Price change | $3,850,000-3.7%$1,674/sqft |
Source: | ||
| 3/4/2026 | Listed for sale | $3,998,000+99.9%$1,738/sqft |
Source: | ||
| 6/2/2023 | Sold | $2,000,000$870/sqft |
Source: Public Record Report a problem | ||
| 12/31/2014 | Sold | $2,000,000+0.1%$870/sqft |
Source: | ||
| 12/12/2014 | Pending sale | $1,998,800$869/sqft |
Source: Coldwell Banker Bain #722639 Report a problem | ||
| 12/7/2014 | Listed for sale | $1,998,800+70.8%$869/sqft |
Source: Coldwell Banker Bain #722639 Report a problem | ||
| 6/14/2012 | Sold | $1,170,000-9.9%$509/sqft |
Source: | ||
| 5/2/2012 | Pending sale | $1,299,000$565/sqft |
Source: NWG Real Estate #325487 Report a problem | ||
| 4/11/2012 | Price change | $1,299,000-7.1%$565/sqft |
Source: NWG Real Estate #325487 Report a problem | ||
| 9/20/2011 | Price change | $1,399,000-6.7%$608/sqft |
Source: Open House Advertising #246143 Report a problem | ||
| 7/7/2011 | Listed for sale | $1,499,000+9%$652/sqft |
Source: Open House Advertising #246143 Report a problem | ||
| 5/3/2006 | Sold | $1,375,000+111.5%$598/sqft |
Source: | ||
| 11/13/2002 | Sold | $650,000$283/sqft |
Source: Public Record Report a problem | ||
Public tax history
| Year | Property taxes | Tax assessment |
|---|---|---|
| 2024 | $23,441 +8% | $3,197,000 +15.2% |
| 2023 | $21,696 -2.3% | $2,776,000 -11.5% |
| 2022 | $22,197 +17.8% | $3,137,000 +36.6% |
| 2021 | $18,846 +5.8% | $2,296,000 +14.2% |
| 2020 | $17,807 -1.5% | $2,011,000 -3.1% |
| 2019 | $18,083 +3.6% | $2,075,000 -2.3% |
| 2018 | $17,457 +0.2% | $2,124,000 +12.2% |
| 2017 | $17,418 +41.8% | $1,893,000 +19.6% |
| 2016 | $12,282 | $1,583,000 +8.1% |
| 2015 | $12,282 | $1,465,000 +5.9% |
| 2014 | $12,282 | $1,383,000 +15.6% |
| 2013 | $12,282 | $1,196,000 +25.4% |
| 2012 | -- | $954,000 |
| 2011 | -- | $954,000 -14.1% |
| 2010 | -- | $1,110,000 |
| 2009 | -- | $1,110,000 +20.7% |
| 2007 | -- | $920,000 +16.3% |
| 2006 | -- | $791,000 +8.8% |
| 2005 | -- | $727,000 +36.9% |
| 2001 | $5,050 +1.6% | $531,000 +12.3% |
| 2000 | $4,972 | $473,000 |
Find assessor info on the county website
Monthly payment
Est. payment$--/mo
Payment breakdown
Explore the cost of this home by adjusting the details. Changes won't be saved.
All calculations are estimates and provided by Zillow, Inc. for informational purposes only. Actual amounts may vary.
HOA fees may include property taxes on listings classified as Co-Ops. Contact the listing agent and/or owner for fee details.
Mortgage interest rates are dependent on a number of factors, including credit score, down payment, and repayment length. Interest rate data provided by Zillow Group Marketplace, Inc. as of 1/1/1970 from various mortgage lenders with which we have lead or other similar arrangements; the Estimated Payment is an average of those rates.
See how much you could borrow to make a competitive offer.
Climate risks
Neighborhood: Northwest Bellevue
Getting around
48 / 100
Some TransitNearby schools
GreatSchools rating
- 8/10Medina Elementary SchoolGrades: PK-5Distance: 1 mi
- 8/10Chinook Middle SchoolGrades: 6-8Distance: 0.6 mi
- 10/10Bellevue High SchoolGrades: 9-12Distance: 1.2 mi
Schools provided by the listing agent
- Elementary: Medina Elem
- Middle: Chinook Mid
- High: Bellevue High
Source: NWMLS as distributed by MLS GRID. This data may not be complete. We recommend contacting the local school district to confirm school assignments for this home.
A local agent can set up tours, give advice and negotiate with sellers.
A local lender can help you make sure your offer is ready when you are.
- Washington
- King County
- Bellevue
- 98004
- Northwest Bellevue
- 9642 Hilltop Road