Classic 4 square design with a sunroom and large front porch, just steps away from Triangle Park. Spacious living room with massive limestone fireplace. Banquet sized dining room for your formal occasions or large family gatherings. Rare two car detached garage plus an attached portico. Garage apartment has recently been updated and has a full kitchen and full bath. All rooms are spacious with lots of large bright windows. Kitchen was updated a few years ago in a classic style to match the house. Granite countertops and higher end appliances. Large breakfast bar and eating area. Hardwood or tile floors in all rooms. Ample closets and storage for an older home and a delightful basement for more storage, crafts and hobbies. Very walkable distance to shops and restaurants in Forest Park Village. 10 minutes to UAB, Downtown, Airport or dining and shopping in Crestline Village. Over 1/2 acre lot in a prime location within the neighborhood.
Coming soon
$1,100,000
4303 Clairmont Ave, Birmingham, AL 35222
5beds
3,486sqft
Single Family Residence
Built in 1930
0.55 Acres Lot
$-- Zestimate®
$316/sqft
$-- HOA
What's special
- 2 days |
- 780 |
- 71 |
Zillow last checked:
Listing updated:
Listed by:
Doug Yarbrough 205-936-1932,
Metro Real Estate Group LLC
Source: GALMLS,MLS#: 21461991
Facts & features
Interior
Bedrooms & bathrooms
- Bedrooms: 5
- Bathrooms: 4
- Full bathrooms: 3
- 1/2 bathrooms: 1
Rooms
- Room types: 2nd Kitchen (ROOM), Bedroom, Dining Room, Bathroom, Half Bath (ROOM), Kitchen, Sunroom (ROOM)
Bedroom 1
- Level: Second
Bedroom 2
- Level: Second
Bedroom 3
- Level: Second
Bedroom 4
- Level: Second
Bedroom 5
- Level: Basement
Bathroom 1
- Level: First
Bathroom 3
- Level: Second
Bathroom 4
- Level: Basement
Dining room
- Level: First
Kitchen
- Features: Stone Counters, Breakfast Bar, Eat-in Kitchen, Pantry
- Level: First
Living room
- Level: First
Basement
- Area: 2072
Heating
- Dual Systems (HEAT), Steam
Cooling
- 3+ Systems (COOL), Central Air, Electric, Ceiling Fan(s)
Appliances
- Included: Dishwasher, Disposal, Refrigerator, Stainless Steel Appliance(s), Stove-Gas, Gas Water Heater
- Laundry: Electric Dryer Hookup, Washer Hookup, Main Level, Laundry Room, Laundry (ROOM), Yes
Features
- Recessed Lighting, High Ceilings, Crown Molding, Smooth Ceilings, Linen Closet, Tub/Shower Combo
- Flooring: Hardwood, Tile
- Basement: Full,Unfinished,Daylight,Rock/Stone
- Attic: Pull Down Stairs,Yes
- Number of fireplaces: 1
- Fireplace features: Stone, Living Room, Wood Burning
Interior area
- Total interior livable area: 3,486 sqft
- Finished area above ground: 3,096
- Finished area below ground: 390
Property
Parking
- Total spaces: 3
- Parking features: Attached, Detached, Parking (MLVL), Garage Faces Rear
- Attached garage spaces: 2
- Carport spaces: 1
- Covered spaces: 3
Features
- Levels: 2+ story
- Patio & porch: Open (PATIO), Patio, Open (DECK), Deck
- Pool features: None
- Has view: Yes
- View description: None
- Waterfront features: No
Lot
- Size: 0.55 Acres
- Features: Few Trees, Subdivision
Details
- Additional structures: Guest House
- Parcel number: 2300321009013.000
- Special conditions: N/A
Construction
Type & style
- Home type: SingleFamily
- Property subtype: Single Family Residence
Materials
- Brick
- Foundation: Basement
Condition
- Year built: 1930
Utilities & green energy
- Water: Public
- Utilities for property: Sewer Connected
Community & HOA
Community
- Features: Park, Sidewalks, Street Lights, Curbs
- Subdivision: Forest Park
Location
- Region: Birmingham
Financial & listing details
- Price per square foot: $316/sqft
- Tax assessed value: $993,900
- Annual tax amount: $7,067
- Price range: $1.1M - $1.1M
- Date on market: 8/13/2026
- Road surface type: Paved
Estimated market value
Not available
Estimated sales range
Not available
Not available
Price history
| Date | Event | Price |
|---|---|---|
| 2/11/1999 | Sold | $389,500$112/sqft |
Source: Public Record Report a problem | ||
Public tax history
| Year | Property taxes | Tax assessment |
|---|---|---|
| 2025 | $7,067 +7.1% | $98,460 +7% |
| 2024 | $6,600 +13.2% | $92,020 +13.1% |
| 2023 | $5,828 -4.1% | $81,380 -4.1% |
| 2022 | $6,081 +11.8% | $84,860 +11.7% |
| 2021 | $5,438 +2.4% | $76,000 +2.4% |
| 2020 | $5,309 +7.8% | $74,220 +7.7% |
| 2019 | $4,924 -8.2% | $68,900 -8.1% |
| 2018 | $5,363 +1.1% | $74,960 +1.1% |
| 2017 | $5,306 +1.8% | $74,180 +1.8% |
| 2016 | $5,211 | $72,860 |
| 2015 | $5,211 +14.9% | $72,860 +7.6% |
| 2014 | $4,534 +3.8% | $67,740 |
| 2013 | $4,367 | $67,740 +7.8% |
| 2012 | $4,367 -0.9% | $62,839 -0.9% |
| 2011 | $4,405 -5.6% | $63,380 -5.6% |
| 2010 | $4,665 -9.9% | $67,130 -9.9% |
| 2009 | $5,178 -10% | $74,500 -10% |
| 2008 | $5,753 +0.5% | $82,770 +0.5% |
| 2007 | $5,724 +23% | $82,360 +23% |
| 2006 | $4,652 +6.9% | $66,940 +6.9% |
| 2005 | $4,351 +3.4% | $62,600 -46.4% |
| 2004 | $4,210 +15.9% | $116,900 +16.3% |
| 2003 | $3,633 +30.9% | $100,520 +151.7% |
| 2002 | $2,776 | $39,940 |
| 2001 | $2,776 | $39,940 |
| 2000 | $2,776 | $39,940 |
Find assessor info on the county website
Monthly payment
Est. payment
Payment breakdown
Explore the cost of this home by adjusting the details. Changes won't be saved.Climate risks
Neighborhood: Forest Park
Nearby schools
GreatSchools rating
- 7/10Avondale Elementary SchoolGrades: PK-5Distance: 0.3 mi
- 2/10We Putnam Middle School-MagnetGrades: 6-8Distance: 3.2 mi
- 1/10Woodlawn High School-MagnetGrades: 9-12Distance: 2.1 mi
Schools provided by the listing agent
- Elementary: Avondale
- Middle: Putnam, W E
- High: Woodlawn
Source: GALMLS. This data may not be complete. We recommend contacting the local school district to confirm school assignments for this home.
- $723,2004 bd2 ba2.8k sqft4247 Clairmont Ave, Birmingham, AL 35222Off Market
- $1,145,1004 bd5 ba3.9k sqft4307 Clairmont Ave, Birmingham, AL 35222Off Market
- $848,1003 bd4 ba2k sqft4243 Clairmont Ave, Birmingham, AL 35222Off Market
- $1,020,6004 bd2 ba4.1k sqft4309 Clairmont Ave, Birmingham, AL 35222Off Market
- $689,0003 bd2 ba2.2k sqft4215 Clairmont Ave S, Birmingham, AL 35222Sold
- $853,3004 bd2 ba3.2k sqft4300 Glenwood Ave, Birmingham, AL 35222Off Market
- $942,6003 bd3 ba2.7k sqft4238 Glenwood Ave, Birmingham, AL 35222Off Market
- $962,2003 bd3 ba2.8k sqft4306 Glenwood Ave, Birmingham, AL 35222Off Market
A local agent can set up tours, give advice and negotiate with sellers.
A local lender can help you make sure your offer is ready when you are.
Similar homes
- $575,0003 bd2 ba2.1k sqftAtt, Birmingham, AL 35222For Sale
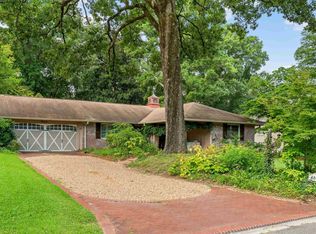
 MLS ID #21461664, Brian Kelleher, Keller Williams Homewood. GALMLS
 - $675,0004 bd3 ba3.2k sqft626 47th St S, Birmingham, AL 35222For Sale
 MLS ID #21461456, Lynlee Hughes, ARC Realty Mountain Brook. GALMLS
 - $585,7803 bd3 ba3.2k sqft4443 10th Ave S, Birmingham, AL 35222For Sale
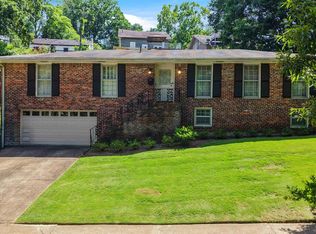 MLS ID #21459878, Johnny Montgomery, ARC Realty 280. GALMLS
 - $719,9904 bd3 ba3k sqftSpectrum, Birmingham, AL 35222For Sale
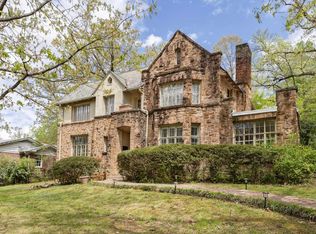 MLS ID #21448465, Katherine Smith, RealtySouth-MB-Crestline. GALMLS
 - $699,9004 bd3 ba3.8k sqft4121 Crescent Rd, Birmingham, AL 35222For SaleMLS ID #21446611, Mandy Williams, Keller Williams Homewood. GALMLS
- $625,0004 bd3 ba2.8k sqft4215 Cliff Rd, Birmingham, AL 35222For SaleMLS ID #21438706, Todd Helzer, Keller Williams Homewood. GALMLS
- $1,099,0005 bd5 ba4.1k sqftAt&t, Birmingham, AL 35243For SaleMLS ID #21459269, Kathryn Dorlon, Ray & Poynor Properties. GALMLS
- $749,9004 bd3 ba2.7k sqft2736 Cherokee Rd, Birmingham, AL 35216For SaleMLS ID #21461942, Ginger Busby, LAH Sotheby's International Realty Homewood. GALMLS
- $--4 bd3 ba2.8k sqft3455 Norwich Dr, Vestavia, AL 35243AuctionAuction.com 2
- $655,0004 bd3 ba2.7k sqft4155 Cliff Rd S, Birmingham, AL 35222For SaleMLS ID #21426844, Angelica Thomas, Keller Williams Realty Vestavia. GALMLS
- $625,0005 bd4 ba4.3k sqftSpectrum, Birmingham, AL 35222For SaleMLS ID #21453947, Susette Clark-Walker, RealtySouth-OTM-Acton Rd. GALMLS
- $965,0005 bd3 ba3.3k sqft3813 Rockbrook Circle Mountain Brk, Birmingham, AL 35213For SaleMLS ID #21457343, Dana Norton, RealtySouth-MB-Cahaba Rd. GALMLS
- $699,0004 bd4 ba2.4k sqft400 Vesclub Dr, Vestavia, AL 35216For SaleMLS ID #26-1654, Terri ORear, RealtySouth The Harbin Company. Walker County Area MLS
- $749,9004 bd3 ba4.4k sqft1612 Shades Crest Rd, Birmingham, AL 35226For SaleMLS ID #21462180, Blake Shultz, ARC Realty - Hoover. GALMLS
- $649,0003 bd3 ba2.9k sqftAtt, Birmingham, AL 35216For SaleMLS ID #21461987, Julie Harris, ARC Realty Mountain Brook. GALMLS
- $1,150,0004 bd4 ba4.2k sqft1724 Indian Creek Dr, Vestavia, AL 35243For SaleMLS ID #21455367, Patti Henderson, Smartway Real Estate LLC. GALMLS
- $729,9004 bd3 ba3.4k sqft309 Crest Dr, Homewood, AL 35209For SaleMLS ID #21461766, Rick Curry, TCG Real Estate, Inc.. GALMLS
- $999,0005 bd6 ba4.4k sqftCharter, Birmingham, AL 35223For SaleMLS ID #21457806, Jane Huston Crommelin, Ray & Poynor Properties. GALMLS
- $1,225,0003 bd4 ba3.8k sqftAt & T Fiber, Birmingham, AL 35213For SaleMLS ID #21460973, Kathy Harris, RealtySouth-MB-Cahaba Rd. GALMLS
- $799,7803 bd3 ba1.8k sqft523 Poinciana Dr, Birmingham, AL 35209For SaleMLS ID #21462085, Johnny Montgomery, ARC Realty 280. GALMLS
