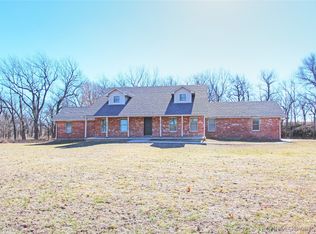
Custom-built home on 12 scenic acres with panoramic views, pasture, timber, mature trees, and a creek — offering the feel of country living without overwhelming maintenance, with only approximately 2–3 acres requiring upkeep.
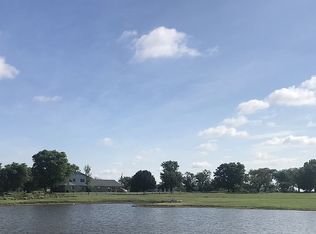
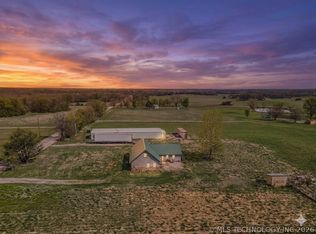
An additional contiguous 18 ACRES is also available for purchase, featuring a spring-fed pond stocked with fish and creating the opportunity for 30 TOTAL ACRES for recreation, horses, hunting, future expansion, or added privacy.
Inside, the home features an oversized family room with custom built-ins, brick fireplace, upstairs overlook, flexible main-level office/4th BEDROOM space, and a full concrete basement for storage, recreation, hobbies, or future expansion.
The kitchen includes a large island, built-in double ovens, eat-in dining area, and walk-in pantry. The split floor plan provides privacy for the primary suite with separate vanities and separate walk-in closets.
Outside, the extended driveway doubles as a basketball and pickleball court, while the maintained yard creates a park-like setting around the home.
For sale
Price cut: $10K (5/25)
$519,900
9644 E 19th Rd, Nowata, OK 74048
3beds
4,030sqft
Est.: Get pre-qualified
Single Family Residence
Built in 1987
12 Acres Lot
$511,100 Zestimate®
$129/sqft
$-- HOA
What's special
Panoramic viewsUpstairs overlookMature treesBrick fireplaceEat-in dining areaWalk-in pantryBuilt-in double ovens
- 93 days |
- 482 |
- 25 |
Zillow last checked:
Listing updated:
Listed by:
Carri Ray 918-520-7149,
Trinity Properties
Source: MLS Technology, Inc.,MLS#: 2606237 Originating MLS: MLS Technology
Originating MLS: MLS TechnologyTour with a local agent
Facts & features
Interior
Bedrooms & bathrooms
- Bedrooms: 3
- Bathrooms: 4
- Full bathrooms: 3
- 1/2 bathrooms: 1
Primary bedroom
- Description: Master Bedroom,Private Bath,Separate Closets,Walk-in Closet
- Level: First
Bedroom
- Description: Bedroom,
- Level: Second
Bedroom
- Description: Bedroom,
- Level: Second
Primary bathroom
- Description: Master Bath,Bathtub,Double Sink,Full Bath
- Level: First
Bathroom
- Description: Hall Bath,Bathtub,Double Sink,Full Bath
- Level: Second
Bonus room
- Description: Additional Room,Attic
- Level: Second
Bonus room
- Description: Additional Room,Loft
- Level: Second
Den
- Description: Den/Family Room,Bookcase,Fireplace
- Level: First
Dining room
- Description: Dining Room,
- Level: First
Kitchen
- Description: Kitchen,
- Level: First
Living room
- Description: Living Room,
- Level: First
Office
- Description: Office,
- Level: First
Utility room
- Description: Utility Room,
- Level: Basement
Heating
- Electric, Geothermal, Heat Pump
Cooling
- Geothermal, Heat Pump
Appliances
- Included: Cooktop, Double Oven, Dishwasher, Electric Water Heater, Disposal, Oven, Range, Plumbed For Ice Maker
- Laundry: Washer Hookup, Electric Dryer Hookup
Features
- Attic, Laminate Counters, Vaulted Ceiling(s), Ceiling Fan(s), Electric Oven Connection, Electric Range Connection
- Flooring: Carpet, Tile, Vinyl
- Windows: Skylight(s)
- Basement: Unfinished,Full
- Number of fireplaces: 1
- Fireplace features: Blower Fan, Wood Burning
Interior area
- Total structure area: 4,030
- Total interior livable area: 4,030 sqft
Property
Parking
- Total spaces: 2
- Parking features: Garage Faces Side
- Garage spaces: 2
Features
- Levels: Two
- Stories: 2
- Patio & porch: Covered, Patio, Porch
- Exterior features: Concrete Driveway, Gravel Driveway, Other, Rain Gutters
- Pool features: None
- Fencing: Barbed Wire
Lot
- Size: 12 Acres
- Features: Additional Land Available, Farm, Mature Trees, Rolling Slope, Ranch, Stream/Creek, Sloped, Spring, Wooded
- Topography: Sloping,Terraced
Details
- Additional structures: Shed(s)
- Parcel number: 00001626N15E100200
Construction
Type & style
- Home type: SingleFamily
- Property subtype: Single Family Residence
Materials
- Brick, Wood Frame
- Foundation: Basement
- Roof: Asphalt,Fiberglass
Condition
- Year built: 1987
Utilities & green energy
- Sewer: Septic Tank
- Water: Rural
- Utilities for property: Electricity Available, Phone Available, Water Available
Green energy
- Energy efficient items: Insulation
Community & HOA
Community
- Features: Gutter(s), Sidewalks
- Security: No Safety Shelter, Smoke Detector(s)
- Subdivision: Nowata Co Unplatted
HOA
- Has HOA: No
Location
- Region: Nowata
Financial & listing details
- Price per square foot: $129/sqft
- Annual tax amount: $3,898
- Date on market: 2/26/2026
- Cumulative days on market: 94 days
- Listing terms: Conventional,FHA,VA Loan
- Exclusions: Porch swing; window treatments including curtains, drapes, and rods; refrigerator; washer and dryer; security cameras and base, SimpliSafe security system and all related components (unless otherwise agreed in writing); children's outdoor slackline / climbing line
Estimated market value
$511,100
$486,000 - $537,000
$2,941/mo
Price history
| Date | Event | Price |
|---|---|---|
| 5/25/2026 | Price change | $519,900-1.9%$129/sqft |
Source:  MLS Technology, Inc. #2606237 Report a problem MLS Technology, Inc. #2606237 Report a problem | ||
| 5/7/2026 | Price change | $529,900-1.9%$131/sqft |
Source: MLS Technology, Inc. #2606237 Report a problem | ||
| 4/9/2026 | Price change | $539,900-3.4%$134/sqft |
Source: MLS Technology, Inc. #2606237 Report a problem | ||
| 3/30/2026 | Price change | $559,000-3.5%$139/sqft |
Source: MLS Technology, Inc. #2606237 Report a problem | ||
| 2/26/2026 | Listed for sale | $579,000$144/sqft |
Source: MLS Technology, Inc. #2606237 Report a problem | ||
Public tax history
Tax history is unavailable.
Monthly payment
Est. payment$--/mo
Payment breakdown
Explore the cost of this home by adjusting the details. Changes won't be saved.
All calculations are estimates and provided by Zillow, Inc. for informational purposes only. Actual amounts may vary.
HOA fees may include property taxes on listings classified as Co-Ops. Contact the listing agent and/or owner for fee details.
Mortgage interest rates are dependent on a number of factors, including credit score, down payment, and repayment length. Interest rate data provided by Zillow Group Marketplace, Inc. as of 1/1/1970 from various mortgage lenders with which we have lead or other similar arrangements; the Estimated Payment is an average of those rates.
See how much you could borrow to make a competitive offer.
Climate risks
Neighborhood: 74048
Nearby schools
GreatSchools rating
- 5/10Oklahoma Union Elementary SchoolGrades: PK-5Distance: 13 mi
- 4/10Oklahoma Union Middle SchoolGrades: 6-8Distance: 13 mi
- 8/10Oklahoma Union High SchoolGrades: 9-12Distance: 13 mi
Schools provided by the listing agent
- Elementary: Nowata
- High: Nowata
- District: Nowata - Sch Dist (N2)
Source: MLS Technology, Inc.. This data may not be complete. We recommend contacting the local school district to confirm school assignments for this home.
A local agent can set up tours, give advice and negotiate with sellers.

- Oklahoma
- Nowata County
- Nowata
- 74048
- 9644 E 19th Rd
Nearby cities
Nearby zip codes
Other Nowata Topics
