Multiple Offers Received. Highest and Best offers are due on Saturday, June 27, 2026, by 6:00 PM.
Welcome to 9644 Tree Farm Road in Eden Prairie, a thoughtfully updated 4-bedroom, 3-bathroom home offering a functional layout and exceptional indoor-outdoor living spaces. This three-level split features an open-concept design with hardwood floors, abundant natural light, and a spacious kitchen equipped with stainless steel appliances.
The main level living room is centered around a gas fireplace with stone surround, creating a warm and inviting gathering space. The home offers three bedrooms on one level, including a primary suite with a fully remodeled bathroom completed in 2025. All three bathrooms have been recently updated with modern finishes.
A heated and air-conditioned three-season porch extends the living space and overlooks the backyard, where an in-ground pool provides the perfect setting for summer entertaining, recreation, and relaxation. The lower-level family room offers flexible space for movie nights, watching the big game, or everyday living, while the main-level bedroom provides options for guests, a home office, or multi-generational living.
Conveniently located near parks, trails, shopping, dining, and major commuting routes, this move-in-ready home offers comfort, functionality, and amenities rarely found in one property.
All information provided in this listing, including but not limited to dimensions, to be verified by the Buyer and Buyer's agent.
Closed
Zillow last checked:
Listing updated:
Bought with:
Bonnie Branton
Edina Realty, Inc.
Source: NorthstarMLS as distributed by MLS GRID,MLS#: 7075489
Price history
| Date | Event | Price |
|---|---|---|
| 8/24/2026 | Sold | $701,000+12.2%$265/sqft |
Source:  NorthstarMLS as distributed by MLS GRID #7075489 Report a problem NorthstarMLS as distributed by MLS GRID #7075489 Report a problem | ||
| 6/28/2026 | Pending sale | $625,000$237/sqft |
Source: NorthstarMLS as distributed by MLS GRID #7075489 Report a problem | ||
| 6/25/2026 | Listed for sale | $625,000$237/sqft |
Source: NorthstarMLS as distributed by MLS GRID #7075489 Report a problem | ||
Nearby homes
- $489,1004 bd4 ba1.5k sqft9628 Tree Farm Rd, Eden Prairie, MN 55347Off Market
- $454,2003 bd2 ba1.4k sqft9624 Tree Farm Rd, Eden Prairie, MN 55347Off Market
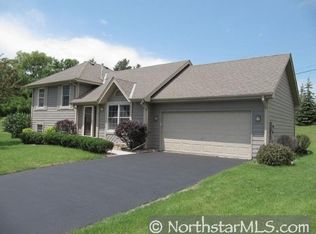
- $421,9004 bd2 ba1.1k sqft9627 Tree Farm Rd, Eden Prairie, MN 55347Off Market
- $426,3003 bd2 ba1.6k sqft12661 Pioneer Trl, Eden Prairie, MN 55347Off Market
Get a cash offer in 3 minutes
Find out how much your home could sell for in as little as 3 minutes with a no-obligation cash offer.
Estimated market value
$350,500
