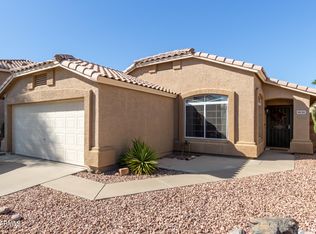
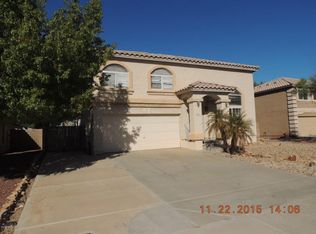
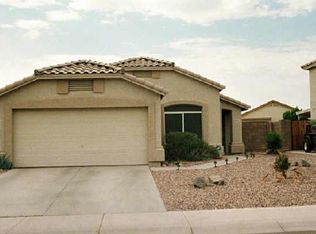
Gorgeous 3 bedroom, 3 bath home in mint condition. Huge manicured front and back yards with large pool and waterfall, plenty of grassy area for the kids. The home has a 2 car garage and RV gate. Beautiful countertops in the kitchen, high ceilings and built in entertainment center in the living room. Move-in ready. Home close to the 101 freeway and Glendale sports arena and shops.
For sale
Price cut: $10K (8/24)
$450,000
9644 W Hatcher Road, Peoria, AZ 85345
3beds
1,726sqft
Single Family Residence
Built in 1998
9,045 Square Feet Lot
$-- Zestimate®
$261/sqft
$32/mo HOA
What's special
Large pool and waterfallRv gateHigh ceilings
- 50 days
- 229
- 22
Zillow last checked:
Listing updated:
Listed by:
Miguel Galeano 602-541-4914,
SDF Realty, LLC
Source: ARMLS,MLS#: 7059709
Facts & features
Interior
Bedrooms & bathrooms
- Bedrooms: 3
- Bathrooms: 3
- Full bathrooms: 2
- 1/2 bathrooms: 1
Primary bedroom
- Level: Second
- Area: 210
- Dimensions: 14.00 x 15.00
Bedroom 2
- Level: Second
- Area: 120
- Dimensions: 12.00 x 10.00
Bedroom 3
- Level: Second
- Area: 110
- Dimensions: 11.00 x 10.00
Family room
- Level: First
- Area: 132
- Dimensions: 12.00 x 11.00
Living room
- Level: First
- Area: 304
- Dimensions: 19.00 x 16.00
Heating
- Electric
Cooling
- Central Air, Ceiling Fan(s)
Appliances
- Included: Reverse Osmosis, Built-in Microwave, Dishwasher, Disposal, Electric Range, Electric Cooktop, Built-In Electric Oven
Features
- High Speed Internet, Upstairs, Eat-in Kitchen, Full Bth Master Bdrm
- Flooring: Carpet, Tile
- Windows: Double Pane Windows
- Has basement: No
- Has fireplace: No
Interior area
- Total structure area: 1,726
- Total interior livable area: 1,726 sqft
Property
Parking
- Total spaces: 4
- Parking features: RV Gate, Garage Door Opener, Direct Access
- Garage spaces: 2
- Uncovered spaces: 2
Features
- Stories: 2
- Patio & porch: Covered, Patio
- Has private pool: Yes
- Pool features: Play Pool
- Spa features: None
- Fencing: Back Yard,Block
Lot
- Size: 9,045 Square Feet
- Features: North/South Exposure, Desert Back, Desert Front, Auto Timer H2O Front, Auto Timer H2O Back, Irrigation Front, Irrigation Back
Details
- Parcel number: 14290771
Construction
Type & style
- Home type: SingleFamily
- Architectural style: A-Frame
- Property subtype: Single Family Residence
Materials
- Stucco, Wood Frame
- Foundation: Block
- Roof: Tile
Condition
- Year built: 1998
Details
- Builder name: Hancock
Utilities & green energy
- Electric: 220 Volts in Kitchen
- Sewer: Public Sewer
- Water: City Water
Community & HOA
Community
- Subdivision: NEW RIVER RANCH
HOA
- Has HOA: Yes
- Services included: Maintenance Grounds
- HOA fee: $96 quarterly
- HOA name: New River Ranch
- HOA phone: 602-358-0220
Location
- Region: Peoria
Financial & listing details
- Price per square foot: $261/sqft
- Tax assessed value: $337,800
- Annual tax amount: $1,425
- Date on market: 7/28/2026
- Cumulative days on market: 50 days
- Listing terms: Cash,Conventional,FHA,VA Loan
- Ownership: Fee Simple
- Electric utility on property: Yes
- Road surface type: Asphalt
Estimated market value
Not available
Estimated sales range
Not available
Not available
Price history
| Date | Event | Price |
|---|---|---|
| 8/24/2026 | Price change | $450,000-2.2%$261/sqft |
Source:  ARMLS #7059709 Report a problem ARMLS #7059709 Report a problem | ||
| 7/29/2026 | Listed for sale | $460,000+48.4%$267/sqft |
Source: ARMLS #7059709 Report a problem | ||
| 6/16/2006 | Sold | $310,000+113.8%$180/sqft |
Source: ARMLS #2486935 Report a problem | ||
| 2/12/2003 | Sold | $145,000+25%$84/sqft |
Source: ARMLS #1906704 Report a problem | ||
| 7/30/1998 | Sold | $115,973$67/sqft |
Source: Public Record Report a problem | ||
Public tax history
| Year | Property taxes | Tax assessment |
|---|---|---|
| 2025 | $1,392 +2.8% | $33,780 -9.5% |
| 2024 | $1,354 -1.4% | $37,330 +124.8% |
| 2023 | $1,374 -0.1% | $16,604 -30.3% |
| 2022 | $1,374 -7.5% | $23,810 +9.4% |
| 2021 | $1,485 +3.4% | $21,770 +6.7% |
| 2020 | $1,437 +3.4% | $20,410 +9.9% |
| 2019 | $1,390 | $18,570 +6.3% |
| 2018 | $1,390 0% | $17,470 +10.4% |
| 2017 | $1,390 +8.3% | $15,830 +2.7% |
| 2016 | $1,284 +9.8% | $15,420 +28.4% |
| 2015 | $1,169 | $12,010 +10.2% |
| 2014 | -- | $10,900 +12% |
| 2013 | -- | $9,730 -0.3% |
| 2012 | -- | $9,760 -16% |
| 2011 | -- | $11,620 -17.4% |
| 2010 | -- | $14,070 -28.6% |
| 2009 | -- | $19,710 -13.7% |
| 2008 | -- | $22,850 +20.9% |
| 2007 | -- | $18,900 +48.8% |
| 2006 | -- | $12,700 +3.7% |
| 2005 | -- | $12,250 +8.4% |
| 2004 | -- | $11,300 |
| 2003 | -- | $11,300 +15.3% |
| 2002 | -- | $9,800 |
Find assessor info on the county website
Monthly payment
Est. payment
Payment breakdown
Explore the cost of this home by adjusting the details. Changes won't be saved.Climate risks
Neighborhood: New River
Nearby schools
Schools provided by the listing agent
- Elementary: Sun Valley Elementary School
- Middle: Sun Valley Elementary School
- High: Peoria High School
- District: Peoria Unified School District
Source: ARMLS. This data may not be complete. We recommend contacting the local school district to confirm school assignments for this home.
Similar homes
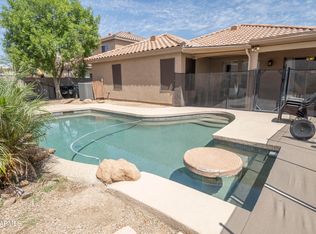
- $469,0003 bd2 ba2.1k sqft9315 W MARIPOSA Drive, Phoenix, AZ 85037For Sale
 MLS ID #7035208, Rudy Guinea, Realty ONE Group. ARMLS
 - $360,0003 bd2 ba1.3k sqft10308 N 65TH Lane, Glendale, AZ 85302For Sale
 MLS ID #7078180, Jeff Jones, AZ Home Seekers. ARMLS
 - $355,0004 bd2 ba1.8k sqft12246 W ASTER Drive, El Mirage, AZ 85335For Sale
 MLS ID #7078885, Marlon A Avila, PRO-formance Realty Concepts. ARMLS
 - $410,0004 bd2 ba1.6k sqft14767 N 139TH Lane, Surprise, AZ 85379For Sale
 MLS ID #7078444, Danny Gonzalez, Prestige Realty. ARMLS
