Nestled on a private, secluded wooded lot, this well-maintained split-level home offers the perfect combination of comfort, functionality, and peace of mind. Featuring four spacious bedrooms and two-and-a-half bathrooms, the home provides plenty of room for family living, entertaining, or working from home. Beautiful hardwood flooring flows throughout, adding warmth and timeless appeal. The primary suite includes a generous walk-in closet, while the fenced backyard creates a safe and secure space for pets, children, or outdoor gatherings.
Thoughtful updates and improvements include a newer roof, a whole-house generator for added security during power outages, and a radon mitigation system, offering both convenience and confidence for the next owner. If you’re looking for a move-in-ready home in a tranquil setting with modern updates and exceptional privacy, this property is one you won’t want to miss.
For sale
$599,900
2045 Church Rd, Bethlehem, PA 18015
4beds
3,165sqft
:
Get pre-qualified$3,950/mo
Single Family Residence
Built in 1977
1.01 Acres Lot
$581,300 Zestimate®
$190/sqft
$-- HOA
What's special
Four spacious bedroomsNewer roofPrimary suitePrivate secluded wooded lotTwo-and-a-half bathroomsFenced backyardBeautiful hardwood flooring
- 16 hours |
- 315 |
- 4 |
Zillow last checked:
Listing updated:
Listed by:
Mark Smith 610-509-1550,
Hawthorne Real Estate 610-628-4022
Source: GLVR,MLS#: 781494 Originating MLS: Lehigh Valley MLS
Originating MLS: Lehigh Valley MLSFacts & features
Interior
Bedrooms & bathrooms
- Bedrooms: 4
- Bathrooms: 2
- Full bathrooms: 1
- 1/2 bathrooms: 1
Rooms
- Room types: Den, Office
Heating
- Baseboard, Forced Air, Heat Pump
Cooling
- Central Air
Appliances
- Included: Electric Oven, Electric Range, Electric Water Heater, Microwave, Refrigerator, Water Softener Owned
- Laundry: Main Level
Features
- Dining Area, Separate/Formal Dining Room, Entrance Foyer, Game Room, Home Office, In-Law Floorplan, Family Room Main Level, Walk-In Closet(s), Window Treatments
- Flooring: Carpet, Hardwood, Vinyl
- Windows: Drapes
- Basement: Concrete
- Has fireplace: Yes
- Fireplace features: Lower Level, Living Room, Wood Burning
Interior area
- Total interior livable area: 3,165 sqft
- Finished area above ground: 3,165
- Finished area below ground: 0
Property
Parking
- Parking features: No Garage
Features
- Levels: Multi/Split
- Stories: 2
- Patio & porch: Covered, Deck, Patio
- Exterior features: Deck, Patio, Shed
- Has view: Yes
- View description: Mountain(s)
Lot
- Size: 1.01 Acres
Details
- Additional structures: Shed(s), Workshop
- Parcel number: 641673298801 1
- Zoning: CR Conservation Residenti
- Special conditions: Estate
Construction
Type & style
- Home type: SingleFamily
- Architectural style: Split Level
- Property subtype: Single Family Residence
Materials
- Aluminum Siding
- Foundation: Basement
- Roof: Asphalt,Fiberglass
Condition
- Year built: 1977
Utilities & green energy
- Electric: 200+ Amp Service, Circuit Breakers
- Sewer: Septic Tank
- Water: Well
- Utilities for property: Cable Available
Community & HOA
Community
- Subdivision: Not in Development
Location
- Region: Bethlehem
Financial & listing details
- Price per square foot: $190/sqft
- Tax assessed value: $296,500
- Annual tax amount: $9,901
- Date on market: 7/27/2026
- Ownership type: Fee Simple
Estimated market value
$581,300
$552,000 - $610,000
$2,990/mo
Price history
| Date | Event | Price |
|---|---|---|
| 7/27/2026 | Listed for sale | $599,900+614.2%$190/sqft |
Source:  GLVR #781494 Report a problem GLVR #781494 Report a problem | ||
| 9/1/1977 | Sold | $84,000$27/sqft |
Source: Agent Provided Report a problem | ||
Public tax history
| Year | Property taxes | Tax assessment |
|---|---|---|
| 2025 | $9,604 +7.7% | $296,500 |
| 2024 | $8,922 +5.4% | $296,500 |
| 2023 | $8,463 | $296,500 |
| 2022 | $8,463 +6.9% | $296,500 |
| 2021 | $7,920 +4% | $296,500 |
| 2020 | $7,612 +10467.1% | $296,500 |
| 2019 | $72 | $296,500 |
| 2018 | $72 | $296,500 |
| 2017 | -- | $296,500 |
| 2016 | -- | $296,500 |
| 2015 | -- | $296,500 +0.6% |
| 2014 | -- | $294,700 +193.1% |
| 2012 | -- | $100,550 |
| 2011 | -- | $100,550 |
| 2010 | -- | $100,550 |
| 2009 | -- | $100,550 |
| 2008 | -- | $100,550 |
| 2007 | -- | $100,550 |
| 2006 | -- | $100,550 |
| 2005 | -- | $100,550 |
| 2004 | -- | $100,550 |
| 2003 | -- | $100,550 |
| 2002 | -- | $100,550 |
| 2000 | -- | $100,550 |
Find assessor info on the county website
Monthly payment
Est. payment
Payment breakdown
Explore the cost of this home by adjusting the details. Changes won't be saved.Climate risks
Neighborhood: 18015
Nearby schools
GreatSchools rating
- 7/10Salisbury Elementary SchoolGrades: K-4Distance: 0.9 mi
- 6/10Salisbury Middle SchoolGrades: 5-8Distance: 5 mi
- 6/10Salisbury Senior High SchoolGrades: 9-12Distance: 1.4 mi
Schools provided by the listing agent
- Elementary: Salisbury
- Middle: Salisbury
- High: Salisbury
- District: Salisbury
Source: GLVR. This data may not be complete. We recommend contacting the local school district to confirm school assignments for this home.
- $489,0003 bd3 ba1.7k sqft2025 Church Rd, Bethlehem, PA 18015Off Market
- $401,8004 bd1 ba1.9k sqft2109 Church Rd, Bethlehem, PA 18015Off Market
- $346,8003 bd2 ba1.1k sqft2040 Church Rd, Bethlehem, PA 18015Off Market
- $578,9004 bd2 ba2.6k sqft2040 Sycamore Rd, Bethlehem, PA 18015Off Market
- $478,5004 bd2 ba2k sqft1735 High Ridge Rd, Bethlehem, PA 18015Off Market
- $612,5003 bd2 ba2.3k sqft2005 Church Rd, Bethlehem, PA 18015Off Market
- $635,4004 bd3 ba2.7k sqft2024 Church Rd, Bethlehem, PA 18015Off Market
- $608,6004 bd3 ba2.7k sqft2024 Church Rd, Allentown, PA 18103Off Market
A local agent can set up tours, give advice and negotiate with sellers.
Similar homes
- $559,0004 bd3 ba2k sqft3609 Old Philadelphia Pike, Bethlehem, PA 18015For Sale
 MLS ID #780081, Milly Dignetti, Dorey, Carol C Real Estate. GLVR
 - $--4 bd3 ba2.8k sqft3875 Fish Hatchery Rd, Allentown, PA 18103Auction
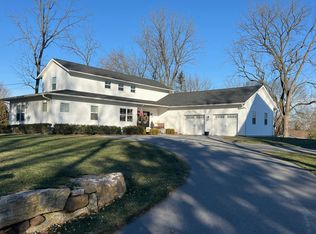 Auction.com 1
 - $595,0003 bd3 ba2.6k sqft4599 Pleasant View Dr, Coopersburg, PA 18036For Sale
 MLS ID #780423, Creighton Faust, RE/MAX Real Estate. GLVR
 - $650,0004 bd3 ba2.8k sqft1236 Moffitt Ave, Bethlehem, PA 18018For Sale
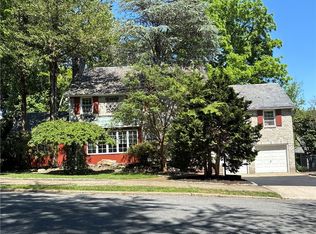 MLS ID #778266, Anthony P Donofrio Jr., Valley Star Real Estate. GLVR
 - $379,9004 bd2 ba2.1k sqft3533 Old Philadelphia Pike, Bethlehem, PA 18015For SaleMLS ID #781027, Sean P. Burke, Managed By Equinox Inc. GLVR
- $364,5003 bd2 ba2.8k sqft1863 W Union Blvd, Bethlehem, PA 18018For SaleMLS ID #781133, Barbara L. Filaseta, Weichert Realtors. GLVR
- $542,5003 bd2 ba2.2k sqft1113 E Emmaus Ave, Allentown, PA 18103For SaleMLS ID #778710, Alexis Oakley, Weichert Realtors. GLVR
- $650,0004 bd3 ba2.5k sqft1020 Highland Ave, Bethlehem, PA 18018For SaleMLS ID #779536, Rebecca L. Francis, BHHS Fox & Roach Center Valley. GLVR
- $375,0003 bd3 ba2.2k sqft720 Keystone Ave, Bethlehem, PA 18018For SaleMLS ID #781455, Michael Dorney, Weichert Realtors. GLVR
- $584,9004 bd2 ba2.4k sqft321 E Market St, Bethlehem, PA 18018For SaleMLS ID #779428, Tiffany J. Sevey, Keller Williams Allentown. GLVR
- $544,9003 bd2 ba1.9k sqft1709 33rd St SW, Allentown, PA 18103For Sale
 MLS ID #PALH2016222, Zurab Kvantrishvili, Coldwell Banker Hearthside Realtors. Bright MLS
 - $469,9004 bd3 ba2.3k sqft1635 E Emmaus Ave, Allentown, PA 18103For SaleMLS ID #778288, Anthony Ramos, Century 21 Ramos Realty. GLVR
- $345,0003 bd2 ba2.1k sqft1320 Dalehurst Dr, Bethlehem, PA 18018For SaleMLS ID #781193, Doug Frederick, Howard Hanna TheFrederickGroup. GLVR
- $469,0004 bd2 ba2.5k sqft2279 Taylor Dr, Center Valley, PA 18034For SaleMLS ID #778992, Samantha Iannelli, EXP Realty LLC. GLVR
- $415,0003 bd3 ba1.6k sqft721 Wistar St, Bethlehem, PA 18015For SaleMLS ID #778353, Kelly L. Houston, Keller Williams Northampton. GLVR
- $399,9993 bd2 ba2.3k sqft2548 28th St SW, Allentown, PA 18103For SaleMLS ID #781411, Eury Vargas, One Valley Realty LLC. GLVR
- $699,9004 bd3 ba3.3k sqft2011 Greenwood Rd, Allentown, PA 18103For SaleMLS ID #779446, Jennifer Brehm, Coldwell Banker Hearthside. GLVR
- $365,0004 bd3 ba2.3k sqft2224 Sunset Ln, Fountain Hill, PA 18015For SaleMLS ID #777810, Katie Ramos, Century 21 Ramos Realty. GLVR
- $719,9004 bd3 ba3.6k sqft5110 Adriana Ct, Center Valley, PA 18034For SaleMLS ID #779683, Jared C. Erhart, Home Team Real Estate. GLVR
- $855,0004 bd4 ba2.7k sqft4260 Stonebridge Dr, Bethlehem, PA 18015New ConstructionMLS ID #737168, Ashley Petridis, BHHS Fox & Roach Center Valley. GLVR
