Discover the charm of this move-in-ready, detached brick Cape Cod, perfectly situated in the Salisbury school district. The interior boasts a welcoming eat-in kitchen with tile flooring and a spacious living room, hardwood flooring that extends throughout the main level including two 1st floor bedrooms and full main bathroom. The thoughtful layout ensures a seamless flow between rooms, ideal for daily routines and entertaining. Second floor features two additional bedrooms with brand new carpeting. The fully finished lower level presents a versatile space, perfect for a recreation room including half bathroom. Step outside to enjoy the meticulously maintained 0.22-acre lot from either the relaxing covered porch or the rear patio, offering superb settings for outdoor enjoyment and gatherings. A one-car garage provides practical storage and parking. This home represents an exceptional opportunity for a balanced lifestyle in a sought-after community.
For sale
$340,000
1135 E Susquehanna St, Allentown, PA 18103
4beds
1,355sqft
Single Family Residence
Built in 1951
9,583 Square Feet Lot
$338,200 Zestimate®
$251/sqft
$-- HOA
What's special
Tile flooringFull main bathroomWelcoming eat-in kitchenRelaxing covered porch
- 2 days |
- 530 |
- 41 |
Zillow last checked:
Listing updated:
Listed by:
Rudy Amelio Jr. 610-437-5501,
Rudy Amelio Real Estate 610-437-5501,
Jennifer R. Hart 484-767-3337,
Rudy Amelio Real Estate
Source: GLVR,MLS#: 782625 Originating MLS: Lehigh Valley MLS
Originating MLS: Lehigh Valley MLSFacts & features
Interior
Bedrooms & bathrooms
- Bedrooms: 4
- Bathrooms: 2
- Full bathrooms: 1
- 1/2 bathrooms: 1
Heating
- Gas
Cooling
- Wall/Window Unit(s)
Appliances
- Included: Electric Dryer, Gas Oven, Gas Range, Gas Water Heater, Refrigerator, Washer
- Laundry: Electric Dryer Hookup, Lower Level
Features
- Eat-in Kitchen, Family Room Lower Level
- Flooring: Carpet, Ceramic Tile, Hardwood
- Basement: Exterior Entry,Full,Finished,Other
Interior area
- Total interior livable area: 1,355 sqft
- Finished area above ground: 1,105
- Finished area below ground: 250
Property
Parking
- Total spaces: 1
- Parking features: Built In, Driveway, Garage, Off Street, On Street
- Garage spaces: 1
- Has uncovered spaces: Yes
Features
- Levels: One and One Half
- Stories: 1.5
- Patio & porch: Covered, Patio, Porch
- Exterior features: Porch, Patio
- Has view: Yes
- View description: Hills, Panoramic
Lot
- Size: 9,583 Square Feet
- Dimensions: 80 x 120
Details
- Parcel number: 6416278380451
- Zoning: R4
- Special conditions: Estate
Construction
Type & style
- Home type: SingleFamily
- Architectural style: Cape Cod
- Property subtype: Single Family Residence
Materials
- Brick
- Roof: Asphalt,Fiberglass
Condition
- Year built: 1951
Utilities & green energy
- Electric: 100 Amp Service, Circuit Breakers
- Sewer: Public Sewer
- Water: Public
Community & HOA
Community
- Subdivision: Not in Development
Location
- Region: Allentown
Financial & listing details
- Price per square foot: $251/sqft
- Tax assessed value: $128,800
- Annual tax amount: $4,301
- Date on market: 8/13/2026
- Ownership type: Fee Simple
Estimated market value
$338,200
$321,000 - $355,000
$2,660/mo
Price history
| Date | Event | Price |
|---|---|---|
| 8/13/2026 | Listed for sale | $340,000+92.1%$251/sqft |
Source:  GLVR #782625 Report a problem GLVR #782625 Report a problem | ||
| 6/11/2018 | Sold | $177,000-0.3%$131/sqft |
Source: GLVR #576833 Report a problem | ||
| 4/17/2018 | Listed for sale | $177,500+22.4%$131/sqft |
Source: The Frederick Group LLC #576833 Report a problem | ||
| 6/20/2007 | Sold | $145,000$107/sqft |
Source: Public Record Report a problem | ||
Public tax history
| Year | Property taxes | Tax assessment |
|---|---|---|
| 2025 | $4,172 +7.7% | $128,800 |
| 2024 | $3,876 +5.4% | $128,800 |
| 2023 | $3,676 | $128,800 |
| 2022 | $3,676 +6.9% | $128,800 |
| 2021 | $3,440 +4% | $128,800 |
| 2020 | $3,306 +10624.8% | $128,800 +1.5% |
| 2019 | $31 | $126,900 |
| 2018 | $31 | $126,900 |
| 2017 | -- | $126,900 |
| 2016 | -- | $126,900 |
| 2015 | -- | $126,900 |
| 2014 | -- | $126,900 +211.8% |
| 2012 | -- | $40,700 |
| 2011 | -- | $40,700 |
| 2010 | -- | $40,700 |
| 2009 | -- | $40,700 |
| 2008 | -- | $40,700 |
| 2007 | -- | $40,700 |
| 2006 | -- | $40,700 |
| 2005 | -- | $40,700 |
| 2004 | -- | $40,700 |
| 2003 | -- | $40,700 |
| 2002 | -- | $40,700 |
| 2000 | -- | $40,700 |
Find assessor info on the county website
Monthly payment
Est. payment
Payment breakdown
Explore the cost of this home by adjusting the details. Changes won't be saved.Climate risks
Neighborhood: 18103
Nearby schools
GreatSchools rating
- 7/10Salisbury Elementary SchoolGrades: K-4Distance: 0.3 mi
- 6/10Salisbury Middle SchoolGrades: 5-8Distance: 4.5 mi
- 6/10Salisbury Senior High SchoolGrades: 9-12Distance: 0.9 mi
Schools provided by the listing agent
- District: Salisbury
Source: GLVR. This data may not be complete. We recommend contacting the local school district to confirm school assignments for this home.
- $304,7003 bd1 ba1.1k sqft1115 Delaware Ave, Allentown, PA 18103Off Market
- $248,1002 bd1 ba806 sqft1130 Delaware Ave, Allentown, PA 18103Off Market
- $225,3002 bd1 ba1.1k sqft1139 E Susquehanna St, Allentown, PA 18103Off Market
- $14,600-- bd-- ba-- sqft1128 E Susquehanna St, Allentown, PA 18103Off Market
- $260,0003 bd1 ba1.3k sqft1145 E Susquehanna St, Allentown, PA 18103Sold
- $271,7003 bd1 ba1k sqft1118 Delaware Ave, Allentown, PA 18103Off Market
- $490,6003 bd1 ba1.8k sqft1112 E Susquehanna St, Allentown, PA 18103Off Market
- $350,0004 bd2 ba1.7k sqft1132 E Susquehanna St, Allentown, PA 18103For Sale
A local agent can set up tours, give advice and negotiate with sellers.
A local lender can help you make sure your offer is ready when you are.
Similar homes
- $350,0004 bd2 ba1.3k sqft2300 S Filbert St, Allentown, PA 18103For Sale
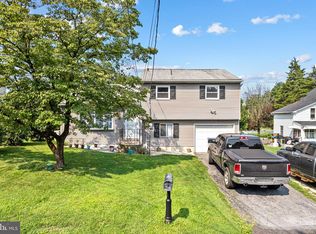
 MLS ID #PALH2016388, Jerry Wells, KW Empower. Bright MLS
 - $365,0003 bd2 ba1.8k sqft1437 Pearl St, Allentown, PA 18103For Sale
 MLS ID #782457, Jennifer A. Knecht, Weichert Realtors. GLVR
 - $329,9003 bd2 ba1.5k sqft594 W Emaus Ave, Allentown, PA 18103For Sale
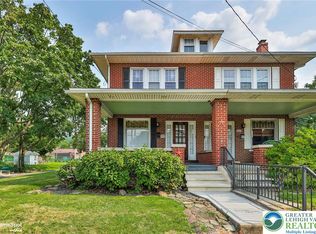 MLS ID #782550, Maribeth DeGuiseppi, Howard Hanna TheFrederickGroup. GLVR
 - $350,0004 bd2 ba1.7k sqft1132 E Susquehanna St, Allentown, PA 18103For Sale
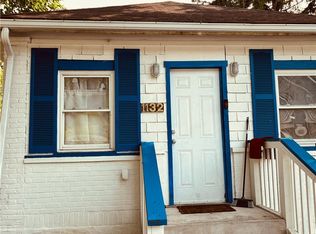 MLS ID #781907, Sonia A. Castro, Sunny Curb Appeal LLC. GLVR
 - $338,0003 bd3 ba1.4k sqft1602 Maumee Ave, Allentown, PA 18103For SaleMLS ID #782394, Elizabeth Ubri Montero, Allentown City Realty. GLVR
- $379,9004 bd2 ba1.3k sqft1322 W Rosemont Dr, Bethlehem, PA 18018For SaleMLS ID #782422, Anthony P. Toribio, Weichert Realtors. GLVR
- $--3 bd1 ba1.1k sqft1953 S Delaware St, Allentown, PA 18103AuctionServiceLink Auction
- $399,9003 bd3 ba1.6k sqft721 Wistar St, Bethlehem, PA 18015For SaleMLS ID #782570, Kelly L. Houston, Keller Williams Northampton. GLVR
- $289,0004 bd1 ba1.5k sqft1541 Graham St, Bethlehem, PA 18015For SaleMLS ID #780429, Michael Vassallo, Weichert Realtors - Allentown. GLVR
- $--3 bd1 ba1.2k sqft2223 S 9th St, Allentown, PA 18103AuctionAuction.com 2
- $269,9003 bd1 ba1.4k sqft2455 S 4th St, Allentown, PA 18103For SaleMLS ID #782668, Jason Reynolds, Light House Realty LV LLC. GLVR
- $289,9003 bd1 ba1.6k sqft655 Dorothy Ave, Fountain Hill, PA 18015For SaleMLS ID #782606, Barry D Navarre Jr., Navarre and Associates. GLVR
- $284,9003 bd2 ba1.7k sqft1756 W Union Blvd, Bethlehem, PA 18018For SaleMLS ID #782697, Paula J. Meilinger, BHHS Fox & Roach Macungie. GLVR
- $349,9003 bd2 ba2k sqft1410 Broadway, Fountain Hill, PA 18015For SaleMLS ID #781938, Megan K. Miller, Morganelli Properties LLC. GLVR
- $270,0003 bd1 ba1.2k sqft226228 N Graham St, Allentown, PA 18109For SaleMLS ID #780218, Crystal Franklin, CENTURY 21 Keim Realtors. GLVR
- $295,0004 bd2 ba1.9k sqft720 Lechauweki Ave, Fountain Hill, PA 18015For SaleMLS ID #PALH2016266, Shelby Leight, Keller Williams Realty Group. Bright MLS
- $339,9003 bd2 ba1.7k sqft1910 E Jonathan St, Allentown, PA 18109For SaleMLS ID #781507, Mark S. Marina, Weichert Realtors. GLVR
- $264,9003 bd1 ba1.5k sqft37 E Federal St, Allentown, PA 18103For SaleMLS ID #782334, Dawn Stump, BHHS Fox & Roach - Allentown. GLVR
- $375,0003 bd2 ba1.4k sqft1925 E Fairmont St, Allentown, PA 18109For SaleMLS ID #PALH2016468, Moe Fawzy, Century 21 Gold. Bright MLS
- $295,0004 bd2 ba1.9k sqft720 Lechauwecki Ave, Bethlehem, PA 18015For SaleMLS ID #780946, Shelby L. Leight, Keller Williams Realty Group. GLVR
