Rarely does a property combine this level of modern style, convenient living, and natural beauty: built just over a year ago, this pristine 3-bedroom, 2.5-bathroom home offers like-new construction and complete privacy in an ideal location close to Greenville, Easley, and Travelers Rest—complete with a spacious two-car garage, no HOA restrictions, and direct access to the Saluda River right from your property. Inside, enjoy a light-filled, open-concept floor plan designed for effortless daily living, which opens seamlessly to a nice back deck perfect for morning coffee, evening entertaining, or taking in your private backyard sanctuary.
For sale
$370,000
320 Anchor Rd, Greenville, SC 29617
3beds
1,653sqft
:
Get pre-qualified$2,504/mo
Single Family Residence, Residential
Built in ----
0.58 Acres Lot
$363,900 Zestimate®
$224/sqft
$-- HOA
What's special
Modern styleNice back deckSpacious two-car garageLight-filled open-concept floor planPrivate backyard sanctuary
- 2 days |
- 652 |
- 34 |
Likely to sell faster than
Zillow last checked:
Listing updated:
Listed by:
Robby Brady 864-270-5955,
Howard Hanna Allen Tate - WestEnd,
Ellie Kennedy,
Howard Hanna Allen Tate - WestEnd
Source: Greater Greenville AOR,MLS#: 1600772
Facts & features
Interior
Bedrooms & bathrooms
- Bedrooms: 3
- Bathrooms: 3
- Full bathrooms: 2
- 1/2 bathrooms: 1
- Main level bathrooms: 1
- Main level bedrooms: 1
Rooms
- Room types: Laundry, Attic
Primary bedroom
- Area: 196
- Dimensions: 14 x 14
Bedroom 2
- Area: 168
- Dimensions: 14 x 12
Bedroom 3
- Area: 154
- Dimensions: 11 x 14
Primary bathroom
- Features: Double Sink, Full Bath, Shower Only, Walk-In Closet(s)
- Level: Main
Dining room
- Area: 165
- Dimensions: 11 x 15
Kitchen
- Area: 135
- Dimensions: 9 x 15
Living room
- Area: 210
- Dimensions: 14 x 15
Heating
- Electric
Cooling
- Central Air, Electric
Appliances
- Included: Dishwasher, Disposal, Microwave, Refrigerator, Electric Oven, Free-Standing Electric Range, Electric Water Heater
- Laundry: 1st Floor, Electric Dryer Hookup, Laundry Room
Features
- Granite Counters, Open Floorplan, Walk-In Closet(s), In-Law Floorplan, Pantry
- Flooring: Laminate
- Basement: None
- Attic: Storage
- Has fireplace: No
- Fireplace features: None
Interior area
- Total interior livable area: 1,653 sqft
Property
Parking
- Total spaces: 2
- Parking features: Attached, Garage Door Opener, Concrete
- Attached garage spaces: 2
- Has uncovered spaces: Yes
Features
- Levels: Two
- Stories: 2
- Patio & porch: Deck, Front Porch
Lot
- Size: 0.58 Acres
- Features: Sloped, 1/2 - Acre
Details
- Parcel number: 0509040100100
Construction
Type & style
- Home type: SingleFamily
- Architectural style: Craftsman
- Property subtype: Single Family Residence, Residential
Materials
- Hardboard Siding
- Foundation: Crawl Space
- Roof: Architectural
Utilities & green energy
- Sewer: Public Sewer
- Water: Public
Community & HOA
Community
- Features: None
- Security: Smoke Detector(s)
- Subdivision: River Valley
HOA
- Has HOA: No
- Services included: None
Location
- Region: Greenville
Financial & listing details
- Price per square foot: $224/sqft
- Tax assessed value: $342,700
- Annual tax amount: $2,367
- Date on market: 8/13/2026
Estimated market value
$363,900
$346,000 - $382,000
$1,950/mo
Price history
| Date | Event | Price |
|---|---|---|
| 8/13/2026 | Listed for sale | $370,000+2.8%$224/sqft |
Source:  Greater Greenville AOR #1600772 Report a problem Greater Greenville AOR #1600772 Report a problem | ||
| 1/9/2025 | Sold | $359,900$218/sqft |
Source: Greater Greenville AOR #1542738 Report a problem | ||
| 12/5/2024 | Pending sale | $359,900$218/sqft |
Source: Greater Greenville AOR #1542738 Report a problem | ||
| 11/26/2024 | Listed for sale | $359,900+799.8%$218/sqft |
Source: Greater Greenville AOR #1542738 Report a problem | ||
| 12/22/2023 | Sold | $40,000-4.8%$24/sqft |
Source: Greater Greenville AOR #1489389 Report a problem | ||
| 11/16/2023 | Pending sale | $42,000$25/sqft |
Source: Greater Greenville AOR #1489389 Report a problem | ||
| 8/22/2023 | Listed for sale | $42,000$25/sqft |
Source: Greater Greenville AOR #1489389 Report a problem | ||
| 8/5/2023 | Pending sale | $42,000$25/sqft |
Source: Greater Greenville AOR #1489389 Report a problem | ||
| 7/25/2023 | Listed for sale | $42,000$25/sqft |
Source: Greater Greenville AOR #1489389 Report a problem | ||
| 7/6/2023 | Pending sale | $42,000$25/sqft |
Source: Greater Greenville AOR #1489389 Report a problem | ||
| 6/11/2023 | Contingent | $42,000$25/sqft |
Source: Greater Greenville AOR #1489389 Report a problem | ||
| 3/26/2023 | Price change | $42,000+5%$25/sqft |
Source: Greater Greenville AOR #1489389 Report a problem | ||
| 1/28/2023 | Pending sale | $40,000$24/sqft |
Source: Greater Greenville AOR #1489389 Report a problem | ||
| 1/11/2023 | Listed for sale | $40,000+25%$24/sqft |
Source: Greater Greenville AOR #1489389 Report a problem | ||
| 3/21/2022 | Sold | $32,000-12.3%$19/sqft |
Source: Greater Greenville AOR #1464588 Report a problem | ||
| 3/10/2022 | Pending sale | $36,500$22/sqft |
Source: Greater Greenville AOR #1464588 Report a problem | ||
| 2/17/2022 | Listed for sale | $36,500$22/sqft |
Source: Greater Greenville AOR #1464588 Report a problem | ||
Public tax history
| Year | Property taxes | Tax assessment |
|---|---|---|
| 2025 | $2,367 +226.9% | $269,760 +799.2% |
| 2024 | $724 -0.5% | $30,000 |
| 2023 | $727 +93.9% | $30,000 +93.3% |
| 2022 | $375 +2.2% | $15,520 |
| 2021 | $367 +40% | $15,520 +15% |
| 2020 | $262 +0.6% | $13,500 |
| 2019 | $261 +1.9% | $13,500 |
| 2018 | $256 | $13,500 +2447.2% |
| 2017 | $256 +1% | $530 -96.1% |
| 2016 | $253 +8.5% | $13,500 |
| 2015 | $233 +0.3% | $13,500 +8% |
| 2014 | $233 +23.6% | $12,500 |
| 2013 | $188 +2.9% | $12,500 |
| 2012 | $183 +2.4% | -- |
| 2011 | $179 -22.8% | -- |
| 2010 | $231 | -- |
| 2009 | -- | -- |
| 2008 | -- | -- |
| 2007 | -- | -- |
| 2006 | -- | -- |
| 2005 | -- | -- |
| 2004 | -- | -- |
| 2003 | -- | -- |
| 2002 | -- | -- |
Find assessor info on the county website
Monthly payment
Est. payment
Payment breakdown
Explore the cost of this home by adjusting the details. Changes won't be saved.Climate risks
Neighborhood: 29617
Nearby schools
GreatSchools rating
- 2/10Armstrong Elementary SchoolGrades: PK-5Distance: 2 mi
- 2/10Berea Middle SchoolGrades: 6-8Distance: 2.7 mi
- 2/10Berea High SchoolGrades: 9-12Distance: 2.5 mi
Schools provided by the listing agent
- Elementary: Armstrong
- Middle: Berea
- High: Berea
Source: Greater Greenville AOR. This data may not be complete. We recommend contacting the local school district to confirm school assignments for this home.
- $214,700-- bd-- ba-- sqft318 Anchor Rd, Greenville, SC 29617Off Market
- $324,2003 bd2 ba1.8k sqft322 Anchor Rd, Greenville, SC 29617Off Market
- $205,500-- bd1 ba2.1k sqft324 Anchor Rd, Greenville, SC 29617Off Market
- $227,300-- bd-- ba-- sqft316 Anchor Rd, Greenville, SC 29617Off Market
- $342,5003 bd2 ba1.8k sqft326 Anchor Rd, Greenville, SC 29617Off Market
- $246,3004 bd2 ba1.4k sqft316 Port Rd, Greenville, SC 29617Off Market
- $165,5004 bd2 ba2.4k sqft314 Anchor Rd, Greenville, SC 29617Off Market
- $301,8003 bd2 ba1.4k sqft311 Anchor Rd, Greenville, SC 29617Off Market
A local agent can set up tours, give advice and negotiate with sellers.
Similar homes
- $375,0003 bd2 ba1.5k sqft54 3rd Ave, Greenville, SC 29611New Construction
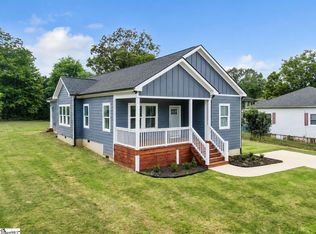 MLS ID #1600995, Yolanda Rhodes, Compass Carolinas, LLC. Greater Greenville AOR
 - $350,0003 bd3 ba1.8k sqft15 Lee Haven Ct, Greenville, SC 29611New Construction
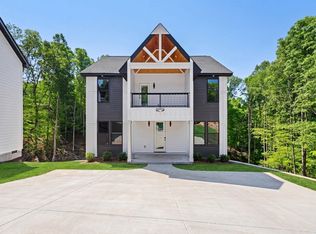 MLS ID #1589894, Anthony Morgan, Bluefield Realty Group. Greater Greenville AOR
 - $374,9003 bd2 ba1.3k sqft509 6th St, Greenville, SC 29611New Construction
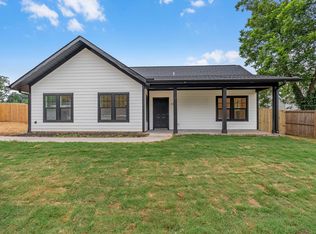 MLS ID #1598943, Jordyn Barham, Blackstream International RE. Greater Greenville AOR
 - $410,0003 bd2 ba1.7k sqft27 Carriage Dr, Greer, SC 29651For Sale
 MLS ID #340512, Debbie K Levato, BHHS C Dan Joyner - Midtown. SAR as distributed by MLS GRID
 - $319,0004 bd3 ba1.9k sqft114 Kingsman Ct, Easley, SC 29642For SaleMLS ID #1600411, Sheri Sanders, RE/MAX Results Easley. Greater Greenville AOR
- $379,0003 bd2 ba1.6k sqft112 E Parker Rd, Greenville, SC 29611For SaleMLS ID #1579997, Tanesha Duckett, The Property Bar, LLC. Greater Greenville AOR
- $364,0003 bd3 ba1.4k sqft2140 Geer Hwy, Travelers Rest, SC 29690For SaleMLS ID #1588246, Adam Walden, Redfin Corporation. Greater Greenville AOR
- $539,9003 bd3 ba2.2k sqft319 Hunts Bridge Rd, Greenville, SC 29617New ConstructionMLS ID #1591070, Carlos Handal, Real Broker, LLC. Greater Greenville AOR
- $319,9003 bd2 ba960 sqft240 Clemson Ave, Greenville, SC 29611For SaleMLS ID #1596112, Kirk Smith, BHHS C Dan Joyner - Midtown. Greater Greenville AOR
- $219,9003 bd3 ba1.6k sqftFurman Place, Greenville, SC 29617New ConstructionMLS ID #1600496, Gavin Sears, Access Realty, LLC. Greater Greenville AOR
- $312,0003 bd3 ba1.7k sqft143 D St, Greenville, SC 29609New ConstructionMLS ID #1599848, Julie Ghareeb DeBruin, Vanrock Realty. Greater Greenville AOR
- $350,0003 bd2 ba1.5k sqft111 Tuskegee Ave, Greenville, SC 29607For SaleMLS ID #1598413, Alex Crigler, BHHS C Dan Joyner - Midtown. Greater Greenville AOR
- $344,9003 bd2 ba1.5k sqft34 Pleasantdale Cir, Greenville, SC 29607For SaleMLS ID #1593780, Stacie Thompson, EXP Realty LLC. Greater Greenville AOR
- $379,6113 bd3 ba1.6k sqft20 N Georgia Ave, Greenville, SC 29611New ConstructionMLS ID #1571582, Reid Hipp, Herlong Sotheby's International Realty. Greater Greenville AOR
- $307,0003 bd3 ba1.7k sqft145 D St, Greenville, SC 29609New ConstructionMLS ID #1600360, Julie Ghareeb DeBruin, Vanrock Realty. Greater Greenville AOR
- $350,0002 bd2 ba1.1k sqft18 Hatch St, Greenville, SC 29611For SaleMLS ID #1586300, Shannon Donahoo, Cawley Associates. Greater Greenville AOR
- $359,9003 bd2 ba1.7k sqft75 W Tyger Bridge Rd, Taylors, SC 29687For SaleMLS ID #1583295, Laura Simmons, Laura Simmons & Associates RE. Greater Greenville AOR
- $289,9993 bd2 ba1.6k sqft102 Artillery Rd, Taylors, SC 29687For SaleMLS ID #1600126, David Leon, EXP Realty LLC. Greater Greenville AOR
- $379,6113 bd2 ba1.6k sqft18A N Georgia Ave, Greenville, SC 29611New ConstructionMLS ID #1556505, Michael McGreevey, Herlong Sotheby's International Realty. Greater Greenville AOR
- $379,6113 bd2 ba1.6k sqft18 N Georgia Ave, Greenville, SC 29611New ConstructionMLS ID #1558468, Michael McGreevey, Herlong Sotheby's International Realty. Greater Greenville AOR
