Are you looking for your New, Never-Lived-in Home? It's just waiting for your creative vision; some photos have been Virtually Staged showing you the Endless Possibilities. Ideally located just minutes from local amenities this spacious 3-bedroom, 2-bath offers comfortable living space, Thoughtfully Designed for everyday convenience. Step inside to high ceilings with an open-concept floor plan. The Cozy Living area opens to a Bright kitchen featuring a large island, walk-in pantry, abundant counter space, stainless farm-style sink, free-standing refrigerator, and free-standing range. This layout feels warm and practical. The Primary Suite sits privately at one end of the home and includes a walk-in closet, open linen storage, and a full Attached Bathroom. Two Additional Bedrooms and a Second Full Bath are located at the opposite end, offering a Comfortable separation of space. Enter through the sliding glass door to the dining/kitchen area — ideal when bringing in groceries or the utility room, a smart spot for kicking off sandy shoes after a day at the beach. The Fenced Backyard offers room to Create Your Own Outdoor Retreat — Nestled in an All-Ages, Pet-Friendly Coastal Community. Current space rent is $645/Month and INCLUDES Water and Sewer. Buyer must be park approved.
Active
Price cut: $15K (8/7)
$250,000
96465 Coverdell Rd Space 34, Brookings, OR 97415
3beds
1,548sqft
Residential, Manufactured Home
Built in 2025
-- sqft lot
$-- Zestimate®
$161/sqft
$-- HOA
What's special
Fenced backyardOpen linen storageFree-standing rangeWalk-in closetAbundant counter spaceOpen-concept floor planFree-standing refrigerator
- 515 days
- 660
- 58
Zillow last checked:
Listing updated:
Listed by:
Kimberly Weaver 541-251-2529,
Century 21 Agate Realty
Source: RMLS (OR),MLS#: 159792881
Facts & features
Interior
Bedrooms & bathrooms
- Bedrooms: 3
- Bathrooms: 2
- Full bathrooms: 2
- Main level bathrooms: 2
Rooms
- Room types: Laundry, Bedroom 2, Bedroom 3, Dining Room, Family Room, Kitchen, Living Room, Primary Bedroom
Primary bedroom
- Features: Bathroom, Closet Organizer, Double Closet, Walkin Closet, Walkin Shower
- Level: Main
Bedroom 2
- Features: Closet
- Level: Main
Bedroom 3
- Features: Closet
- Level: Main
Dining room
- Features: Ceiling Fan, Deck, Exterior Entry
- Level: Main
Family room
- Features: Family Room Kitchen Combo
- Level: Main
Kitchen
- Features: Island, Kitchen Dining Room Combo, Pantry, Free Standing Range, Free Standing Refrigerator, Vinyl Floor
- Level: Main
Living room
- Features: Ceiling Fan, Exterior Entry
- Level: Main
Heating
- Forced Air
Cooling
- Central Air
Appliances
- Included: Free-Standing Range, Free-Standing Refrigerator, Range Hood, Stainless Steel Appliance(s), Electric Water Heater
- Laundry: Laundry Room
Features
- Ceiling Fan(s), Bathtub With Shower, Closet, Family Room Kitchen Combo, Kitchen Island, Kitchen Dining Room Combo, Pantry, Bathroom, Closet Organizer, Double Closet, Walk-In Closet(s), Walkin Shower
- Flooring: Tile, Vinyl, Wall to Wall Carpet
- Windows: Double Pane Windows
- Basement: Crawl Space
Interior area
- Total structure area: 1,548
- Total interior livable area: 1,548 sqft
Property
Parking
- Parking features: Other, Parking Pad
- Has uncovered spaces: Yes
Accessibility
- Accessibility features: Walkin Shower, Accessibility
Features
- Levels: One
- Stories: 1
- Patio & porch: Deck
- Exterior features: Yard, Exterior Entry
- Fencing: Fenced
- Has view: Yes
- View description: Seasonal, Territorial, Trees/Woods
- Park: Rainbow Rock Mobile Village
Lot
- Features: Cleared, Level, Seasonal, SqFt 0K to 2999
Details
- Parcel number: New Construction
- On leased land: Yes
- Lease amount: $645
- Land lease expiration date: 1795996800000
Construction
Type & style
- Home type: MobileManufactured
- Property subtype: Residential, Manufactured Home
Materials
- Block, T111 Siding
- Foundation: Block, Slab
- Roof: Shingle
Condition
- New Construction
- New construction: Yes
- Year built: 2025
Utilities & green energy
- Sewer: Community
- Water: Community
Community & HOA
HOA
- Has HOA: No
- Amenities included: Management, Road Maintenance, Sewer, Water
Location
- Region: Brookings
Financial & listing details
- Price per square foot: $161/sqft
- Tax assessed value: $53,730
- Annual tax amount: $374
- Date on market: 6/8/2025
- Listing terms: Cash,Conventional,FHA
- Road surface type: Gravel, Paved
- Body type: Double Wide
Estimated market value
Not available
Estimated sales range
Not available
Not available
Price history
| Date | Event | Price |
|---|---|---|
| 10/20/2026 | Listed for sale | $250,000$161/sqft |
Source:  RMLS (OR) #159792881 Report a problem | ||
| 9/22/2026 | Pending sale | $250,000$161/sqft |
Source: RMLS (OR) #159792881 Report a problem | ||
| 8/7/2026 | Price change | $250,000-5.7%$161/sqft |
Source: RMLS (OR) #159792881 Report a problem | ||
| 5/14/2026 | Listed for sale | $265,000$171/sqft |
Source: RMLS (OR) #159792881 Report a problem | ||
| 5/4/2026 | Listing removed | $265,000$171/sqft |
Source: RMLS (OR) #159792881 Report a problem | ||
| 4/24/2026 | Price change | $265,000-7%$171/sqft |
Source: RMLS (OR) #159792881 Report a problem | ||
| 2/6/2026 | Price change | $285,000-3.4%$184/sqft |
Source: RMLS (OR) #159792881 Report a problem | ||
| 11/19/2025 | Price change | $295,000-1.7%$191/sqft |
Source: RMLS (OR) #159792881 Report a problem | ||
| 9/1/2025 | Price change | $299,999-1.6%$194/sqft |
Source: RMLS (OR) #159792881 Report a problem | ||
| 7/17/2025 | Price change | $305,000-1.6%$197/sqft |
Source: RMLS (OR) #159792881 Report a problem | ||
| 6/9/2025 | Listed for sale | $310,000$200/sqft |
Source: RMLS (OR) #159792881 Report a problem | ||
Public tax history
| Year | Property taxes | Tax assessment |
|---|---|---|
| 2018 | $374 +3% | $53,730 +5.7% |
| 2017 | $364 +18.2% | $50,850 +15.4% |
| 2016 | $308 -39% | $44,080 -41.1% |
| 2015 | $504 +422.9% | $74,830 +500.6% |
| 2014 | $96 | $12,460 |
Find assessor info on the county website
Monthly payment
Climate risks
Neighborhood: 97415
Nearby schools
Schools provided by the listing agent
- Middle: Azalea
- High: Brookings-Harbr
Source: RMLS (OR). This data may not be complete. We recommend contacting the local school district to confirm school assignments for this home.
Similar homes
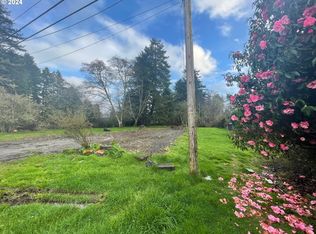
- $260,0002 bd2 ba1k sqft17813 Aqua Vista Ln, Brookings, OR 97415Active
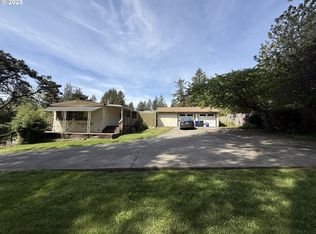
 MLS ID #684606738, Rebecca Watwood, Century 21 Agate Realty. RMLS (OR)
- $195,0003 bd2 ba1.6k sqft96465 Coverdell Rd Spc 20, Brookings, OR 97415Active
 MLS ID #286617636, Denise Fugere-Thomas, Century 21 Agate Realty. RMLS (OR)
- $245,0003 bd2 ba1.3k sqft98126 W Benham Ln Space 16, Brookings, OR 97415Active
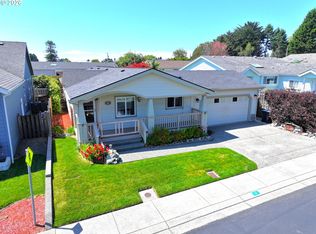 MLS ID #443697990, Susan Oliver, Premier Ocean Properties. RMLS (OR)
- $249,9002 bd2 ba1.3k sqft98126 W Benham Ln Space 11, Brookings, OR 97415Active
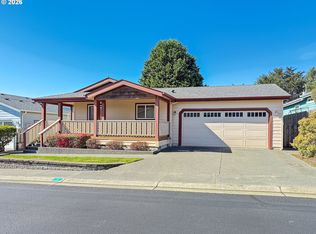 MLS ID #623008963, Eric Dremann, RE/MAX Coast and Country. RMLS (OR)
- $375,0003 bd2 ba1.4k sqft1029 Fifield St, Brookings, OR 97415ActiveMLS ID #181706969, Tiffany Berg, Oregon Life Homes. RMLS (OR)
- $297,3003 bd2 ba1.3k sqft15889 Sunset Strip Space 44, Brookings, OR 97415For Sale
 MLS ID #220230313, Michelle C Williams, Fisher Nicholson Realty, LLC. Oregon Datashare
- $299,0003 bd1 ba1.4k sqft99330 S Bank Chetco Rd, Brookings, OR 97415ActiveMLS ID #559761469, Kimberly Weaver, Century 21 Agate Realty. RMLS (OR)
- $260,0002 bd2 ba1.3k sqft825 Brookhaven Dr APT B, Brookings, OR 97415ActiveMLS ID #217019500, Kymberly Jenkins, Century 21 Agate Realty. RMLS (OR)
- $250,0002 bd1 ba816 sqft98620 Camellia Dr, Brookings, OR 97415ActiveMLS ID #492605297, Ruth Wilson, Century 21 Agate Realty. RMLS (OR)
- $265,0002 bd2 ba1.5k sqft19921 Whaleshead Rd #T1, Brookings, OR 97415ActiveMLS ID #163630837, Ron Reel PhD, Premier Ocean Properties. RMLS (OR)
- $349,0003 bd2 ba1.7k sqft97942 Lucas Ln, Brookings, OR 97415ActiveMLS ID #744339411, Derek Chavez, RE/MAX Coast and Country. RMLS (OR)
- $375,0003 bd3 ba1.8k sqft98171 Tuttle Ln, Brookings, OR 97415ActiveMLS ID #580359084, Jude Hodge, RE/MAX Coast and Country. RMLS (OR)
- $299,0002 bd2 ba1.2k sqft1455 Seacrest Ln APT 1A, Brookings, OR 97415ActiveMLS ID #690672652, Karen Kennedy, RE/MAX Ultimate Coastal Properties. RMLS (OR)
- $345,0002 bd2 ba1.1k sqft16126 Gustafson Ln, Brookings, OR 97415ActiveMLS ID #762214107, Amanda Whittemore, Century 21 Agate Realty. RMLS (OR)
- $342,0003 bd2 ba1.8k sqft98126 W Benham Ln Space 70, Brookings, OR 97415ActiveMLS ID #547400934, Rashell Parkinson, RE/MAX Coast and Country. RMLS (OR)
- $175,5002 bd2 ba1.4k sqft16063 Driftwood Ln Space 10, Brookings, OR 97415ActiveMLS ID #519410885, Amanda Whittemore, Century 21 Agate Realty. RMLS (OR)
- $198,0002 bd2 ba1k sqft98041 Hallway Rd Space 19, Brookings, OR 97415For SaleMLS ID #220214072, Holly Perzynski, Windermere Realty Trust. Oregon Datashare
- $179,0002 bd2 ba1.1k sqft97922 Lively Ln, Brookings, OR 97415ActiveMLS ID #730142745, Trina Mattoon, Pacific Coast Real Estate & Development, LLC. RMLS (OR)
- $160,0002 bd2 ba1.3k sqft15889 Sunset Strip Space 14, Brookings, OR 97415ActiveMLS ID #644470576, Patricia Piper, Century 21 Agate Realty. RMLS (OR)
- $335,0002 bd2 ba1.1k sqft97967 Hallway Rd, Brookings, OR 97415ActiveMLS ID #552252577, Amanda Whittemore, Century 21 Agate Realty. RMLS (OR)
