Welcome to 1041 Tumbleweed Trail in Temple, TX! This spacious two-story home offers 2,212 square feet of comfortable living space with plenty of room to spread out and make it your own. The open-concept layout connects the kitchen, dining, and living areas, creating a welcoming space for everyday living and entertaining. The kitchen features ample cabinet and counter space, a convenient breakfast bar, and easy access to the dining area. Upstairs, the generously sized primary bedroom provides a comfortable retreat, while the additional bedrooms offer flexibility for family, guests, or a home office. Enjoy the convenience of a spacious bathroom with dual sinks, ceiling fans throughout, and a dedicated laundry room. Step outside to a fully fenced backyard with an open lawn and concrete patio, perfect for outdoor gatherings, grilling, or simply relaxing. Conveniently located in Temple with access to shopping, dining, schools, and everyday amenities. With its functional layout, generous living space, and room to make lasting memories, this home is ready for its next chapter. Schedule your showing today!
Active
$244,589
1041 Tumbleweed Trl, Temple, TX 76502
4beds
2,212sqft
Single Family Residence
Built in 2012
4,791 Square Feet Lot
$242,000 Zestimate®
$111/sqft
$-- HOA
What's special
Ceiling fans throughoutDedicated laundry roomConvenient breakfast bar
- 4 hours
- 251
- 16
Zillow last checked:
Listing updated:
Listed by:
Tom Maher 254-228-9800,
LPT Realty
Source: Central Texas MLS,MLS#: 628274 Originating MLS: Williamson County Association of REALTORS
Facts & features
Interior
Bedrooms & bathrooms
- Bedrooms: 4
- Bathrooms: 3
- Full bathrooms: 2
- 1/2 bathrooms: 1
Heating
- Central, Electric
Cooling
- Central Air, Electric, 1 Unit
Appliances
- Included: Dishwasher, Electric Range, Electric Water Heater, Disposal, Microwave, Oven, Refrigerator, Water Heater, Some Electric Appliances
- Laundry: Washer Hookup, Electric Dryer Hookup, Lower Level, Laundry Room
Features
- All Bedrooms Up, Ceiling Fan(s), Double Vanity, Pantry, Recessed Lighting, Tub Shower, Upper Level Primary, Walk-In Closet(s), Granite Counters, Kitchen/Family Room Combo, Kitchen/Dining Combo
- Flooring: Carpet, Concrete, Painted/Stained
- Attic: Access Only
- Has fireplace: No
- Fireplace features: None
Interior area
- Total interior livable area: 2,212 sqft
Video & virtual tour
Property
Parking
- Total spaces: 2
- Parking features: Garage
- Garage spaces: 2
Features
- Levels: Two
- Stories: 2
- Exterior features: Other, See Remarks
- Pool features: None
- Fencing: Back Yard,Wood
- View description: None
- Body of water: None
Lot
- Size: 4,791 Square Feet
Details
- Parcel number: 0000417211
Construction
Type & style
- Home type: SingleFamily
- Architectural style: Traditional
- Property subtype: Single Family Residence
Materials
- Masonry
- Foundation: Slab
- Roof: Composition,Shingle
Condition
- Resale
- Year built: 2012
Utilities & green energy
- Water: Public
- Utilities for property: Electricity Available
Community & HOA
Community
- Features: Playground, Curbs, Sidewalks
- Security: Smoke Detector(s)
- Subdivision: VILLAGE OF SAGE MEADOWS PHASE III
HOA
- Has HOA: Yes
Location
- Region: Temple
Financial & listing details
- Price per square foot: $111/sqft
- Tax assessed value: $272,102
- Annual tax amount: $4,430
- Date on market: 10/21/2026
- Cumulative days on market: 1 day
- Listing agreement: Exclusive Right To Sell
- Listing terms: Cash,Conventional,FHA,VA Loan
- Electric utility on property: Yes
- Road surface type: Concrete
Estimated market value
$242,000
$230,000 - $254,000
$1,906/mo
Price history
| Date | Event | Price |
|---|---|---|
| 10/22/2026 | Listed for sale | $244,589+32.2%$111/sqft |
Source:  Central Texas MLS #628274 Report a problem | ||
| 8/21/2020 | Sold | -- |
Source: Central Texas MLS #414644 Report a problem | ||
| 7/24/2020 | Pending sale | $185,000$84/sqft |
Source: Sojourn Real Estate #414644 Report a problem | ||
| 7/23/2020 | Price change | $185,000-2.6%$84/sqft |
Source: Sojourn Real Estate #414644 Report a problem | ||
| 7/7/2020 | Pending sale | $189,900$86/sqft |
Source: Sojourn Real Estate #414644 Report a problem | ||
| 7/3/2020 | Price change | $189,900+0.5%$86/sqft |
Source: Sojourn Real Estate #414644 Report a problem | ||
| 7/1/2020 | Listed for sale | $189,000+36.7%$85/sqft |
Source: Sojourn Real Estate #414644 Report a problem | ||
| 10/31/2012 | Listing removed | $138,218$62/sqft |
Source: KB Home Report a problem | ||
| 10/16/2012 | Price change | $138,218+0.7%$62/sqft |
Source: KB Home Report a problem | ||
| 10/3/2012 | Price change | $137,218+1.6%$62/sqft |
Source: KB Home Report a problem | ||
| 9/27/2012 | Listed for sale | $135,031$61/sqft |
Source: KB Home Report a problem | ||
Public tax history
| Year | Property taxes | Tax assessment |
|---|---|---|
| 2025 | $4,430 +0.1% | $272,102 -1.3% |
| 2024 | $4,428 +18.2% | $275,725 -7.6% |
| 2023 | $3,745 -42.8% | $298,480 +14.6% |
| 2022 | $6,543 | $260,552 +34.4% |
| 2021 | -- | $193,820 +11.3% |
| 2020 | $3,978 -0.6% | $174,148 +4.7% |
| 2019 | $4,000 -5.6% | $166,325 -0.9% |
| 2018 | $4,238 +11.7% | $167,817 +1.7% |
| 2017 | $3,795 | $164,937 +3.4% |
| 2016 | $3,795 +1.2% | $159,482 +0.8% |
| 2015 | $3,751 | $158,145 +1.7% |
| 2014 | $3,751 | $155,471 +0.9% |
| 2013 | -- | $154,142 |
Find assessor info on the county website
Monthly payment
Est. payment
Payment breakdown
Explore the cost of this home by adjusting the details. Changes won't be saved.Climate risks
Neighborhood: 76502
Nearby schools
Schools provided by the listing agent
- District: Temple ISD
Source: Central Texas MLS. This data may not be complete. We recommend contacting the local school district to confirm school assignments for this home.
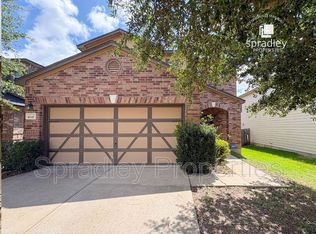


Similar homes
- $249,9905 bd3 ba1.8k sqft1502 Cedar Ln, Temple, TX 76502Active

 MLS ID #3170251, Ben Caballero, HomesUSA.com. Unlock MLS
- $258,9004 bd3 ba2k sqft823 Tumbleweed Trl, Temple, TX 76502Active
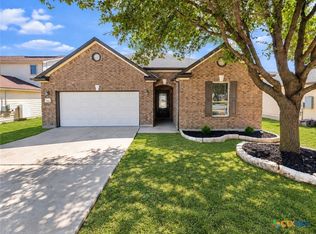
 MLS ID #626246, Katie Strange, Two Lakes Real Estate. Central Texas MLS
- $249,9003 bd3 ba2k sqft1053 Tumbleweed Trl, Temple, TX 76502Active
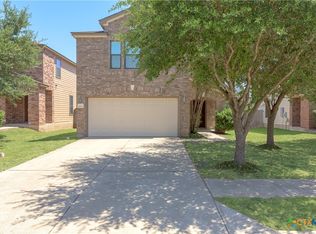 MLS ID #623534, Kelly Pickel, Coldwell Banker - Lakeway. Central Texas MLS
- $268,0003 bd3 ba2.1k sqft8516 Sage Meadow Dr, Temple, TX 76502Active
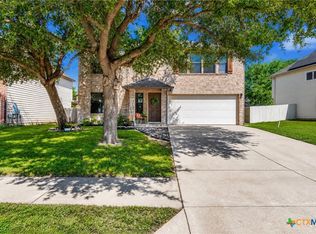 MLS ID #627488, Jennifer Flores Bono, Central Metro Realty. Central Texas MLS
- $249,9004 bd2 ba1.5k sqft1203 Woodhollow Dr, Temple, TX 76502ActiveMLS ID #622588, Brook Fowler, Fowler Legacy Group. Central Texas MLS
- $219,9903 bd2 ba1.2k sqft1510 Cedar Ln, Temple, TX 76502ActiveMLS ID #2217612, Ben Caballero, HomesUSA.com. Unlock MLS
- $245,0004 bd3 ba3.2k sqft415 Starview St, Temple, TX 76502ActiveMLS ID #6740792, Stephen Eaton, Eaton Real Estate Company,LLC. Unlock MLS
- $229,9004 bd2 ba1.5k sqft1009 Woodhollow Dr, Temple, TX 76502ActiveMLS ID #620475, Jack McLemore, Listing Results, LLC. Central Texas MLS
- $309,0003 bd2 ba1.8k sqft820 Copper Ridge Loop, Temple, TX 76502ActiveMLS ID #626657, David Southerland, Nolan Creek Realty. Central Texas MLS
- $250,0003 bd2 ba1.4k sqft7818 Honeysuckle, Temple, TX 76502ActiveMLS ID #627909, Jacqueline Wigginton, Magnolia Realty Temple Belton. Central Texas MLS
- $250,0004 bd3 ba2.2k sqft7712 Redbrush, Temple, TX 76502ActiveMLS ID #621510, Amber Broadway, Opendoor Brokerage, LLC. Central Texas MLS
- $350,0004 bd3 ba2.3k sqft1722 Shadow Canyon Dr, Temple, TX 76502ActiveMLS ID #628103, Timothy Kennedy, Magnolia Realty Temple Belton. Central Texas MLS
- $235,0003 bd3 ba2.4k sqft322 Fallen Leaf Ln, Temple, TX 76502ActiveMLS ID #621293, Amber Broadway, Opendoor Brokerage, LLC. Central Texas MLS
- $260,0004 bd3 ba1.8k sqft7707 Bridgepointe Dr, Temple, TX 76502ActiveMLS ID #626401, Sonya White, Covington Real Estate, Inc.. Central Texas MLS
- $279,0004 bd2 ba1.8k sqft7923 Marsala Dr, Temple, TX 76502ActiveMLS ID #626823, Ryan Smith, Realty of America, LLC. Central Texas MLS
- $269,9004 bd2 ba1.6k sqft1921 Carriage House Dr, Temple, TX 76502ActiveMLS ID #625867, Crystal Penny, eXp Realty - Austin. Central Texas MLS
- $325,0004 bd2 ba1.8k sqft8810 Capstone Cv, Temple, TX 76502ActiveMLS ID #627313, Priscilla Foster, Four22 Realty Group, LLC. Central Texas MLS
- $289,9003 bd3 ba2.7k sqft9005 Sage Valley Dr, Temple, TX 76502ActiveMLS ID #622540, Elaine L. Montgomery, Keller Williams Realty NW. Central Texas MLS
- $325,0004 bd2 ba2.1k sqft8117 Iron Gate Dr, Temple, TX 76502ActiveMLS ID #628021, Kelly Graham, ERA Brokers Consolidated. Central Texas MLS
- $275,0004 bd2 ba1.7k sqft7333 Amber Meadow Loop, Temple, TX 76502ActiveMLS ID #618753, Mandi Weller, Magnolia Realty. Central Texas MLS
