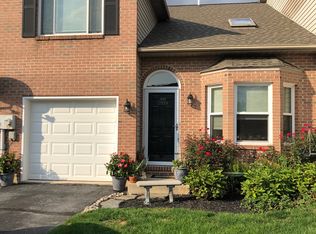
A spacious yard, especially for a townhome, sets this brick-front end unit apart in Devonshire Estates. Located in desirable Western Salisbury Township, the home offers three bedrooms, two and a half baths, a brand-new roof, full walk-out basement and an attached one-car garage. A bay window and skylight brighten the two-story living room, which opens to the dining area. The eat-in kitchen features white cabinetry and a peninsula and opens to the family room. A laundry room and powder room complete the main level. Upstairs, the primary bedroom has a walk-in closet and private full bath, while two additional bedrooms share a hall bath. The walkout basement provides storage and direct access to the backyard. A neighborhood park with playground, basketball courts and other recreation amenities is within walking distance, with convenient access to I-78 and shopping along Lehigh Street. The rear deck needs replacement, and the interior would benefit from some new carpeting and fresh paint. *BUY WITH CONFIDENCE—PRE-LISTING HOME INSPECTION AVAILABLE * 3D MATTERPORT PLUS INTERACTIVE FLOOR PLAN AVAILABLE, TOO* The estate prefers an as-is sale.
For sale
$365,000
1804 Stratford Ct, Allentown, PA 18103
3beds
1,482sqft
Townhouse
Built in 1994
10,715 Square Feet Lot
$361,800 Zestimate®
$246/sqft
$-- HOA
What's special
Spacious yardAttached one-car garageFull walk-out basementBrand-new roofEat-in kitchenLaundry roomThree bedrooms
- 1 day
- 290
- 24
Zillow last checked:
Listing updated:
Listed by:
Creighton Faust 610-349-8482,
RE/MAX Real Estate 610-770-9000
Source: GLVR,MLS#: 787595 Originating MLS: Lehigh Valley MLS
Facts & features
Interior
Bedrooms & bathrooms
- Bedrooms: 3
- Bathrooms: 3
- Full bathrooms: 2
- 1/2 bathrooms: 1
Primary bedroom
- Level: Second
- Dimensions: 14.00 x 13.00
Bedroom
- Level: Second
- Dimensions: 10.00 x 13.00
Bedroom
- Level: Second
- Dimensions: 10.00 x 14.00
Primary bathroom
- Level: Second
- Dimensions: 5.00 x 8.00
Dining room
- Level: First
- Dimensions: 11.00 x 9.00
Family room
- Level: First
- Dimensions: 12.00 x 14.00
Other
- Level: Second
- Dimensions: 7.00 x 8.00
Half bath
- Level: First
- Dimensions: 6.00 x 3.00
Laundry
- Level: First
- Dimensions: 6.00 x 6.00
Living room
- Level: First
- Dimensions: 14.00 x 15.00
Heating
- Electric, Heat Pump
Cooling
- Central Air
Appliances
- Included: Dryer, Dishwasher, Electric Water Heater, Microwave, Refrigerator, Washer
- Laundry: Main Level
Features
- Dining Area, Family Room Main Level, Skylights, Vaulted Ceiling(s), Walk-In Closet(s)
- Flooring: Carpet, Laminate, Resilient, Tile
- Windows: Skylight(s)
- Basement: Full,Other,Walk-Out Access
Interior area
- Total interior livable area: 1,482 sqft
- Finished area above ground: 1,482
- Finished area below ground: 0
Property
Parking
- Total spaces: 1
- Parking features: Attached, Garage, Garage Door Opener
- Attached garage spaces: 1
Features
- Stories: 2
- Patio & porch: Deck
- Exterior features: Deck
Lot
- Size: 10,715 Square Feet
- Dimensions: 78.08 x 146.88 IRREG
Details
- Parcel number: 5495521417661
- Zoning: R4
- Special conditions: Estate
Construction
Type & style
- Home type: Townhouse
- Architectural style: Colonial
- Property subtype: Townhouse
Materials
- Brick, Vinyl Siding
- Roof: Asphalt,Fiberglass
Condition
- Year built: 1994
Utilities & green energy
- Electric: 200+ Amp Service, Circuit Breakers
- Sewer: Public Sewer
- Water: Public
Community & HOA
Community
- Subdivision: Stratford Court
Location
- Region: Allentown
Financial & listing details
- Price per square foot: $246/sqft
- Tax assessed value: $182,200
- Annual tax amount: $6,084
- Date on market: 11/21/2026
- Ownership type: Fee Simple
Estimated market value
$361,800
$344,000 - $380,000
$2,398/mo
Price history
| Date | Event | Price |
|---|---|---|
| 11/21/2026 | Listed for sale | $365,000+204.4%$246/sqft |
Source:  GLVR #787595 Report a problem | ||
| 9/1/1995 | Sold | $119,900$81/sqft |
Source: Agent Provided Report a problem | ||
Public tax history
| Year | Property taxes | Tax assessment |
|---|---|---|
| 2026 | $6,084 +3.1% | $182,200 |
| 2025 | $5,902 +7.7% | $182,200 |
| 2024 | $5,482 +5.4% | $182,200 |
| 2023 | $5,201 | $182,200 |
| 2022 | $5,201 +6.9% | $182,200 |
| 2021 | $4,867 +4% | $182,200 |
| 2020 | $4,677 +10467.8% | $182,200 |
| 2019 | $44 | $182,200 |
| 2018 | $44 | $182,200 |
| 2017 | -- | $182,200 |
| 2016 | -- | $182,200 |
| 2015 | -- | $182,200 |
| 2014 | -- | $182,200 +240.6% |
| 2012 | -- | $53,500 |
| 2011 | -- | $53,500 |
| 2010 | -- | $53,500 |
| 2009 | -- | $53,500 |
| 2008 | -- | $53,500 |
| 2007 | -- | $53,500 |
| 2006 | -- | $53,500 |
| 2005 | -- | $53,500 |
| 2004 | -- | $53,500 |
| 2003 | -- | $53,500 |
| 2002 | -- | $53,500 |
| 2000 | -- | $53,500 |
Find assessor info on the county website
Monthly payment
Est. payment
Payment breakdown
Explore the cost of this home by adjusting the details. Changes won't be saved.Climate risks
Neighborhood: 18103
Nearby schools
Schools provided by the listing agent
- District: Salisbury
Source: GLVR. This data may not be complete. We recommend contacting the local school district to confirm school assignments for this home.

Similar homes
- $349,9003 bd3 ba1.4k sqft2171 S Poplar St, Allentown, PA 18103For Sale
 MLS ID #788288, Christopher G. Raad, Harvey Z Raad Real Estate. GLVR
- $--3 bd1 ba1.2k sqft2223 S 9th St, Allentown, PA 18103Auction
 Auction.com 2
- $395,0004 bd3 ba1.7k sqft4851 Cypress St, Allentown, PA 18106For Sale
 MLS ID #787906, Chris Hoffman, Lehigh Valley Just Listed LLC. GLVR
- $374,9004 bd2 ba2k sqft742 W Emaus Ave, Allentown, PA 18103For Sale
 MLS ID #782925, Maggie Schaffer, RE/MAX Real Estate. GLVR
- $355,0003 bd2 ba1.2k sqft1258 S Jefferson St, Allentown, PA 18103For Sale
 MLS ID #PALH2017146, Yahayra Munoz, Iron Valley Real Estate of Berks. Bright MLS
