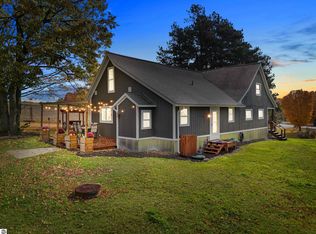
This is not your typical farmhouse! Beautifully updated and thoughtfully designed, this magazine-worthy 3-bedroom, 1.5-bath home offers 1,971 square feet of warmth, character and style on 2.75 scenic acres near Cadillac. From the moment you step inside, the carefully selected colors, statement lighting, wood accents and inviting finishes create a home that feels both impressive and incredibly comfortable. The stunning updated kitchen features abundant cabinetry, a large center island and an open connection to the spacious dining area—perfect for entertaining. Multiple living spaces provide room to gather or unwind, including a beautifully finished family room and a cozy living area enhanced by a new freestanding gas fireplace. A mini-split system provides efficient heating and air conditioning for year-round comfort. The main-floor primary bedroom includes a private ensuite bath, while two additional bedrooms and flexible bonus space are located upstairs. Outside, the hilltop setting delivers beautiful countryside views and plenty of room to enjoy the peaceful surroundings. Relax on the covered front porch, entertain in the lighted outdoor gathering area or take advantage of three outbuildings for storage, hobbies and recreational equipment. A truly special Cadillac-area country home where unforgettable style meets everyday comfort!
Accepting backups
$259,900
9649 E 48th Rd, Cadillac, MI 49601
3beds
1,971sqft
Single Family Residence
Built in 1890
2.75 Acres Lot
$259,900 Zestimate®
$132/sqft
$-- HOA
What's special
New freestanding gas fireplaceLarge center islandInviting finishesBeautifully finished family roomCarefully selected colorsWood accentsLighted outdoor gathering area
- 17 days
- 1,430
- 256
Zillow last checked:
Listing updated:
Listed by:
Barry Fall 231-779-8088,
ERA Greater North Properties 231-779-8088
Source: NGLRMLS,MLS#: 1950125
Facts & features
Interior
Bedrooms & bathrooms
- Bedrooms: 3
- Bathrooms: 2
- Full bathrooms: 1
- 1/2 bathrooms: 1
- Main level bathrooms: 2
- Main level bedrooms: 1
Rooms
- Room types: Dining Room, Great Room
Primary bedroom
- Level: Main
- Area: 167.44
- Dimensions: 18.4 x 9.1
Bedroom 2
- Level: Upper
- Area: 132.86
- Dimensions: 14.6 x 9.1
Bedroom 3
- Level: Upper
- Area: 140.53
- Dimensions: 13.9 x 10.11
Primary bathroom
- Features: None
Dining room
- Level: Main
- Area: 239.4
- Dimensions: 17.1 x 14
Family room
- Level: Main
- Area: 247.95
- Dimensions: 17.1 x 14.5
Kitchen
- Level: Main
- Area: 242.82
- Dimensions: 17.1 x 14.2
Living room
- Level: Main
- Area: 202.94
- Dimensions: 14.6 x 13.9
Heating
- Baseboard, Heat Pump, Propane
Cooling
- Ductless, Electric
Appliances
- Included: Refrigerator, Oven/Range, Dishwasher, Washer, Dryer, Electric Water Heater
- Laundry: Main Level
Features
- Kitchen Island, Mud Room, Den/Study, Drywall, WiFi
- Basement: Partial,Michigan Basement
- Has fireplace: Yes
- Fireplace features: Gas, Stove
Interior area
- Total structure area: 1,971
- Total interior livable area: 1,971 sqft
- Finished area above ground: 1,971
- Finished area below ground: 0
Property
Parking
- Parking features: None, Gravel
Accessibility
- Accessibility features: None
Features
- Levels: Two
- Stories: 2
- Patio & porch: Deck, Patio, Covered
- Has view: Yes
- View description: Countryside View
- Waterfront features: None
Lot
- Size: 2.75 Acres
- Dimensions: 230 x 520
- Features: Cleared, Evergreens, Sloped, Metes and Bounds
Details
- Additional structures: Barn(s), Shed(s)
- Parcel number: 210922430202
- Zoning description: Residential
Construction
Type & style
- Home type: SingleFamily
- Architectural style: Farm House
- Property subtype: Single Family Residence
Materials
- Frame, Vinyl Siding
- Foundation: Block, Stone
- Roof: Asphalt
Condition
- New construction: No
- Year built: 1890
Utilities & green energy
- Sewer: Private Sewer
- Water: Private
Community & HOA
Community
- Features: None
- Subdivision: na
HOA
- Services included: None
Location
- Region: Cadillac
Financial & listing details
- Price per square foot: $132/sqft
- Tax assessed value: $110,813
- Annual tax amount: $3,400
- Price range: $259.9K - $259.9K
- Date on market: 9/2/2026
- Cumulative days on market: 19 days
- Listing agreement: Exclusive Right Sell
- Listing terms: Conventional,Cash,FHA,USDA Loan,VA Loan
- Ownership type: Private Owner
- Road surface type: Asphalt
Estimated market value
$259,900
$247,000 - $273,000
$2,032/mo
Price history
| Date | Event | Price |
|---|---|---|
| 9/2/2026 | Listed for sale | $259,900$132/sqft |
Source:  NGLRMLS #1950125 Report a problem NGLRMLS #1950125 Report a problem | ||
Public tax history
| Year | Property taxes | Tax assessment |
|---|---|---|
| 2025 | $3,400 | $107,900 -0.1% |
| 2024 | -- | $108,000 |
Find assessor info on the county website
Monthly payment
Est. payment
Payment breakdown
Explore the cost of this home by adjusting the details. Changes won't be saved.Climate risks
Neighborhood: 49601
Nearby schools
Schools provided by the listing agent
- District: Cadillac Area Public Schools
Source: NGLRMLS. This data may not be complete. We recommend contacting the local school district to confirm school assignments for this home.
Similar homes
- $260,0003 bd2 ba1.9k sqft10017 M 115, Cadillac, MI 49601For Sale
 MLS ID #26046143, Jenna Meyer, Essential Real Estate. MichRIC
 - $269,9003 bd2 ba1.8k sqft5121 Crosby Rd, Cadillac, MI 49601For Sale
 MLS ID #1949859, Betsy Kirkby. NGLRMLS
 - $249,9004 bd2 ba1.7k sqft412 Prospect St, Cadillac, MI 49601For Sale
 MLS ID #26045062, Jeremy Glenn, LIGHTHOUSE REALTY-Manistee. MichRIC
 - $250,0003 bd2 ba1.9k sqft410 14th St, Cadillac, MI 49601For Sale
 MLS ID #1948133, Mary Colmus. NGLRMLS
 - $239,9003 bd2 ba1.6k sqft516 Evart St, Cadillac, MI 49601For SaleMLS ID #26044023, John H Schlundt-Bodien, Greenridge Realty (Summit). MichRIC
- $295,0002 bd2 ba1.3k sqft11642 W Woodland Dr, Cadillac, MI 49601For SaleMLS ID #26044496, Teresa K Hoffman, ERA Reardon Realty Great Lakes. MichRIC
- $299,9003 bd3 ba1.4k sqft745 Sunnyside Dr, Cadillac, MI 49601For SaleMLS ID #26039322, Leanne Labelle, LIGHTHOUSE REALTY-Manistee. MichRIC
