Big Ranch, Bigger Potential: Sweat Equity Opportunity in Salisbury Twp. Plenty of room to grow, a chance to build equity, and a location that speaks for itself. Welcome to 3015 Lindbergh Avenue, a spacious 4-bedroom, 3-bath ranch in Salisbury Township and the Salisbury School District.
Thanks to a well-planned rear addition that nearly doubled the original footprint, this home offers 2,156 square feet of single-level living, a size you rarely find in a ranch in this area. Everything you need is on one floor, and the added space gives you options that most homes this style simply can't offer. Hardwood floors run throughout the front of the house, and the incredibly large eat-in kitchen is the heart of the home, with room for a full-size table and space for everyday meals, holiday gatherings, and everything in between. Four bedrooms and three baths give everyone room to spread out, with flexibility for a home office, guest room, or hobby space.
Downstairs, a huge, partially finished basement opens up even more possibilities: a rec room, home gym, workshop, media room, or plenty of storage. Finish it the way you want and add even more living space.
This house is solidly built, clean, cleared out, and ready for you to move in today. It is being sold as-is, which makes it an excellent opportunity for a buyer who is ready to put in some sweat equity. Move in, settle in, and update at your own pace. Refresh the finishes, redo a room or two, and make it your own on your schedule and your budget. With the size, the construction, and the location already in place, there is plenty of room to add value with every improvement you make. The hard parts of finding a great home are done. Your vision is the finishing touch.
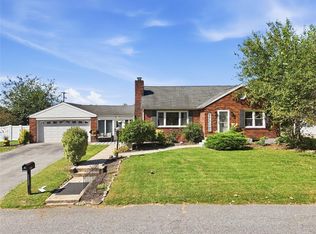
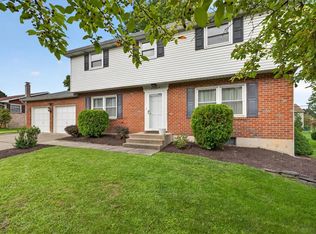
Outside, the 15,181 sq ft (0.349-acre) lot is generously sized for the neighborhood, giving you space for gardening, play, entertaining, or future outdoor projects. A driveway and one-car garage provide convenient off-street parking.
Location is a big part of the appeal. This highly sought-after Salisbury Township neighborhood is just minutes from I-78 and close to Cedar Crest Boulevard and Hamilton Boulevard, with all the shopping you need within about 10 minutes. It is an ideal spot for commuting and everyday convenience, and a well-built, spacious ranch with this much potential does not come along often.
If you have been searching for a quality home in a great location where you can make your mark and grow your equity over time, this is the one. Sold in as-is condition. Schedule your showing today.
For sale
$449,900
3015 Lindberg Ave, Allentown, PA 18103
4beds
2,831sqft
Single Family Residence
Built in 1962
0.35 Acres Lot
$440,200 Zestimate®
$159/sqft
$-- HOA
What's special
- 17 hours
- 232
- 7
Zillow last checked:
Listing updated:
Listed by:
Ken Varilek 610-216-9898,
EXP Realty LLC 888-397-7352
Source: GLVR,MLS#: 785163 Originating MLS: Lehigh Valley MLS
Originating MLS: Lehigh Valley MLSFacts & features
Interior
Bedrooms & bathrooms
- Bedrooms: 4
- Bathrooms: 4
- Full bathrooms: 2
- 1/2 bathrooms: 2
Bedroom
- Level: First
- Dimensions: 17.00 x 13.00
Heating
- Baseboard, Hot Water, Oil
Cooling
- Central Air
Appliances
- Included: Dishwasher, Electric Oven, Electric Range, Oil Water Heater
- Laundry: Washer Hookup, Dryer Hookup
Features
- Breakfast Area, Dining Area, Separate/Formal Dining Room, Eat-in Kitchen, Kitchen Island, Second Kitchen
- Basement: Exterior Entry,Full,Concrete,Partially Finished,Walk-Out Access
Interior area
- Total interior livable area: 2,831 sqft
- Finished area above ground: 2,156
- Finished area below ground: 675
Video & virtual tour
Property
Parking
- Total spaces: 1
- Parking features: Attached, Garage
- Attached garage spaces: 1
Features
- Stories: 1
Lot
- Size: 0.35 Acres
Details
- Parcel number: 5495091332151
- Zoning: R3
- Special conditions: None
Construction
Type & style
- Home type: SingleFamily
- Architectural style: Ranch
- Property subtype: Single Family Residence
Materials
- Brick
- Foundation: Basement
- Roof: Asphalt,Fiberglass
Condition
- Year built: 1962
Utilities & green energy
- Sewer: Public Sewer
- Water: Public
Community & HOA
Community
- Subdivision: Kenlyn Manor
Location
- Region: Allentown
Financial & listing details
- Price per square foot: $159/sqft
- Tax assessed value: $246,800
- Annual tax amount: $8,241
- Date on market: 9/25/2026
- Ownership type: Fee Simple
Estimated market value
$440,200
$418,000 - $462,000
$2,940/mo
Price history
| Date | Event | Price |
|---|---|---|
| 9/25/2026 | Listed for sale | $449,900$159/sqft |
Source: eXp Realty #785163 Report a problem | ||
Public tax history
| Year | Property taxes | Tax assessment |
|---|---|---|
| 2026 | $8,241 +3.1% | $246,800 |
| 2025 | $7,995 +7.7% | $246,800 |
| 2024 | $7,426 +5.4% | $246,800 |
| 2023 | $7,045 | $246,800 |
| 2022 | $7,045 +6.9% | $246,800 |
| 2021 | $6,592 +4% | $246,800 |
| 2020 | $6,336 +10468.2% | $246,800 |
| 2019 | $60 | $246,800 |
| 2018 | $60 | $246,800 |
| 2017 | -- | $246,800 |
| 2016 | -- | $246,800 |
| 2015 | -- | $246,800 |
| 2014 | -- | $246,800 +206.6% |
| 2012 | -- | $80,500 |
| 2011 | -- | $80,500 |
| 2010 | -- | $80,500 |
| 2009 | -- | $80,500 |
| 2008 | -- | $80,500 |
| 2007 | -- | $80,500 |
| 2006 | -- | $80,500 |
| 2005 | -- | $80,500 |
| 2004 | -- | $80,500 |
| 2003 | -- | $80,500 |
| 2002 | -- | $80,500 |
| 2000 | -- | $80,500 |
Find assessor info on the county website
Monthly payment
Est. payment
Payment breakdown
Explore the cost of this home by adjusting the details. Changes won't be saved.Climate risks
Neighborhood: Dorneyville
Nearby schools
Schools provided by the listing agent
- District: Salisbury
Source: GLVR. This data may not be complete. We recommend contacting the local school district to confirm school assignments for this home.
Similar homes
- $375,0003 bd2 ba2.1k sqft1122 Americus Ave, Allentown, PA 18103For Sale
 MLS ID #785102, Michael McLaughlin, EXP Realty LLC. GLVR
 - $418,5004 bd3 ba1.8k sqft2722 Andrea Dr, Allentown, PA 18103For Sale
 MLS ID #784435, Tara L. Morrow, Valor Realty. GLVR
 - $399,9994 bd3 ba2.1k sqft3060 W Whitehall St, Allentown, PA 18104For Sale
 MLS ID #781391, Leo Fontanez, Century 21 Ramos Realty. GLVR
 - $559,5006 bd4 ba4.1k sqft1285 Clearview Cir, Allentown, PA 18103For Sale
 MLS ID #784922, Rudy Amelio Jr., Rudy Amelio Real Estate. GLVR
 - $327,5003 bd2 ba2k sqft1882 S 2nd St, Allentown, PA 18103For Sale
 MLS ID #PALH2016860, Tori Walter, BHHS Fox & Roach-Chadds Ford. Bright MLS
