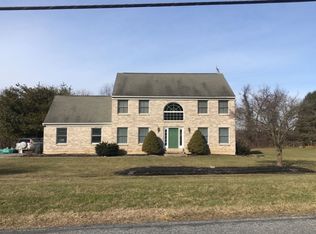
Welcome to this spacious 4-bedroom, 2.5-bath Colonial, ideally situated on a picturesque 1-acre lot in Williams Township. A welcoming foyer opens to a formal living room and dining room, creating the perfect setting for both everyday living and entertaining. The eat-in kitchen flows seamlessly into the sunken family room, featuring a cozy fireplace and access to the expansive two-level deck overlooking scenic views, an ideal place to relax or host guests. Upstairs, the spacious primary suite offers dual closets and a private en-suite bath complete with a whirlpool tub, separate shower, and tile flooring. Three additional generously sized bedrooms, a shared full bath, and the convenience of a second-floor laundry room complete this level. The finished lower level provides exceptional additional living space with a recreation room, a private office or den, and a separate storage area. Additional highlights include a Brinks home security system, a new water pressure tank and water filter, a two-car attached garage, storage shed, and easy access to Route 78 for a convenient commute. Enjoy the perfect blend of space, comfort, and beautiful surroundings in this home.
Pending
$455,000
965 Berger Rd, Easton, PA 18042
4beds
2,603sqft
Single Family Residence
Built in 1995
1 Acres Lot
$454,400 Zestimate®
$175/sqft
$-- HOA
What's special
Cozy fireplaceTwo-car attached garageStorage shedEat-in kitchenSunken family roomWelcoming foyerDual closets
- 54 days
- 912
- 65
Zillow last checked:
Listing updated:
Listed by:
Jon Campbell 610-624-2566,
Real of Pennsylvania 833-983-1954,
Cindy Lapp 717-725-4223,
Real of Pennsylvania
Source: GLVR,MLS#: 780189 Originating MLS: Lehigh Valley MLS
Originating MLS: Lehigh Valley MLSFacts & features
Interior
Bedrooms & bathrooms
- Bedrooms: 4
- Bathrooms: 3
- Full bathrooms: 2
- 1/2 bathrooms: 1
Primary bedroom
- Level: Second
- Dimensions: 19.00 x 12.00
Bedroom
- Level: Second
- Dimensions: 13.00 x 13.00
Bedroom
- Level: Second
- Dimensions: 13.00 x 10.00
Bedroom
- Level: Second
- Dimensions: 20.00 x 10.00
Primary bathroom
- Level: Second
- Dimensions: 18.00 x 9.00
Den
- Level: Basement
- Dimensions: 13.00 x 13.00
Dining room
- Level: First
- Dimensions: 13.00 x 12.00
Family room
- Level: First
- Dimensions: 21.00 x 14.00
Foyer
- Level: First
- Dimensions: 12.00 x 13.00
Other
- Level: Second
- Dimensions: 9.00 x 5.00
Half bath
- Level: First
- Dimensions: 5.00 x 5.00
Kitchen
- Level: First
- Dimensions: 17.00 x 12.00
Laundry
- Level: Second
- Dimensions: 7.00 x 6.00
Living room
- Level: First
- Dimensions: 18.00 x 12.00
Recreation
- Level: Basement
- Dimensions: 20.00 x 22.00
Heating
- Heat Pump, Oil
Cooling
- Central Air, Ceiling Fan(s)
Appliances
- Included: Dishwasher, Electric Oven, Electric Range, Microwave, Oil Water Heater, Refrigerator
- Laundry: Upper Level
Features
- Dining Area, Entrance Foyer, Eat-in Kitchen, Family Room Lower Level, Jetted Tub, Family Room Main Level
- Flooring: Carpet, Hardwood, Tile, Vinyl
- Basement: Full,Concrete
- Has fireplace: Yes
- Fireplace features: Family Room
Interior area
- Total interior livable area: 2,603 sqft
- Finished area above ground: 2,138
- Finished area below ground: 465
Property
Parking
- Total spaces: 2
- Parking features: Attached, Driveway, Garage
- Attached garage spaces: 2
- Has uncovered spaces: Yes
Features
- Stories: 2
- Patio & porch: Deck
- Exterior features: Deck, Shed
- Has spa: Yes
Lot
- Size: 1 Acres
- Features: Flat
Details
- Additional structures: Shed(s)
- Parcel number: N921E0836
- Zoning: LI
- Special conditions: None
Construction
Type & style
- Home type: SingleFamily
- Architectural style: Colonial
- Property subtype: Single Family Residence
Materials
- Brick, Vinyl Siding
- Foundation: Basement
- Roof: Asphalt,Fiberglass
Condition
- Year built: 1995
Utilities & green energy
- Sewer: Septic Tank
- Water: Well
Community & HOA
Community
- Subdivision: Not in Development
Location
- Region: Easton
Financial & listing details
- Price per square foot: $175/sqft
- Tax assessed value: $84,700
- Annual tax amount: $6,406
- Date on market: 7/7/2026
- Ownership type: Fee Simple
- Road surface type: Paved
Estimated market value
$454,400
$432,000 - $477,000
$3,092/mo
Price history
| Date | Event | Price |
|---|---|---|
| 8/11/2026 | Pending sale | $455,000$175/sqft |
Source:  GLVR #780189 Report a problem GLVR #780189 Report a problem | ||
| 8/7/2026 | Listed for sale | $455,000$175/sqft |
Source: GLVR #780189 Report a problem | ||
| 7/16/2026 | Pending sale | $455,000$175/sqft |
Source: GLVR #780189 Report a problem | ||
| 7/7/2026 | Listed for sale | $455,000+26.4%$175/sqft |
Source: GLVR #780189 Report a problem | ||
| 6/10/2020 | Listing removed | $359,900$138/sqft |
Source: DLP Realty #635336 Report a problem | ||
| 5/4/2020 | Listed for sale | $359,900+6.8%$138/sqft |
Source: DLP Realty #635336 Report a problem | ||
| 6/6/2006 | Sold | $337,000+94.2%$129/sqft |
Source: Agent Provided Report a problem | ||
| 9/1/1995 | Sold | $173,500$67/sqft |
Source: Agent Provided Report a problem | ||
Public tax history
| Year | Property taxes | Tax assessment |
|---|---|---|
| 2026 | $6,406 +2.9% | $84,700 |
| 2025 | $6,227 +0.8% | $84,700 |
| 2024 | $6,176 +0.4% | $84,700 |
| 2023 | $6,151 | $84,700 |
| 2022 | $6,151 +515.4% | $84,700 |
| 2021 | $999 | $84,700 |
| 2020 | $999 | $84,700 |
| 2018 | $999 | $84,700 |
| 2017 | -- | $84,700 |
| 2016 | -- | $84,700 |
| 2015 | -- | $84,700 |
| 2014 | -- | $84,700 |
| 2013 | -- | $84,700 |
| 2012 | -- | $84,700 |
| 2011 | -- | $84,700 |
| 2010 | -- | $84,700 |
| 2004 | -- | $84,700 |
| 2003 | -- | $84,700 +1% |
| 2002 | -- | $83,900 |
| 2000 | -- | $83,900 |
Find assessor info on the county website
Monthly payment
Est. payment
Payment breakdown
Explore the cost of this home by adjusting the details. Changes won't be saved.Climate risks
Neighborhood: 18042
Nearby schools
Schools provided by the listing agent
- District: Wilson
Source: GLVR. This data may not be complete. We recommend contacting the local school district to confirm school assignments for this home.
Similar homes
- $449,9004 bd2 ba2.3k sqft4279 Hilltop Pl, Bethlehem, PA 18020For Sale
 MLS ID #781657, Christopher Stager, CENTURY 21 Pinnacle. GLVR
 - $439,0004 bd2 ba2.5k sqft2279 Taylor Dr, Center Valley, PA 18034For Sale
 MLS ID #778992, Samantha Iannelli, EXP Realty LLC. GLVR
 - $425,0004 bd3 ba2.1k sqft1925 Belleview Dr, Whitehall, PA 18052For Sale
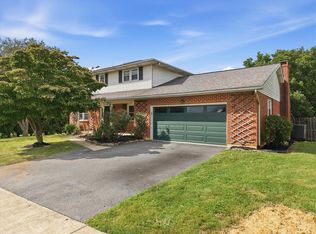 MLS ID #783171, Jason Leadbetter, Coldwell Banker Hearthside. GLVR
 - $469,8004 bd3 ba3.1k sqft3046 Ridon Ct, Bethlehem, PA 18020For Sale
 MLS ID #781295, Austin Brown, Realty One Group Supreme. GLVR
