FORMERLY OWNED BY DOLLY PARTON AND FAMILY! A Songwriter's Paradise A rare Smoky Mountain retreat steeped in country music history and family legacy
This one-of-a-kind home was once the longtime residence of legendary songwriter Floyd Parton, brother of Dolly Parton and the writer behind the classic ''Rockin' Years,'' made famous as a duet by Dolly and Ricky Van Shelton. Floyd lived here for more than 25 years, drawing inspiration from the very mountains that raised the Parton family.
In tribute to her brother's life and work, Dolly lovingly reconstructed the home on his property, thoughtfully preserving meaningful details while creating a space that honors both creativity and family roots. Look closely and you'll find quiet celebrations of that legacy throughout: the handcrafted wooden staircase carved with the names of Floyd's hit songs, and the distinctive wooden fixture above the kitchen table sourced from Locust Ridge where each jar represents one of the Parton siblings and their enduring bond.
Spanning 3,200 square feet across two thoughtfully designed levels, this 3 bedroom, 2.5 bath residence blends modern comfort with rich history. Open gathering spaces invite conversation and connection, while an 800 square foot gaming area offers room for fun and relaxation. An elevator and full handicap friendly ensures the home is welcoming to all.
Step outside and discover three private seating areas, each with its own mood and view. Mornings begin with the Great Smoky Mountains unfolding before you; evenings bring sweeping city skyline vistas. Despite its convenient location near the region's attractions, the property feels like a true hidden retreat surrounded by a 10-foot privacy fence, gated entry, no close neighbors, and easy access without steep mountain roads.
You can almost picture the Parton family gathered on the swing, watching the sun slip behind the hills. Today, this home offers the rare chance to own a genuine piece of Smoky Mountain music history while creating your own lasting memories.
Notable Features Handmade copper range hood and farmhouse sink, Sandstone countertops and custom cabinets by The Cabinet Tree Company, Hardwood flooring and custom lighting throughout, Elevator and full handicap accessibility, 800 sq ft dedicated gaming area, Expansive views from most windows, professionally landscaped grounds, Iron Forged railings, 10 ft privacy fence and gated entry, Thoughtful butterfly details in the master bath (a personal motif Dolly has carried through her own homes)
Active
Price cut: $50K (10/22)
$1,249,000
965 Burden Hill Rd, Sevierville, TN 37862
3beds
3,292sqft
Single Family Residence
Built in 2021
1.01 Acres Lot
$-- Zestimate®
$379/sqft
$-- HOA
What's special
Gated entrySandstone countertopsFarmhouse sinkSweeping city skyline vistasProfessionally landscaped groundsCustom lighting throughoutIron forged railings
- 86 days
- 535
- 61
Zillow last checked:
Listing updated:
Listed by:
Kathleen B Wallace 865-441-6526,
Real Broker 844-591-7325,
Tina Ribich 865-640-7197,
Real Broker
Source: East Tennessee Realtors,MLS#: 1350167
Facts & features
Interior
Bedrooms & bathrooms
- Bedrooms: 3
- Bathrooms: 3
- Full bathrooms: 2
- 1/2 bathrooms: 1
Rooms
- Room types: Bonus Room
Heating
- Heat Pump, Propane
Cooling
- Central Air
Appliances
- Included: Dishwasher, Dryer, Handicapped Equipped, Microwave, Range, Refrigerator, Self Cleaning Oven, Washer
Features
- Walk-In Closet(s), Cathedral Ceiling(s), Kitchen Island, Elevator, Breakfast Bar, Eat-in Kitchen, Bonus Room
- Flooring: Hardwood
- Windows: Insulated Windows
- Basement: Crawl Space
- Number of fireplaces: 1
- Fireplace features: Gas, Stone, Gas Log
Interior area
- Total structure area: 3,292
- Total interior livable area: 3,292 sqft
Property
Parking
- Parking features: Main Level
Features
- Has view: Yes
- View description: Mountain(s), City
Lot
- Size: 1.01 Acres
- Features: Private, Irregular Lot, Rolling Slope
Details
- Additional structures: Storage
- Parcel number: 061 147.00
Construction
Type & style
- Home type: SingleFamily
- Architectural style: Cabin,Log,Chalet
- Property subtype: Single Family Residence
Materials
- Wood Siding, Cedar, Frame
Condition
- Year built: 2021
Utilities & green energy
- Sewer: Public Sewer, Septic Tank
- Water: Public
Community & HOA
Community
- Security: Smoke Detector(s)
- Subdivision: R M Runyan Farm
Location
- Region: Sevierville
Financial & listing details
- Price per square foot: $379/sqft
- Tax assessed value: $546,500
- Annual tax amount: $4,165
- Date on market: 7/31/2026
Estimated market value
Not available
Estimated sales range
Not available
Not available
Price history
| Date | Event | Price |
|---|---|---|
| 10/22/2026 | Price change | $1,249,000-3.8%$379/sqft |
Source:  East Tennessee Realtors #1350167 Report a problem East Tennessee Realtors #1350167 Report a problem | ||
| 10/6/2026 | Price change | $1,299,000-3.7%$395/sqft |
Source: East Tennessee Realtors #1350167 Report a problem | ||
| 9/13/2026 | Price change | $1,349,000-3.6%$410/sqft |
Source: East Tennessee Realtors #1350167 Report a problem | ||
| 8/20/2026 | Price change | $1,399,000-6.7%$425/sqft |
Source: East Tennessee Realtors #1350167 Report a problem | ||
| 7/31/2026 | Listed for sale | $1,499,000-16.7%$455/sqft |
Source: East Tennessee Realtors #1350167 Report a problem | ||
| 4/8/2022 | Sold | $1,800,000+176.9%$547/sqft |
Source: Public Record Report a problem | ||
| 11/30/2021 | Sold | $650,000$197/sqft |
Source: Public Record Report a problem | ||
Public tax history
| Year | Property taxes | Tax assessment |
|---|---|---|
| 2025 | $4,165 | $218,600 |
| 2024 | $4,165 | $218,600 |
| 2023 | $4,165 +60% | $218,600 +60% |
| 2022 | $2,603 | $136,625 +1045.7% |
| 2021 | -- | $11,925 +28.9% |
| 2020 | $218 +26.7% | $9,250 |
| 2019 | $172 -21.1% | $9,250 |
| 2018 | $218 +0% | $9,250 |
| 2017 | $218 | $9,250 |
| 2016 | $218 | $9,250 +3.6% |
| 2015 | -- | $8,925 -0.1% |
| 2014 | $173 | $8,932 |
| 2013 | $173 | $8,932 |
| 2012 | $173 | $8,932 |
| 2011 | $173 | $8,932 |
| 2010 | -- | $8,932 -13.3% |
| 2009 | $191 | $10,299 |
| 2008 | $191 | $10,299 |
| 2007 | $191 +12.1% | $10,299 |
| 2006 | $170 -19.1% | $10,299 |
| 2005 | $210 +24.4% | $10,299 +24.4% |
| 2004 | $169 +11.5% | $8,282 |
| 2002 | $152 | $8,282 |
| 2001 | -- | $8,282 -75% |
| 2000 | -- | $33,128 |
Find assessor info on the county website
Monthly payment
Est. payment
Payment breakdown
Explore the cost of this home by adjusting the details. Changes won't be saved.Climate risks
Neighborhood: 37862

Similar homes
- $1,229,9003 bd4 ba4.7k sqft2612 Cloud View Dr, Sevierville, TN 37862For Sale
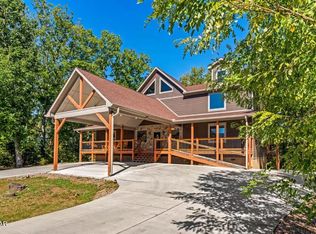
 MLS ID #3307495, Charity Brown. RealTracs MLS as distributed by MLS GRID
 - $1,279,0004 bd6 ba3.2k sqft3219 Grouse Ridge Ln, Sevierville, TN 37862For Sale

 MLS ID #712311, Katelyn Warren, Century 21 Legacy GP. Lakeway Area AOR
 - $1,150,0004 bd2 ba3k sqft3721 Clabo Mountain Ln, Sevierville, TN 37862For Sale
 MLS ID #3304511, Clarke Tefft. RealTracs MLS as distributed by MLS GRID
 - $999,9995 bd7 ba3.9k sqft1559 Rainbow Ridge Way, Sevierville, TN 37862For Sale
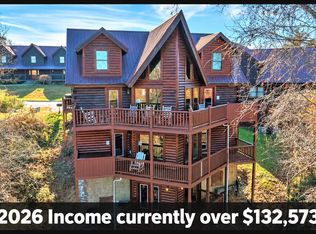 MLS ID #3623856, Jeana Maddux. RealTracs MLS as distributed by MLS GRID
 - $1,179,0004 bd5 ba3.7k sqft4160 High Ridge Way, Sevierville, TN 37862For SaleMLS ID #3544706, Gracie Mayfield. RealTracs MLS as distributed by MLS GRID
- $1,289,0005 bd6 ba3.3k sqft1568 Rainbow Ridge Way, Sevierville, TN 37862For SaleMLS ID #3307563, Charity Brown. RealTracs MLS as distributed by MLS GRID
- $1,240,0004 bd5 ba3.3k sqft1802 Stone Wood Way, Sevierville, TN 37862For SaleMLS ID #3545003, The Jason White Team. RealTracs MLS as distributed by MLS GRID
- $1,174,0003 bd6 ba3.2k sqft1058/1060 Pinecrest Way, Sevierville, TN 37862For SaleMLS ID #3305358, Madeline Blom. RealTracs MLS as distributed by MLS GRID
- $1,289,0006 bd4 ba2.5k sqft1578 Bears Den Way, Sevierville, TN 37862For SaleMLS ID #3548159, Derek Tellier. RealTracs MLS as distributed by MLS GRID
- $799,0003 bd3 ba2.1k sqft1217 Jayell Rd, Sevierville, TN 37862Active
 MLS ID #1354373, Ashley Brady, TN Smoky Mtn Realty. East Tennessee Realtors
 - $1,029,0003 bd5 ba3.6k sqft4150 High Ridge Way, Sevierville, TN 37862For SaleMLS ID #3544707, Gracie Mayfield. RealTracs MLS as distributed by MLS GRID
- $1,299,0003 bd3 ba3.3k sqft1949 Orchard Dr, Gatlinburg, TN 37876For SaleMLS ID #3305357, Madeline Blom. RealTracs MLS as distributed by MLS GRID
- $1,360,0004 bd4 ba3.5k sqft1325 Harmony Way, Sevierville, TN 37876For SaleMLS ID #3594259, Eric Dykes. RealTracs MLS as distributed by MLS GRID
- $1,089,0003 bd3 ba2.5k sqft3226 White Falcon Way, Sevierville, TN 37862For SaleMLS ID #3288552, Auggie Florian. RealTracs MLS as distributed by MLS GRID
- $1,390,0006 bd7 ba3.4k sqft1579 Rainbow Ridge Way, Sevierville, TN 37862For SaleMLS ID #3335391, Charity Brown. RealTracs MLS as distributed by MLS GRID
- $674,9983 bd3 ba1.7k sqft1146 Pine Mountain Rd, Sevierville, TN 37862For SaleMLS ID #3591787, Jeana Maddux. RealTracs MLS as distributed by MLS GRID
- $1,450,0003 bd3 ba2.4k sqft375 Perry Branch Way, Sevierville, TN 37876For SaleMLS ID #3320891, Verni Jones. RealTracs MLS as distributed by MLS GRID
- $989,2503 bd4 ba2.5k sqft3119 Lexy Ln, Sevierville, TN 37862ActiveMLS ID #1313763, Stephanie Cross, United Country Real Estate/Tennessee Real Properties. East Tennessee Realtors
- $1,550,0005 bd5 ba3.4k sqft3598 Sugar Tree Dr, Sevierville, TN 37862For SaleMLS ID #3540486, James Perry. RealTracs MLS as distributed by MLS GRID
- $890,0003 bd4 ba2.2k sqft2529 Mountain Holly Way, Sevierville, TN 37862For SaleMLS ID #3304392, Mike Court. RealTracs MLS as distributed by MLS GRID
