Welcome to 965 S Decatur Street, a beautifully updated home in Denver's desirable Athmar Park neighborhood. Thoughtfully remodeled over the past few years, this home blends timeless charm with modern updates, making it truly move in ready. The heart of the home is the completely remodeled kitchen, featuring stylish finishes, butcher block countertops, updated cabinetry, and a functional layout that's perfect for everyday living and entertaining. Additional improvements include newer windows that enhance energy efficiency and natural light, along with tastefully updated bathrooms that provide a fresh, contemporary feel. Outside, enjoy a spacious yard that is ready for entertaining your guests, or simply relaxing. Ideally located just a short walk from Huston Lake Park, you'll have easy access to scenic walking trails, open green space, playgrounds, tennis and pickleball courts, and the park's picturesque lake. The home also offers convenient access to Downtown Denver, US 6, I 25, and the vibrant dining, shopping, and cultural amenities along South Federal Boulevard. Whether you're a first time homebuyer, downsizing, or looking for a turnkey investment, this thoughtfully updated home offers comfort, convenience, and an exceptional location. APPLY WITH OUR PREFERRED LENDER AND RECEIVE UP TO $5,000 TOWARDS CLOSING COSTS AND GET A FREE APPRAISAL - THROUGH END OF OCTOBER.
For sale
$449,999
965 S Decatur, Denver, CO 80219
3beds
942sqft
Single Family Residence
Built in 1951
7,500 Square Feet Lot
$-- Zestimate®
$478/sqft
$-- HOA
What's special
- 79 days
- 346
- 63
Zillow last checked:
Listing updated:
Listed by:
Gamaliel Raigoza Herrera 720-705-4989 Gamaliel@RaigozaRealEstate.com,
PAK Home Realty
Source: REcolorado as distributed by MLS GRID,MLS#: 8054422
Facts & features
Interior
Bedrooms & bathrooms
- Bedrooms: 3
- Bathrooms: 2
- Full bathrooms: 1
- 3/4 bathrooms: 1
- Main level bathrooms: 2
- Main level bedrooms: 3
Bedroom
- Features: Primary Suite
- Level: Main
- Area: 136.68 Square Feet
- Dimensions: 13.4 x 10.2
Bedroom
- Level: Main
- Area: 96.57 Square Feet
- Dimensions: 11.1 x 8.7
Bedroom
- Level: Main
- Area: 119.99 Square Feet
- Dimensions: 10.8 x 11.11
Bathroom
- Features: Primary Suite
- Level: Main
- Area: 43.31 Square Feet
- Dimensions: 6.1 x 7.1
Bathroom
- Level: Main
- Area: 25.07 Square Feet
- Dimensions: 6.1 x 4.11
Dining room
- Level: Main
- Area: 45.9 Square Feet
- Dimensions: 9 x 5.1
Kitchen
- Level: Main
- Area: 130.68 Square Feet
- Dimensions: 10.8 x 12.1
Living room
- Level: Main
- Area: 150.52 Square Feet
- Dimensions: 14.2 x 10.6
Heating
- Forced Air, Natural Gas
Cooling
- Central Air
Appliances
- Included: Dishwasher, Disposal, Dryer, Freezer, Microwave, Range Hood, Refrigerator, Self Cleaning Oven, Washer
Features
- Flooring: Tile, Wood
- Windows: Double Pane Windows
- Basement: Crawl Space
Interior area
- Total structure area: 942
- Total interior livable area: 942 sqft
- Finished area above ground: 942
Property
Parking
- Total spaces: 2
- Parking features: Garage
- Garage spaces: 2
Features
- Levels: One
- Stories: 1
- Fencing: Full
Lot
- Size: 7,500 Square Feet
Details
- Parcel number: 517418009
- Special conditions: Standard
Construction
Type & style
- Home type: SingleFamily
- Property subtype: Single Family Residence
Materials
- Vinyl Siding, Wood Siding
- Foundation: Slab
- Roof: Composition
Condition
- Year built: 1951
Utilities & green energy
- Sewer: Public Sewer
- Water: Public
Community & HOA
Community
- Security: Carbon Monoxide Detector(s)
- Subdivision: Athmar Park
HOA
- Has HOA: No
Location
- Region: Denver
Financial & listing details
- Price per square foot: $478/sqft
- Tax assessed value: $433,000
- Annual tax amount: $2,268
- Date on market: 8/7/2026
- Listing terms: 1031 Exchange,Cash,Conventional,FHA,Other,VA Loan
- Exclusions: Seller's Personal Property.
- Ownership: Individual
- Road surface type: Alley Paved, Paved
Estimated market value
Not available
Estimated sales range
Not available
Not available
Price history
| Date | Event | Price |
|---|---|---|
| 9/10/2026 | Listed for sale | $449,999$478/sqft |
Source:  REcolorado as distributed by MLS GRID #8054422 Report a problem REcolorado as distributed by MLS GRID #8054422 Report a problem | ||
| 9/7/2026 | Pending sale | $449,999$478/sqft |
Source: REcolorado as distributed by MLS GRID #8054422 Report a problem | ||
| 9/2/2026 | Listed for sale | $449,999$478/sqft |
Source: REcolorado as distributed by MLS GRID #8054422 Report a problem | ||
| 8/21/2026 | Pending sale | $449,999$478/sqft |
Source: REcolorado as distributed by MLS GRID #8054422 Report a problem | ||
| 8/7/2026 | Listed for sale | $449,999+8.4%$478/sqft |
Source: REcolorado as distributed by MLS GRID #8054422 Report a problem | ||
| 6/1/2021 | Sold | $415,000+38.3%$441/sqft |
Source: Public Record Report a problem | ||
| 11/13/2019 | Sold | $300,000+200%$318/sqft |
Source: Public Record Report a problem | ||
| 7/23/1998 | Sold | $100,000+25.2%$106/sqft |
Source: Public Record Report a problem | ||
| 7/24/1995 | Sold | $79,900+41.4%$85/sqft |
Source: Public Record Report a problem | ||
| 4/1/1994 | Sold | $56,500$60/sqft |
Source: Public Record Report a problem | ||
Public tax history
| Year | Property taxes | Tax assessment |
|---|---|---|
| 2025 | $2,268 +2.2% | $30,530 +6.6% |
| 2024 | $2,218 +15.2% | $28,630 -9.4% |
| 2023 | $1,925 +3.6% | $31,610 +30.6% |
| 2022 | $1,859 +5.1% | $24,210 -2.8% |
| 2021 | $1,769 +2.9% | $24,910 +4.5% |
| 2020 | $1,719 +28% | $23,838 -0.7% |
| 2019 | $1,343 | $24,004 +38.3% |
| 2018 | $1,343 +0.3% | $17,360 |
| 2017 | $1,339 +32% | $17,360 +33.7% |
| 2016 | $1,014 +38.6% | $12,980 |
| 2015 | $732 0% | $12,980 +47.3% |
| 2014 | $732 | $8,810 |
Find assessor info on the county website
Monthly payment
Est. payment
Payment breakdown
Explore the cost of this home by adjusting the details. Changes won't be saved.Climate risks
Neighborhood: Athmar Park
Nearby schools
Schools provided by the listing agent
- Elementary: Goldrick
- Middle: Kepner
- High: Abraham Lincoln
- District: Denver 1
Source: REcolorado as distributed by MLS GRID. This data may not be complete. We recommend contacting the local school district to confirm school assignments for this home.
Similar homes
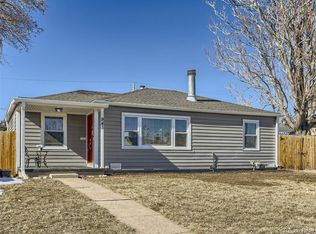
- $489,5003 bd2 ba1k sqft825 S Decatur Street, Denver, CO 80219For Sale

 MLS ID #9079408, Douglas Frueh, Equity Colorado Real Estate. REcolorado as distributed by MLS GRID
 - $440,0003 bd1 ba1.1k sqft965 S Eliot Street, Denver, CO 80219For Sale
 MLS ID #8078100, Jennifer Briseno, Success Realty Experts, LLC. REcolorado as distributed by MLS GRID
 - $425,0003 bd1 ba1.2k sqft920 S Canosa Ct, Denver, CO 80219For Sale

 MLS ID #1418410, Aimee Fletcher CLHMS GRI , Exp Realty LLC. elevateMLS
 - $449,9003 bd2 ba934 sqft2676 S Hazel Court, Denver, CO 80219For Sale
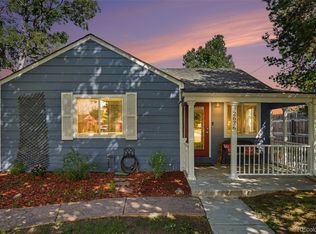 MLS ID #6952102, Anne Campbell, Mountain State Realty. REcolorado as distributed by MLS GRID
 - $417,0003 bd1 ba960 sqft714 S Xavier Street, Denver, CO 80219For SaleMLS ID #6193729, Heather Reed, RE/MAX Synergy. REcolorado as distributed by MLS GRID
- $395,0002 bd2 ba768 sqft1201 S Julian Street, Denver, CO 80219For SaleMLS ID #8096101, Karen Gustafson, Brokers Guild Real Estate. REcolorado as distributed by MLS GRID
- $410,0002 bd1 ba710 sqft2396 S Linley Court, Denver, CO 80219For SaleMLS ID #6831977, Sophia Young, Keller Williams Advantage Realty LLC. REcolorado as distributed by MLS GRID
- $449,9002 bd2 ba947 sqft1819 S Madison Street, Denver, CO 80210For SaleMLS ID #4911295, Rebecca Atencio, Keller Williams Realty Downtown LLC. REcolorado as distributed by MLS GRID
- $500,0003 bd2 ba1.4k sqft1860 W Arkansas Avenue, Denver, CO 80223For SaleMLS ID #5378034, Carrie Unthank, Berkshire Hathaway HomeServices Elevated Living RE. REcolorado as distributed by MLS GRID
- $365,0002 bd1 ba682 sqft1460 S Osceola Street, Denver, CO 80219For SaleMLS ID #5858078, Darcy Keady, RE/MAX Professionals. REcolorado as distributed by MLS GRID
- $490,0003 bd1 ba1k sqft4580 W Short Place, Denver, CO 80204For SaleMLS ID #6028473, Andy Bedard, 1 Percent Lists Front Range Realty. REcolorado as distributed by MLS GRID
- $372,5002 bd1 ba744 sqft2625 S King Street, Denver, CO 80219For SaleMLS ID #9233065, Kristen Borga, West and Main Homes Inc. REcolorado as distributed by MLS GRID
- $460,0002 bd1 ba792 sqft929 Yates Street, Denver, CO 80204For SaleMLS ID #6093636, Lydia Creasey, RE/MAX Alliance - Olde Town. REcolorado as distributed by MLS GRID
- $450,0003 bd1 ba1.1k sqft2300 W 57th Avenue, Denver, CO 80221For SaleMLS ID #9995159, Alex Reber, Madison & Company Properties. REcolorado as distributed by MLS GRID
- $480,0003 bd2 ba1.2k sqft1247 N Stuart Street, Denver, CO 80204For SaleMLS ID #9811438, Ashley Tate, Thrive Real Estate Group. REcolorado as distributed by MLS GRID
- $450,0003 bd1 ba1.3k sqft4842 Bryant Street, Denver, CO 80221For SaleMLS ID #4040739, Raul Martin Del Campo, Megastar Realty. REcolorado as distributed by MLS GRID
- $459,0003 bd2 ba1.3k sqft8420 Clarkson Street, Denver, CO 80229For SaleMLS ID #5860521, Chad Prince, West and Main Homes Inc. REcolorado as distributed by MLS GRID
- $450,0004 bd2 ba1.2k sqft3790 Elm Street, Denver, CO 80207For SaleMLS ID #9586998, Blair Taylor, 8z Real Estate. REcolorado as distributed by MLS GRID
- $465,0003 bd1 ba1k sqft5585 Quivas Street, Denver, CO 80221For SaleMLS ID #6898388, Ursula Ibarra, West and Main Homes Inc. REcolorado as distributed by MLS GRID
- $425,0002 bd1 ba758 sqft4410 Raritan Street, Denver, CO 80211For SaleMLS ID #4378736, Mary Hopson, Compass - Denver. REcolorado as distributed by MLS GRID
