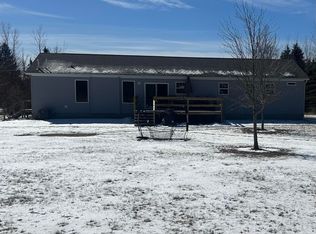
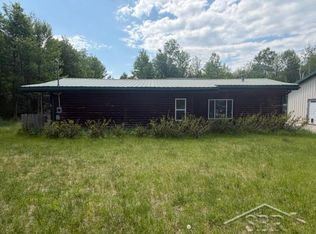
10 PARTLTY WOODED ACRES with nice 3-bedroom, 2 full bath home. Open floor plan, large living area, central air, kitchen with pantry and all appliances, laundry/mud room with washer and dryer, master bedroom suite, 2nd shared bath, walk-in closets in all bedrooms, and fantastic views. The detached garage is 2-story and offers lots of extra storage space and has heat and electric plus there is a 24x24 pole barn with electric and lean-to and a 16x16 storage barn perfect for a workshop. Outside there is also plenty of room to relax while watching the wildlife or entertaining on your 17x22 back deck or substantial 16x60 covered wrap-around deck! Approximately 3 acres of this property is open, while the remainder is wooded and great for nature walking or ideal for hunting! Gorgeous views surround this move-in year-round residence and it is a must see home and property!
Pending
Price cut: $25.9K (7/20)
$299,000
965 Saganing Rd, Bentley, MI 48613
3beds
1,560sqft
Single Family Residence
Built in 2010
10 Acres Lot
$289,500 Zestimate®
$192/sqft
$-- HOA
What's special
- 73 days
- 95
- 0
Zillow last checked:
Listing updated:
Listed by:
JENIFER JOHNSON 989-510-0626,
C.A.HANES REALTY-WB 989-345-2662
Source: Realcomp II,MLS#: 77080070647
Facts & features
Interior
Bedrooms & bathrooms
- Bedrooms: 3
- Bathrooms: 2
- Full bathrooms: 2
Bedroom 1
- Level: Main
- Area: 169
- Dimensions: 13 x 13
Bedroom 2
- Level: Main
- Area: 130
- Dimensions: 13 x 10
Bedroom 3
- Level: Main
- Area: 117
- Dimensions: 13 x 9
Dining room
- Level: Main
- Area: 156
- Dimensions: 12 x 13
Kitchen
- Level: Main
- Area: 169
- Dimensions: 13 x 13
Laundry
- Level: Main
- Area: 66
- Dimensions: 6 x 11
Living room
- Level: Main
- Area: 224
- Dimensions: 14 x 16
Heating
- Forced Air, Propane
Cooling
- Ceiling Fans, Central Air, Exhaust Fan
Appliances
- Included: Dishwasher, Dryer, Microwave, Refrigerator, Washer, Water Softener Owned
Features
- Pantry, Walk In Closets
- Windows: Window Treatments
- Basement: Block,Exterior Entry,Interior Entry
- Has fireplace: No
Interior area
- Total interior livable area: 1,560 sqft
- Finished area above ground: 1,560
- Finished area below ground: 0
Property
Parking
- Total spaces: 4
- Parking features: Four Car Garage, Detached, Garage, Heated Garage, Garage Door Opener
- Garage spaces: 4
Features
- Levels: One
- Stories: 1
- Patio & porch: Deck, Porch
Lot
- Size: 10 Acres
- Dimensions: 452 x 964
- Features: Cleared, Wooded
Details
- Additional structures: Pole Barn, Second Garage
- Parcel number: 06003510000503
- Zoning description: Residential
- Special conditions: Standard
Construction
Type & style
- Home type: SingleFamily
- Architectural style: Ranch
- Property subtype: Single Family Residence
Materials
- Vinyl Siding
- Foundation: Block, Crawl Space
Condition
- Year built: 2010
Utilities & green energy
- Sewer: Septic Tank
- Water: Well
Community & HOA
Community
- Subdivision: NONE
Location
- Region: Bentley
Financial & listing details
- Price per square foot: $192/sqft
- Tax assessed value: $39,542
- Annual tax amount: $1,511
- Date on market: 7/2/2026
- Cumulative days on market: 73 days
- Listing agreement: Exclusive Right To Sell
- Listing terms: Cash,Conventional,FHA,Other,Va Loan
Estimated market value
$289,500
$275,000 - $304,000
$1,826/mo
Price history
| Date | Event | Price |
|---|---|---|
| 7/24/2026 | Pending sale | $299,000$192/sqft |
Source:  Realcomp II #77080070647 Report a problem Realcomp II #77080070647 Report a problem | ||
| 7/20/2026 | Price change | $299,000-8%$192/sqft |
Source: Realcomp II #77080070647 Report a problem | ||
| 7/3/2026 | Listed for sale | $324,900$208/sqft |
Source: Realcomp II #77080070647 Report a problem | ||
Public tax history
| Year | Property taxes | Tax assessment |
|---|---|---|
| 2025 | $1,457 +6.3% | $66,900 +6.9% |
| 2024 | $1,370 +7.1% | $62,600 +13% |
| 2023 | $1,280 +6.2% | $55,400 +8.8% |
| 2022 | $1,205 +21.4% | $50,900 +19.2% |
| 2021 | $992 +4.5% | $42,700 +15.1% |
| 2020 | $949 +2.8% | $37,100 +1.6% |
| 2019 | $924 | $36,500 +1.1% |
| 2018 | -- | $36,100 +0.8% |
| 2017 | $887 | $35,800 +4.1% |
| 2016 | $887 | $34,400 +36% |
| 2015 | $887 | $25,300 +2.4% |
| 2014 | -- | $24,700 +1.6% |
| 2013 | -- | $24,300 -24.5% |
| 2012 | -- | $32,200 +1.9% |
| 2011 | -- | $31,600 -7.9% |
| 2010 | -- | $34,300 +7.2% |
| 2009 | -- | $32,000 -7% |
| 2008 | -- | $34,400 +0.1% |
| 2007 | -- | $34,350 +13.4% |
| 2006 | -- | $30,300 +6.5% |
| 2005 | -- | $28,450 +3.5% |
| 2004 | -- | $27,500 +29.4% |
| 2003 | -- | $21,250 +3.2% |
| 2002 | -- | $20,600 +69.5% |
| 2001 | -- | $12,150 |
Find assessor info on the county website
Monthly payment
Est. payment
Payment breakdown
Explore the cost of this home by adjusting the details. Changes won't be saved.Climate risks
Neighborhood: 48613

Similar homes
- $275,0003 bd2 ba1.8k sqft1712 W Mount Forest Rd, Pinconning, MI 48650For Sale
 MLS ID #50202333, Stephanie Chant, Community Choice Realty Inc.. MiRealSource
 - $200,0003 bd2 ba1.6k sqft6851 Bay Gladwin County Line Rd, Bentley, MI 48613For Sale
 MLS ID #50220486, Mo Bringard, NextHome Park Place. MiRealSource
 - $--4 bd2 ba2.2k sqft2140 E Newberg Rd, Pinconning, MI 48650Auction
 Xome
Xome - $289,9003 bd1 ba1.3k sqft3620 Klender Rd, Rhodes, MI 48652For Sale
 MLS ID #50215348, Jamie Broderick, eXp Realty. MiRealSource
 - $295,0002 bd2 ba2.2k sqft2444 Boman Rd, Alger, MI 48610For SaleMLS ID #50216160, DEBORAH STOVER, RE/MAX RIVERHAVEN--SS. MiRealSource
- $244,9003 bd3 ba1.4k sqft2115 Drummond Rd, Alger, MI 48610For Sale
 MLS ID #201842687, Team Boyden, Real Broker LLC - Petoskey. WWMLS
 - $239,9003 bd1 ba1.3k sqft1517 S Whitney Rd, Beaverton, MI 48612For SaleMLS ID #50220798, Calyb A Shaw, Berkshire Hathaway HomeServices, Bay City. MiRealSource
- $290,0003 bd1 ba1.5k sqft945 N Hockaday Rd, Gladwin, MI 48624For Sale
 MLS ID #20261048315, Stephanie Prechel, The Agency Hall & Hunter. Realcomp II
 - $240,0003 bd2 ba2.2k sqft3822 Worth Rd, Pinconning, MI 48650For SaleMLS ID #50220324, Kim Sylvester, Real Estate One Great Lakes Bay. MiRealSource
- $250,0003 bd2 ba1.5k sqft1248 E Highwood Rd, Beaverton, MI 48612For SaleMLS ID #50220369, Cesar Ortega, Ayre/Rhinehart Bay REALTORS. MiRealSource
- $319,9003 bd1 ba1.6k sqft837 W Jose Rd, Twining, MI 48766For SaleMLS ID #201841363, Ann Carpenter, Crown Real Estate Group. WWMLS
- $258,9004 bd2 ba1.5k sqft395 W M 61, Gladwin, MI 48624For SaleMLS ID #50220480, KIMBERLY A STURGIS, RE/MAX RIVER HAVEN. MiRealSource
- $275,0003 bd2 ba1.2k sqft2430 S Four Mile Rd, Kawkawlin, MI 48631For SaleMLS ID #50201806, Ryan Sagady, Bay Realty Michigan. MiRealSource
- $429,9002 bd2 ba1.4k sqft5432 N Seven Mile Rd, Pinconning, MI 48650For SaleMLS ID #20261043033, Patrick Jarjis, DOBI Real Estate. Realcomp II
- $302,9004 bd3 ba1.9k sqft3411 N Eastman Rd, Midland, MI 48642For Sale
 MLS ID #50216397, Kelly Stinson, MID-LAND REALTORS. MIDMLS
