Location, lifestyle, and move-in-ready living come together at 965 Trotters Farm Road in Fairburn. Ideally positioned in South Fulton, this beautifully renovated home offers the space and neighborhood setting you've been looking for while keeping you conveniently connected to everything Metro Atlanta has to offer. Enjoy easy access to Hartsfield-Jackson Atlanta International Airport, Downtown Atlanta, major employment centers, shopping, dining, entertainment, Trilith Studios, Peachtree City, and the growing communities throughout South Fulton and Fayette County. Offering more than 2,300 square feet, this home has been thoughtfully updated inside and out, creating a fresh, modern feel that's ready to enjoy from day one. New flooring flows throughout the home, complemented by fresh interior and exterior paint. The renovated kitchen features crisp white shaker-style cabinetry, granite countertops, stainless steel appliances, and an updated look that makes it equally suited for everyday living and entertaining. The spacious primary suite provides a private retreat of its own, complete with a separate sitting area that offers the flexibility for a quiet reading space, home office, exercise area, or simply a comfortable place to unwind at the end of the day. A new water heater adds another important update, while the home's generous layout provides plenty of room to spread out, entertain, work from home, or simply enjoy everyday life. Outside, the backyard offers a peaceful setting with a dedicated sitting area for morning coffee, evening conversations, grilling, or relaxing outdoors. When you're ready for a little more activity, neighborhood amenities including a community swimming pool and tennis courts make it easy to enjoy recreation close to home. Whether your day takes you into Atlanta, to the airport, across the Southside, or simply around the corner to enjoy nearby shopping and dining, 965 Trotters Farm Road offers the combination that's increasingly hard to find: a beautifully updated home, room to live comfortably, neighborhood amenities, and a location that keeps Metro Atlanta within easy reach.
Pending
$359,900
965 Trotters Farm Rd, Fairburn, GA 30213
4beds
2,322sqft
Single Family Residence
Built in 2002
0.5 Acres Lot
$357,200 Zestimate®
$155/sqft
$25/mo HOA
What's special
Crisp white shaker-style cabinetrySpacious primary suiteRenovated kitchenStainless steel appliancesSeparate sitting areaGranite countertopsBeautifully renovated home
- 51 days
- 1,129
- 127
Zillow last checked:
Listing updated:
Listed by:
Steve Freeman The Homesource Group 770-318-8767,
Real Broker, LLC
Source: GAMLS,MLS#: 10832068
Facts & features
Interior
Bedrooms & bathrooms
- Bedrooms: 4
- Bathrooms: 3
- Full bathrooms: 2
- 1/2 bathrooms: 1
Rooms
- Room types: Family Room, Foyer, Great Room
Dining room
- Features: Separate Room
Kitchen
- Features: Breakfast Area, Pantry
Heating
- Central, Electric, Forced Air, Heat Pump
Cooling
- Ceiling Fan(s), Central Air, Electric, Heat Pump
Appliances
- Included: Dishwasher, Disposal, Electric Water Heater, Microwave, Oven/Range (Combo), Refrigerator, Stainless Steel Appliance(s)
- Laundry: In Hall, Upper Level
Features
- High Ceilings, Separate Shower, Split Foyer, Tray Ceiling(s), Entrance Foyer, Walk-In Closet(s)
- Flooring: Carpet, Other
- Basement: None
- Attic: Pull Down Stairs
- Number of fireplaces: 1
- Fireplace features: Factory Built, Family Room
- Common walls with other units/homes: No Common Walls
Interior area
- Total structure area: 2,322
- Total interior livable area: 2,322 sqft
- Finished area above ground: 2,322
- Finished area below ground: 0
Video & virtual tour
Property
Parking
- Total spaces: 2
- Parking features: Attached, Garage, Garage Door Opener, Kitchen Level
- Has attached garage: Yes
Features
- Levels: Two
- Stories: 2
- Patio & porch: Patio
Lot
- Size: 0.5 Acres
- Features: Level
Details
- Parcel number: 09F110300450584
- Special conditions: Agent Owned,Agent/Seller Relationship,As Is
Construction
Type & style
- Home type: SingleFamily
- Architectural style: Brick Front,Traditional
- Property subtype: Single Family Residence
Materials
- Press Board
- Foundation: Slab
- Roof: Composition
Condition
- Resale
- New construction: No
- Year built: 2002
Details
- Warranty included: Yes
Utilities & green energy
- Electric: 220 Volts
- Sewer: Public Sewer
- Water: Public
- Utilities for property: Cable Available, Electricity Available, Sewer Connected
Green energy
- Energy efficient items: Appliances, Roof, Water Heater, Windows
Community & HOA
Community
- Features: Pool, Sidewalks, Tennis Court(s)
- Security: Smoke Detector(s)
- Subdivision: Trotters Farm Estates
HOA
- Has HOA: Yes
- Services included: Maintenance Grounds, Management Fee, Swimming, Tennis
- HOA fee: $300 annually
Location
- Region: Fairburn
Financial & listing details
- Price per square foot: $155/sqft
- Tax assessed value: $309,600
- Annual tax amount: $5,033
- Date on market: 8/24/2026
- Cumulative days on market: 51 days
- Listing agreement: Exclusive Right To Sell
- Listing terms: Cash,Conventional,Fannie Mae Approved,FHA,VA Loan
- Electric utility on property: Yes
Estimated market value
$357,200
$339,000 - $375,000
$2,399/mo
Price history
| Date | Event | Price |
|---|---|---|
| 10/14/2026 | Pending sale | $359,900$155/sqft |
Source:  GAMLS #10832068 Report a problem GAMLS #10832068 Report a problem | ||
| 8/24/2026 | Listed for sale | $359,900$155/sqft |
Source: GAMLS #10832068 Report a problem | ||
| 8/20/2026 | Listing removed | $359,900$155/sqft |
Source: GAMLS #10776411 Report a problem | ||
| 5/30/2026 | Listed for sale | $359,900+71.4%$155/sqft |
Source: GAMLS #10774774 Report a problem | ||
| 4/3/2026 | Sold | $210,000+27.3%$90/sqft |
Source: GAMLS #10685315 Report a problem | ||
| 2/10/2026 | Pending sale | $165,000$71/sqft |
Source: GAMLS #10685315 Report a problem | ||
| 2/4/2026 | Listed for sale | $165,000$71/sqft |
Source: GAMLS #10685315 Report a problem | ||
Public tax history
| Year | Property taxes | Tax assessment |
|---|---|---|
| 2025 | $1,436 +3.3% | $123,840 -12.2% |
| 2024 | $1,391 +58.8% | $141,040 +9.4% |
| 2023 | $875 -32.6% | $128,880 +16.7% |
| 2022 | $1,299 +21.9% | $110,400 +52.5% |
| 2021 | $1,065 -42.9% | $72,400 +9.6% |
| 2020 | $1,865 +56.5% | $66,080 +18.8% |
| 2019 | $1,192 | $55,640 +2.4% |
| 2018 | $1,192 | $54,320 +48.7% |
| 2017 | $1,192 +63.5% | $36,520 |
| 2016 | $729 +1.5% | $36,520 |
| 2015 | $718 -1.5% | $36,520 |
| 2014 | $729 | $36,520 |
| 2013 | -- | $36,520 |
| 2012 | $722 | $36,520 -16.9% |
| 2011 | -- | $43,960 -20.4% |
| 2010 | $1,308 -35.1% | $55,200 -31.4% |
| 2009 | $2,015 | $80,480 |
| 2008 | -- | $80,480 -0.1% |
| 2007 | $2,306 | $80,560 +22.2% |
| 2005 | -- | $65,920 -3.4% |
| 2004 | $2,013 | $68,240 |
Find assessor info on the county website
Monthly payment
Est. payment
Payment breakdown
Explore the cost of this home by adjusting the details. Changes won't be saved.Climate risks
Neighborhood: 30213
Nearby schools
Schools provided by the listing agent
- Elementary: Campbell
- Middle: Bear Creek
- High: Creekside
Source: GAMLS. This data may not be complete. We recommend contacting the local school district to confirm school assignments for this home.
Similar homes
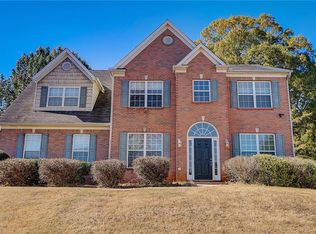
- $349,9004 bd3 ba2.3k sqft125 Worthing Ln, Fairburn, GA 30213Active

 MLS ID #10843979, Amanda Fard, Keller Williams Realty Cityside. GAMLS
 - $340,0005 bd3 ba2.4k sqft760 Kings Crest Ct, Fairburn, GA 30213Active
 MLS ID #10817921, Antonio Guzman, Keller Williams Realty Atl. Partners. GAMLS
 - $339,0004 bd3 ba2.2k sqft1033 Eldon Ln, Fairburn, GA 30213Active
 MLS ID #10854635, Calvin Bolden, HomeSmart. GAMLS
 - $350,0005 bd3 ba3k sqft510 Shire Ln, Fairburn, GA 30213Active
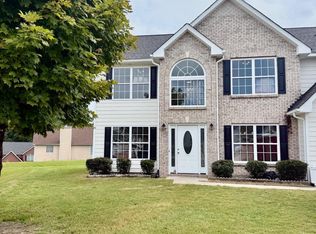 MLS ID #10834777, Amanda Fard, Keller Williams Realty Cityside. GAMLS
 - $319,9004 bd3 ba2.5k sqft4939 Wexford Trl, Atlanta, GA 30349ActiveMLS ID #10868649, Stephen Lytle, GPS Property Management LLC. GAMLS
- $375,0005 bd3 ba2.7k sqft4209 Caveat Ct, Fairburn, GA 30213ActiveMLS ID #10803987, Evelyn Cook, Virtual Properties Realty.com. GAMLS
- $300,0003 bd3 ba1.8k sqft5749 Village Loop, Fairburn, GA 30213ActiveMLS ID #10868266, Frebrena Stone, Superior Homes Realty, LLC. GAMLS
- $339,9004 bd3 ba2.9k sqft5704 Barrington Run, Union City, GA 30291ActiveMLS ID #10844828, Hillary Nchotu, First United Realty, Inc.. GAMLS
- $275,0003 bd2 ba1.4k sqft210 Arran Point, Fairburn, GA 30213ActiveMLS ID #10826880, Keasher Holling, Hope Realty Team Inc.. GAMLS
- $379,0005 bd4 ba3.4k sqft7481 Hawk Tail Way, Fairburn, GA 30213ActiveMLS ID #10857052, Anhad Chawla, Homesmart Realty Partners. GAMLS
- $258,9003 bd2 ba1.8k sqft306 Breeze Mdw, Fairburn, GA 30213ActiveMLS ID #10810636, Alicia E Hill, Maximum One Realtor Partners. GAMLS
- $375,0005 bd3 ba3.3k sqft5190 Amberland Sq, Atlanta, GA 30349ActiveMLS ID #10848297, Evelyn Cook, Virtual Properties Realty.com. GAMLS
- $319,9004 bd3 ba1.6k sqft2655 West Rd, Riverdale, GA 30296ActiveMLS ID #10804202, Sandra Y Gibson, Regal Realty Group LLC. GAMLS
- $299,9004 bd3 ba1.9k sqft500 Kings Pl, Riverdale, GA 30296ActiveMLS ID #10856166, Gwendolyn G McKinley, GG Sells Atlanta Inc.. GAMLS
- $385,0004 bd3 ba2.6k sqft2920 Chilhowee Dr, Atlanta, GA 30331ActiveMLS ID #10857293, Allen Bellinger, Crye-Leike, Realtors. GAMLS
- $270,0004 bd3 ba2.4k sqft10221 Deep Creek Pl, Union City, GA 30291Active Under ContractMLS ID #10711824, Ingrid Sanders, Goins Realty Group, LLC. GAMLS
- $270,0003 bd3 ba2.1k sqft7893 Rock Rose Ln, Fairburn, GA 30213ActiveMLS ID #10791684, Bernadette G Seabrook, Keller Williams Realty North Atlanta. GAMLS
- $385,0005 bd3 ba3.2k sqft151 Olympic Dr, Fayetteville, GA 30215ActiveMLS ID #10774340, Sherice Williams, Noble Southern Properties LLC. GAMLS
- $340,0004 bd3 ba2.3k sqft610 Ponderosa Ct, Fayetteville, GA 30214ActiveMLS ID #10834609, Kerry Kretchmer, Mainstay Brokerage. GAMLS
- $379,0004 bd3 ba2.3k sqft12 Columns Way, Newnan, GA 30265ActiveMLS ID #10845933, Tanya Pickens, Opendoor Brokerage. GAMLS
