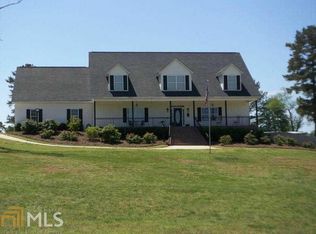
Welcome to 9651 W. Union Hill Road, where peaceful country living meets comfort and space on approximately 1.32 private acres. Nestled along scenic winding roads, this inviting home features a welcoming covered front porch, a dramatic two-story foyer with an extra-wide staircase, and a spacious family room with soaring ceilings, abundant natural light, and a cozy wood-burning fireplace. Step outside to the oversized rear deck overlooking the backyard, perfect for grilling, entertaining, or simply relaxing. The galley kitchen offers stainless steel appliances, a breakfast bar, generous counter space, and ample cabinetry. The oversized primary suite features vaulted ceilings, a walk-in closet, dual vanities, a tiled walk-in shower, and a separate soaking tub, while two additional bedrooms share a convenient Jack-and-Jill bathroom. The finished basement adds even more living space with a media/recreation room, a bonus room ideal for a home office or potential fourth bedroom, and a full bathroom. An oversized three-car garage provides plenty of room for vehicles, storage, and hobbies. With its functional floor plan, generous living spaces, and tranquil setting, this property offers the perfect place to call home. Don't miss this incredible opportunity!
Closed
Street View
Zillow last checked:
Listing updated:
Bought with:
Marlon Knight, 422950
HomeSmart
Source: GAMLS,MLS#: 10803302
Price history
| Date | Event | Price |
|---|---|---|
| 9/8/2026 | Sold | $306,000+2.3%$99/sqft |
Source:  GAMLS #10803302 Report a problem GAMLS #10803302 Report a problem | ||
| 8/14/2026 | Pending sale | $299,000$97/sqft |
Source: GAMLS #10803302 Report a problem | ||
| 8/11/2026 | Price change | $299,000-5%$97/sqft |
Source: GAMLS #10803302 Report a problem | ||
| 7/30/2026 | Price change | $314,900-7.4%$102/sqft |
Source:  FMLS GA #7802612 Report a problem FMLS GA #7802612 Report a problem | ||
| 7/10/2026 | Listed for sale | $339,900+257.8%$110/sqft |
Source: FMLS GA #7802612 Report a problem | ||
| 12/16/2024 | Listing removed | $2,015-2.4%$1/sqft |
Source: Zillow Rentals Report a problem | ||
| 12/9/2024 | Price change | $2,065-2.6%$1/sqft |
Source: Zillow Rentals Report a problem | ||
| 12/6/2024 | Price change | $2,120-2.5%$1/sqft |
Source: Zillow Rentals Report a problem | ||
| 12/3/2024 | Price change | $2,175-2%$1/sqft |
Source: Zillow Rentals Report a problem | ||
| 11/25/2024 | Price change | $2,220-2.4%$1/sqft |
Source: Zillow Rentals Report a problem | ||
| 11/18/2024 | Price change | $2,275-1.7%$1/sqft |
Source: Zillow Rentals Report a problem | ||
| 11/8/2024 | Price change | $2,315-3.5%$1/sqft |
Source: Zillow Rentals Report a problem | ||
| 11/4/2024 | Price change | $2,399-2.7%$1/sqft |
Source: Zillow Rentals Report a problem | ||
| 10/30/2024 | Price change | $2,465-2.6%$1/sqft |
Source: Zillow Rentals Report a problem | ||
| 10/25/2024 | Listed for rent | $2,530+63.3%$1/sqft |
Source: Zillow Rentals Report a problem | ||
| 3/12/2018 | Listing removed | $1,549$1/sqft |
Source: Invitation Homes Report a problem | ||
| 3/11/2018 | Price change | $1,549-6.1%$1/sqft |
Source: Invitation Homes Report a problem | ||
| 1/26/2018 | Price change | $1,649-1.6%$1/sqft |
Source: Invitation Homes Report a problem | ||
| 1/18/2018 | Price change | $1,675-6.7%$1/sqft |
Source: Invitation Homes Report a problem | ||
| 12/16/2017 | Price change | $1,795-1.9%$1/sqft |
Source: Starwood Waypoint Homes Report a problem | ||
| 11/20/2017 | Listed for rent | $1,829+12.3%$1/sqft |
Source: Starwood Waypoint Homes Report a problem | ||
| 1/7/2017 | Listing removed | $1,629+30.3%$1/sqft |
Source: Waypoint Homes Report a problem | ||
| 9/21/2013 | Listing removed | $1,250 |
Source: Capital Property Management, LLC Report a problem | ||
| 9/13/2013 | Listed for rent | $1,250 |
Source: Capital Property Management, LLC Report a problem | ||
| 8/6/2013 | Sold | $95,000-24.8%$31/sqft |
Source: Public Record Report a problem | ||
| 5/14/2010 | Sold | $126,300+1.1%$41/sqft |
Source: Public Record Report a problem | ||
| 3/20/2010 | Listed for sale | $124,900-35.6%$40/sqft |
Source: The Realty Group #2838894 Report a problem | ||
| 2/6/2004 | Sold | $193,900$63/sqft |
Source: Public Record Report a problem | ||
Nearby homes
- $345,5003 bd2 ba2.2k sqft9653 W Union Hill Rd, Villa Rica, GA 30180Off Market
- $371,3003 bd2 ba2k sqft4750 Liberty Rd, Villa Rica, GA 30180Off Market
- $551,0003 bd2 ba2.5k sqft9645 Ephesus Church Rd, Villa Rica, GA 30180Off Market
- $622,6004 bd3 ba3.3k sqft9525 W Union Hill Rd, Villa Rica, GA 30180Off Market
Get a cash offer in 3 minutes
Find out how much your home could sell for in as little as 3 minutes with a no-obligation cash offer.
Estimated market value
$294,700
