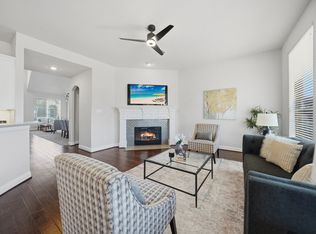
Welcome to this beautiful home in highly sought-after Riverside Village, ideally located for easy access to multiple areas of the Metroplex and DFW Airport. The community also offers the opportunity to attend Coppell ISD. Inside, warm handscraped wood floors, soaring ceilings, and abundant windows create a bright, open, and inviting atmosphere. The spacious open-concept floorplan features multiple living areas, perfect for everyday living and entertaining. The gourmet kitchen boasts rich granite countertops, upgraded cabinetry, stainless steel appliances, a gas cooktop, and abundant cabinet and counter space, plus a sunlit breakfast room. A formal dining area provides the perfect setting for special occasions. The desirable downstairs primary suite offers a peaceful retreat, while upstairs features four additional bedrooms, two full baths, a spacious game room or flex space, and a dedicated media room. Step outside to enjoy the covered patio and fenced backyard. Home is on the same power grid as the nearby hospital. Whole house water filtration system. With generous living spaces, thoughtful updates, and an ideal location, this home truly has it all. Schedule your private showing today and don’t miss this exceptional opportunity!
For sale
$738,000
7306 Comal Dr, Irving, TX 75039
4beds
3,203sqft
:
Get pre-qualified$5,989/mo
Single Family Residence
Built in 2009
8,842 Square Feet Lot
$-- Zestimate®
$230/sqft
$125/mo HOA
What's special
Stainless steel appliancesGenerous living spacesFormal dining areaWarm handscraped wood floorsSpacious open-concept floorplanSunlit breakfast roomRich granite countertops
- 2 days |
- 304 |
- 13 |
Likely to sell faster than
Zillow last checked:
Listing updated:
Listed by:
Richy Miller 0603131 972-954-4791,
Redfin Corporation 972-954-4791
Source: NTREIS,MLS#: 21350408
Facts & features
Interior
Bedrooms & bathrooms
- Bedrooms: 4
- Bathrooms: 4
- Full bathrooms: 3
- 1/2 bathrooms: 1
Primary bedroom
- Features: Ceiling Fan(s), En Suite Bathroom, Walk-In Closet(s)
- Level: First
- Dimensions: 17 x 16
Bedroom
- Level: Second
- Dimensions: 15 x 10
Bedroom
- Level: Second
- Dimensions: 13 x 10
Bedroom
- Level: Second
- Dimensions: 15 x 10
Primary bathroom
- Features: Built-in Features, Dual Sinks, Double Vanity, En Suite Bathroom, Garden Tub/Roman Tub, Separate Shower
- Level: First
- Dimensions: 12 x 9
Breakfast room nook
- Level: First
- Dimensions: 10 x 9
Dining room
- Level: First
- Dimensions: 13 x 10
Other
- Features: Built-in Features, En Suite Bathroom, Granite Counters, Jack and Jill Bath
- Level: Second
- Dimensions: 8 x 7
Other
- Features: Built-in Features, Granite Counters
- Level: Second
- Dimensions: 9 x 6
Kitchen
- Features: Built-in Features, Granite Counters, Pantry, Stone Counters
- Level: First
- Dimensions: 17 x 10
Laundry
- Features: Built-in Features
- Level: First
- Dimensions: 10 x 6
Living room
- Features: Ceiling Fan(s)
- Level: Second
- Dimensions: 18 x 16
Living room
- Features: Ceiling Fan(s), Fireplace
- Level: First
- Dimensions: 26 x 17
Media room
- Level: Second
- Dimensions: 16 x 13
Office
- Level: First
- Dimensions: 13 x 10
Heating
- Central, Electric, Fireplace(s), Natural Gas, Zoned
Cooling
- Central Air, Ceiling Fan(s), Electric, Zoned
Appliances
- Included: Dishwasher, Electric Oven, Gas Cooktop, Disposal, Microwave
- Laundry: Washer Hookup, Dryer Hookup, ElectricDryer Hookup, Laundry in Utility Room, Other
Features
- Granite Counters, High Speed Internet, Kitchen Island, Open Floorplan, Other, Cable TV, Walk-In Closet(s)
- Flooring: Carpet, Ceramic Tile, Tile, Wood
- Windows: Window Coverings
- Has basement: No
- Number of fireplaces: 1
- Fireplace features: Gas, Glass Doors, Gas Log, Gas Starter, Living Room
Interior area
- Total interior livable area: 3,203 sqft
Video & virtual tour
Property
Parking
- Total spaces: 2
- Parking features: Driveway, Enclosed, Garage Faces Front, Garage, Garage Door Opener, Private, Secured, Storage
- Attached garage spaces: 2
Features
- Levels: Two
- Stories: 2
- Patio & porch: Patio, Covered
- Exterior features: Rain Gutters
- Pool features: None
- Fencing: Back Yard,Privacy,Wood
Lot
- Size: 8,842 Square Feet
- Features: Back Yard, Interior Lot, Lawn, Subdivision, Sprinkler System
- Residential vegetation: Cleared, Grassed
Details
- Parcel number: 324412500L0010000
Construction
Type & style
- Home type: SingleFamily
- Architectural style: Traditional,Detached
- Property subtype: Single Family Residence
Materials
- Brick
- Foundation: Slab
- Roof: Composition
Condition
- Year built: 2009
Utilities & green energy
- Sewer: Public Sewer
- Water: Public
- Utilities for property: Electricity Connected, Natural Gas Available, Sewer Available, Separate Meters, Water Available, Cable Available
Community & HOA
Community
- Features: Trails/Paths
- Security: Smoke Detector(s)
- Subdivision: Riverside Village
HOA
- Has HOA: Yes
- Services included: Association Management
- HOA fee: $125 monthly
- HOA name: Proper Hoa Mgmnt
- HOA phone: 214-378-1112
Location
- Region: Irving
Financial & listing details
- Price per square foot: $230/sqft
- Tax assessed value: $705,490
- Annual tax amount: $19,551
- Date on market: 8/13/2026
- Listing terms: Cash,FHA,VA Loan
- Exclusions: Internet Router will be removed
Estimated market value
Not available
Estimated sales range
Not available
Not available
Price history
| Date | Event | Price |
|---|---|---|
| 8/13/2026 | Listed for sale | $738,000+65.8%$230/sqft |
Source: NTREIS #21350408 Report a problem | ||
| 2/18/2016 | Sold | -- |
Source: Agent Provided Report a problem | ||
| 1/18/2016 | Pending sale | $445,000$139/sqft |
Source: Keller Williams - Dallas DFW #13263650 Report a problem | ||
| 12/28/2015 | Price change | $445,000-0.9%$139/sqft |
Source: Keller Williams - Dallas DFW #13263650 Report a problem | ||
| 10/23/2015 | Listed for sale | $449,000-2.2%$140/sqft |
Source: Keller Williams Realty #13263650 Report a problem | ||
| 10/7/2014 | Listing removed | $459,000$143/sqft |
Source: DRO Management II, LLC #12125843 Report a problem | ||
| 9/25/2014 | Listed for sale | $459,000$143/sqft |
Source: DRO Management II, LLC #12125843 Report a problem | ||
| 8/7/2014 | Listing removed | $459,000$143/sqft |
Source: DRO Management II, LLC #12125843 Report a problem | ||
| 7/22/2014 | Price change | $459,000-0.2%$143/sqft |
Source: DRO Management II, LLC #12125843 Report a problem | ||
| 4/23/2014 | Price change | $460,000-4.2%$144/sqft |
Source: Keller Williams Realty #12125843 Report a problem | ||
| 12/3/2013 | Price change | $480,000-4%$150/sqft |
Source: Coldwell Banker Apex, Realtors #12060915 Report a problem | ||
| 9/11/2013 | Price change | $499,995-4.8%$156/sqft |
Source: JP & Associates #12015388 Report a problem | ||
| 8/28/2013 | Listed for sale | $525,000$164/sqft |
Source: JP & Associates #12015388 Report a problem | ||
Public tax history
| Year | Property taxes | Tax assessment |
|---|---|---|
| 2025 | $6,222 +10.1% | $705,490 |
| 2024 | $5,652 +8.8% | $705,490 |
| 2023 | $5,194 +6.8% | $705,490 +22.6% |
| 2022 | $4,865 +6.2% | $575,440 +21.7% |
| 2021 | $4,581 -1.9% | $472,980 |
| 2020 | $4,669 -20.4% | $472,980 |
| 2019 | $5,868 -0.8% | $472,980 |
| 2018 | $5,915 -48% | $472,980 +9.4% |
| 2017 | $11,379 +13.9% | $432,350 |
| 2016 | $9,988 +6% | $432,350 |
| 2015 | $9,419 | $432,350 +3.9% |
| 2014 | $9,419 | $416,270 |
| 2013 | -- | -- |
| 2012 | -- | -- |
| 2011 | -- | -- |
| 2010 | -- | -- |
| 2009 | -- | -- |
| 2008 | -- | -- |
Find assessor info on the county website
Monthly payment
Est. payment
Payment breakdown
Explore the cost of this home by adjusting the details. Changes won't be saved.Climate risks
Neighborhood: Freeport/Hackberry
Nearby schools
GreatSchools rating
- 9/10La Villita Elementary SchoolGrades: K-5Distance: 0.6 mi
- 5/10Bush Middle SchoolGrades: 6-8Distance: 2.9 mi
- 5/10Ranchview High SchoolGrades: 9-12Distance: 0.8 mi
Schools provided by the listing agent
- Elementary: La Villita
- Middle: Bush
- High: Ranchview
- District: Carrollton-Farmers Branch ISD
Source: NTREIS. This data may not be complete. We recommend contacting the local school district to confirm school assignments for this home.
- $664,7003 bd2 ba2.2k sqft7310 Comal Dr, Irving, TX 75039Off Market
- $641,8003 bd4 ba2.9k sqft7314 Comal Dr, Irving, TX 75039Off Market
- $891,4005 bd6 ba4.5k sqft7220 Comal Dr, Irving, TX 75039Off Market
- $850,8004 bd4 ba4.2k sqft7303 Comal Dr, Irving, TX 75039Off Market
- $695,1004 bd4 ba3.6k sqft7318 Comal Dr, Irving, TX 75039Off Market
- $753,6005 bd4 ba3.5k sqft7307 Comal Dr, Irving, TX 75039Off Market
- $--4 bd3 ba2.7k sqft7223 Comal Dr, Irving, TX 75039Sold
- $809,3004 bd4 ba3.7k sqft7311 Comal Dr, Irving, TX 75039Off Market
A local agent can set up tours, give advice and negotiate with sellers.
Similar homes
- $655,0004 bd4 ba3.4k sqft3351 Garrett Dr, Irving, TX 75062For Sale
 MLS ID #21271169, Anita Waters. NTREIS
 - $709,9004 bd4 ba3.5k sqft3475 Pilgrim Dr, Frisco, TX 75034For Sale
 MLS ID #21351476, Stacey Hunter. NTREIS
 - $635,0003 bd3 ba2.5k sqft1728 Hacienda Heights Ln, Frisco, TX 75034For Sale
 MLS ID #21358201, Stacey Reynolds. NTREIS
 - $567,0004 bd4 ba2.8k sqft4944 Dominion Blvd, Irving, TX 75038For Sale
 MLS ID #21293805, Jason Corpuz. NTREIS
 - $774,9004 bd4 ba3.6k sqft2229 Moonlight Bay, Flower Mound, TX 75022For SaleMLS ID #21353429, Cisco Gonzalez. NTREIS
- $999,0005 bd5 ba4.1k sqft6209 Verbena Ln, Irving, TX 75039For SaleMLS ID #21120128, Namrata Bhatt. NTREIS
- $725,0005 bd4 ba3.9k sqft7975 Bishop Dr, Frisco, TX 75034For SaleMLS ID #21345578, Carrie Corcoran. NTREIS
- $749,0004 bd4 ba3.4k sqft20 Glistening Pond Dr, Frisco, TX 75034For SaleMLS ID #21346350, Grant Jennings. NTREIS
- $697,5004 bd4 ba4k sqft3207 Willow Ridge Trl, Carrollton, TX 75007For SaleMLS ID #21288090, Shay Eastland. NTREIS
- $829,9005 bd5 ba3.7k sqft966 Burns Xing, Coppell, TX 75019For SaleMLS ID #21332246, Grace Sun. NTREIS
- $899,0004 bd4 ba3.8k sqft2020 Artemis Ct, Allen, TX 75013For SaleMLS ID #21355531, Revital Dahan. NTREIS
- $750,0004 bd4 ba3.7k sqft7821 Rosebank, The Colony, TX 75056For SaleMLS ID #21321767, Shana Acquisto. NTREIS
- $650,0004 bd4 ba3.5k sqft8417 Freedom Way, North Richland Hills, TX 76182For SaleMLS ID #21348162, Nikki Vance. NTREIS
- $760,0004 bd4 ba3.3k sqft8313 Primrose Trl, Argyle, TX 76226For SaleMLS ID #21289074, Brenda Halpin. NTREIS
- $734,9004 bd4 ba3.7k sqft3428 Cabriolet Ct, Plano, TX 75023For SaleMLS ID #21295538, greg Gorczyca. NTREIS
- $745,0004 bd4 ba2.9k sqft3325 Edwards Dr, Plano, TX 75025For SaleMLS ID #21308208, Samir Bauta. NTREIS
- $749,9994 bd4 ba3.5k sqft2529 Louis Ln, The Colony, TX 75056For SaleMLS ID #21236326, Reena Pilly. NTREIS
- $749,9004 bd3 ba3.4k sqft509 Northwyck Ln, Keller, TX 76248For SaleMLS ID #21239447, Chase Harper. NTREIS
- $719,0003 bd4 ba2.9k sqft3016 Little Ml, The Colony, TX 75056For SaleMLS ID #21340282, Angela Deacon. NTREIS
- $705,0005 bd4 ba3.3k sqft1426 Westmont Dr, Allen, TX 75013For SaleMLS ID #21352372, Amy Moore. NTREIS
