Looking for a house that has 2 Living spaces then this is a must see! Main floor has 3 bedrooms and a full bathroom along with a large living room, kitchen with eat in area. Lower level is a walkout that has a full kitchen the second full bathroom and the 4th bedroom along with a finished office. Outside from the main floor you have a private deck over looking the private pond. From the lower level you have a large deck close to the fire pit. You have a large pole barn that has a bathroom and is large enough to park 4 cars plus you have an enclosed lean to. The 7.7 acres is a mix of open land along with a wooded area. Call Jeffrey A Penick at 269-420-4756 for a chance to see this home before it's sold again!
Pending
$350,000
9653 Bellevue Rd, Battle Creek, MI 49014
4beds
2,020sqft
Single Family Residence
Built in 1983
7.7 Acres Lot
$-- Zestimate®
$173/sqft
$-- HOA
What's special
Finished officeEnclosed lean to
- 39 days
- 247
- 23
Zillow last checked:
Listing updated:
Listed by:
Jeffrey Penick 269-968-6101,
RE/MAX Perrett Associates 269-968-6101
Source: MichRIC,MLS#: 26051932
Facts & features
Interior
Bedrooms & bathrooms
- Bedrooms: 4
- Bathrooms: 2
- Full bathrooms: 2
- Main level bedrooms: 3
Primary bedroom
- Level: Main
- Area: 160.65
- Dimensions: 13.50 x 11.90
Bedroom 2
- Level: Main
- Area: 112
- Dimensions: 11.20 x 10.00
Bedroom 4
- Level: Lower
- Area: 154.44
- Dimensions: 13.20 x 11.70
Bathroom 1
- Level: Main
- Area: 72.59
- Dimensions: 11.90 x 6.10
Bathroom 2
- Level: Lower
- Area: 74.62
- Dimensions: 9.10 x 8.20
Bathroom 3
- Level: Main
- Area: 107.52
- Dimensions: 11.20 x 9.60
Den
- Level: Lower
- Area: 104.65
- Dimensions: 11.50 x 9.10
Dining area
- Level: Main
- Area: 113.52
- Dimensions: 13.20 x 8.60
Kitchen
- Level: Main
- Area: 120.25
- Dimensions: 13.20 x 9.11
Kitchen
- Level: Lower
- Area: 128.04
- Dimensions: 13.20 x 9.70
Living room
- Level: Main
- Area: 253.45
- Dimensions: 18.50 x 13.70
Living room
- Level: Lower
- Area: 225.72
- Dimensions: 17.10 x 13.20
Utility room
- Level: Lower
- Area: 164.92
- Dimensions: 13.30 x 12.40
Heating
- Forced Air
Cooling
- Window Unit(s)
Appliances
- Included: Dishwasher, Dryer, Range, Refrigerator, Washer
- Laundry: In Basement
Features
- Ceiling Fan(s), LP Tank Rented, Center Island, Pantry
- Flooring: Laminate, Wood
- Windows: Screens, Insulated Windows
- Basement: Full,Walk-Out Access
- Has fireplace: No
Interior area
- Total structure area: 1,120
- Total interior livable area: 2,020 sqft
- Finished area below ground: 0
Property
Parking
- Total spaces: 4
- Parking features: Detached
- Garage spaces: 4
Features
- Stories: 1
- Exterior features: Balcony, Play Equipment
- On waterfront: Yes
- Waterfront features: Pond
- Body of water: Private Pond
Lot
- Size: 7.7 Acres
- Dimensions: 485.50 x 691.28
- Features: Level, Recreational, Wooded, Shrubs/Hedges
Details
- Additional structures: Pole Barn
- Parcel number: 1802266630
Construction
Type & style
- Home type: SingleFamily
- Architectural style: Ranch
- Property subtype: Single Family Residence
Materials
- Wood Siding
- Roof: Composition
Condition
- New construction: No
- Year built: 1983
Utilities & green energy
- Gas: LP Tank Rented
- Sewer: Septic Tank
- Water: Well
Community & HOA
Location
- Region: Battle Creek
Financial & listing details
- Price per square foot: $173/sqft
- Tax assessed value: $152,113
- Annual tax amount: $9,114
- Date on market: 9/30/2026
- Listing terms: Cash,FHA,VA Loan,Conventional
Estimated market value
Not available
Estimated sales range
Not available
Not available
Price history
| Date | Event | Price |
|---|---|---|
| 10/12/2026 | Pending sale | $350,000$173/sqft |
Source:  MichRIC #26051932 Report a problem | ||
| 9/30/2026 | Listed for sale | $350,000+20.7%$173/sqft |
Source: MichRIC #26051932 Report a problem | ||
| 6/30/2023 | Listing removed | -- |
Source:  Realcomp II #66021019332 Report a problem | ||
| 6/29/2021 | Sold | $290,000-3.3%$144/sqft |
Source: MichRIC #21019332 Report a problem | ||
| 5/28/2021 | Pending sale | $300,000$149/sqft |
Source: MichRIC #21019332 Report a problem | ||
| 5/27/2021 | Listed for sale | $300,000$149/sqft |
Source: MichRIC #21019332 Report a problem | ||
Public tax history
| Year | Property taxes | Tax assessment |
|---|---|---|
| 2026 | $9,114 +1.3% | $181,700 +1.6% |
| 2025 | $8,996 +4.9% | $178,900 +3.2% |
| 2024 | $8,573 | $173,300 +12.6% |
| 2023 | -- | $153,840 +18.1% |
| 2022 | -- | $130,310 +66% |
| 2021 | -- | $78,480 +0.7% |
| 2020 | -- | $77,910 +22.3% |
| 2018 | -- | $63,710 -1.2% |
| 2017 | -- | $64,460 +4.4% |
| 2016 | -- | $61,720 +4.8% |
| 2015 | -- | $58,900 +3% |
| 2014 | -- | $57,190 +3.9% |
| 2013 | -- | $55,030 -12.9% |
| 2011 | -- | $63,180 +2.4% |
| 2010 | -- | $61,670 -2.8% |
| 2009 | -- | $63,440 -6.3% |
| 2008 | -- | $67,720 +3.8% |
| 2006 | -- | $65,250 +4% |
| 2005 | -- | $62,770 +5.6% |
| 2004 | -- | $59,450 +6.6% |
| 2003 | -- | $55,780 |
Find assessor info on the county website
Monthly payment
Est. payment
Payment breakdown
Explore the cost of this home by adjusting the details. Changes won't be saved.Climate risks
Neighborhood: 49014

Similar homes
- $320,9003 bd2 ba2k sqft20024 McAllister Rd, Battle Creek, MI 49014For Sale
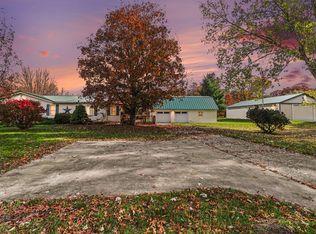
 MLS ID #26058702, Jacinta A VanAsperen, Berkshire Hathaway HomeServices Michigan Real Estate. MichRIC
- $350,0003 bd2 ba2.2k sqft259 Eden Rd, Battle Creek, MI 49017For Sale
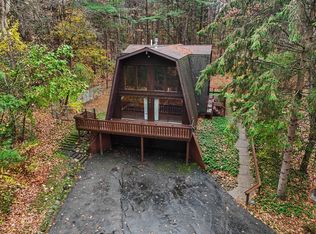 MLS ID #26058748, Tiffany A Deloof-Jackman, Berkshire Hathaway HomeServices Michigan Real Estate. MichRIC
- $335,0004 bd2 ba2.4k sqft828 Wattles Rd N, Battle Creek, MI 49014For Sale
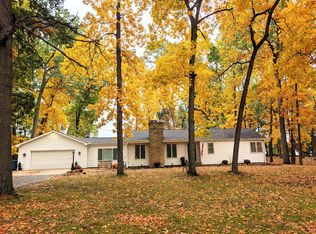 MLS ID #26054157, Noelle A Pelton, Epique Realty. MichRIC
- $339,9004 bd3 ba1.2k sqft935 Wattles Rd N, Battle Creek, MI 49014For Sale
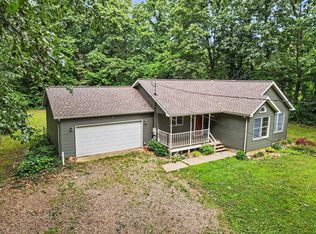 MLS ID #26034255, Michael Hargreave Gateway/REAL/Mtp, Real Broker LLC. MichRIC
- $348,0004 bd3 ba2.2k sqft123 Old Lantern Trl, Battle Creek, MI 49017For SaleMLS ID #26045822, Ryan C Rarick, Kalamazoo Realty. MichRIC
- $290,0003 bd2 ba1.7k sqft233 McAllister Rd, Battle Creek, MI 49014For SaleMLS ID #26048972, Kenneth R Taylor, Bellabay Realty (Middleville). MichRIC
- $279,0003 bd3 ba1.7k sqft112 Sellers Rd, Battle Creek, MI 49014For SaleMLS ID #26057797, Brett G Cosner, Jaqua REALTORS. MichRIC
- $359,9005 bd2 ba2.3k sqft24065 M 78, Battle Creek, MI 49017For SaleMLS ID #26036570, Javier Rodriguez, Lake Michigan Realty Mgmt. MichRIC
- $339,9003 bd2 ba1.8k sqft20500 Waubascon Rd, Battle Creek, MI 49017For SaleMLS ID #26056470, KAYLA DOMINIQUE, Howard Hanna Real Estate Services. MichRIC
- $339,9003 bd3 ba1.9k sqft649 Sylvan Dr, Battle Creek, MI 49017For SaleMLS ID #26056371, Penny L Barnhardt, Five Star Real Estate. MichRIC
- $365,0003 bd2 ba2.4k sqft21932 Waubascon Rd, Battle Creek, MI 49017For Sale
 MLS ID #20261084124, Nicholas Bastianelli, Real Broker, LLC Troy. Realcomp II
- $379,0002 bd3 ba1.9k sqft8362 River Rd E, Battle Creek, MI 49014For SaleMLS ID #26051924, Rahjah Stahlhood, Coldwell Banker Morehart Realty. MichRIC
- $299,9004 bd3 ba2.7k sqft247 Trickovic Ln, Battle Creek, MI 49014For SaleMLS ID #26047966, Ruth L Lange, Five Star Real Estate (Courtland). MichRIC
- $369,9004 bd2 ba2k sqft18296 Loganwood Trl, Battle Creek, MI 49014New ConstructionMichRIC
- $460,0004 bd3 ba2.9k sqft732 Community Dr, Battle Creek, MI 49014For SaleMLS ID #26048565, Molly C LaBelle, Five Star Real Estate, Battle Creek. MichRIC
- $317,5004 bd2 ba2.4k sqft11091 W Dr N, Bellevue, MI 49021For SaleMLS ID #26037885, Autumn Wygant, Berkshire Hathaway HomeServices Michigan Real Estate. MichRIC
- $410,0004 bd4 ba2.8k sqft9658 D Dr N, Battle Creek, MI 49014For SaleMLS ID #26044108, Erica Osborne, eXp Realty LLC. MichRIC
