Heated floors in the primary bath! Your feet hit the warm tile before your eyes are fully open, and the day starts on your side for once. This home was built to make mornings better. We could stop there, but why would we, when the rest of it is this good?
Welcome to a two-story home in South Dallas, where the builder made choices most homes at this price never see. A built-in bench with cubbies greets you at the door; shoes, bags, leashes, whatever the day brings... the kind of spot busy homeowners actually need to stay organized. The main level opens up: kitchen, dining, and living all together, anchored by a waterfall island that seats four and a backsplash carried floor to ceiling. Sliding doors open to a fenced yard with a patio and fresh sod. The powder bath off the entry is the one guests pull out their phone for, and the lit nook under the stairs is waiting for your dog to claim it.
Then there's the primary bath. A deep soaker tub and rain shower share one glass-enclosed space, so the steam and the heat stay right where you want them. Sink in past your shoulders and the day washes off. A double vanity means two people can get ready at once.
Seller's preferred lender is offering a 1% lender credit toward buyer's closing costs or a rate buydown. Buyer is not required to use this lender. Contact Aryan Jafarzadeh, Hometown Lending, NMLS #21353787 for details. Terms subject to buyer qualification and program guidelines. Equal Housing Lender.
Tray ceiling, walk-in closet, private balcony. Two more bedrooms, laundry up. Two-car garage.
For sale
$395,000
3110 Pennsylvania Ave, Dallas, TX 75215
3beds
1,711sqft
Single Family Residence
Built in 2026
2,918 Square Feet Lot
$315,500 Zestimate®
$231/sqft
$-- HOA
What's special
- 21 hours |
- 61 |
- 10 |
Zillow last checked:
Listing updated:
Listed by:
Malia Leslie 0812842 620-640-2490,
Monument Realty 214-705-7827,
Jaymi Leslie 0807357 620-640-0040,
Monument Realty
Source: NTREIS,MLS#: 21353787
Facts & features
Interior
Bedrooms & bathrooms
- Bedrooms: 3
- Bathrooms: 3
- Full bathrooms: 2
- 1/2 bathrooms: 1
Primary bedroom
- Features: Dual Sinks, En Suite Bathroom, Walk-In Closet(s)
- Level: Second
- Dimensions: 15 x 13
Living room
- Features: Fireplace
- Level: First
- Dimensions: 17 x 13
Heating
- Central, Electric
Cooling
- Central Air, Ceiling Fan(s), Electric
Appliances
- Included: Dishwasher, Electric Cooktop, Electric Oven, Electric Range, Electric Water Heater, Disposal, Microwave, Refrigerator, Vented Exhaust Fan
- Laundry: Washer Hookup, Dryer Hookup
Features
- Chandelier, Decorative/Designer Lighting Fixtures, Kitchen Island, Walk-In Closet(s)
- Flooring: Luxury Vinyl Plank
- Has basement: No
- Number of fireplaces: 1
- Fireplace features: Decorative
Interior area
- Total interior livable area: 1,711 sqft
Video & virtual tour
Property
Parking
- Total spaces: 2
- Parking features: Concrete, Door-Single, Driveway, Garage Faces Front, Garage, Garage Door Opener, Inside Entrance, Kitchen Level, Lighted
- Attached garage spaces: 2
Features
- Levels: Two
- Stories: 2
- Pool features: None
Lot
- Size: 2,918 Square Feet
Details
- Parcel number: 00000150112000000
Construction
Type & style
- Home type: SingleFamily
- Architectural style: Detached
- Property subtype: Single Family Residence
Materials
- Board & Batten Siding, Brick
- Foundation: Slab
- Roof: Composition,Shingle
Condition
- New Construction
- Year built: 2026
Utilities & green energy
- Sewer: Public Sewer
- Water: Public
- Utilities for property: Cable Available, Electricity Connected, Sewer Available, Water Available
Community & HOA
Community
- Features: Sidewalks
- Subdivision: Dallas City Bl 1352
HOA
- Has HOA: No
Location
- Region: Dallas
Financial & listing details
- Price per square foot: $231/sqft
- Tax assessed value: $31,910
- Annual tax amount: $711
- Date on market: 8/22/2026
- Cumulative days on market: 1 day
- Listing terms: Cash,Conventional,FHA,VA Loan
Estimated market value
$315,500
$290,000 - $341,000
$2,565/mo
Price history
| Date | Event | Price |
|---|---|---|
| 8/22/2026 | Listed for sale | $395,000$231/sqft |
Source: NTREIS #21353787 Report a problem | ||
| 6/29/2021 | Sold | -- |
Source: Public Record Report a problem | ||
Public tax history
| Year | Property taxes | Tax assessment |
|---|---|---|
| 2025 | $711 +28.9% | $31,910 +29.4% |
| 2024 | $551 +10.4% | $24,660 +13.3% |
| 2023 | $499 +37.1% | $21,760 +50% |
| 2022 | $364 +211% | $14,510 +226.8% |
| 2021 | $117 -2.8% | $4,440 |
| 2020 | $120 -0.8% | $4,440 |
| 2019 | $121 -14.7% | $4,440 -11.2% |
| 2018 | $142 +4.6% | $5,000 |
| 2017 | $136 0% | $5,000 |
| 2016 | $136 -0.9% | $5,000 |
| 2015 | $137 | $5,000 |
| 2014 | $137 | $5,000 |
| 2013 | -- | -- |
| 2012 | -- | -- |
| 2011 | -- | -- |
| 2010 | -- | -- |
| 2009 | -- | -- |
| 2008 | -- | -- |
| 2007 | -- | -- |
| 2005 | -- | -- |
| 2004 | -- | -- |
| 2003 | -- | -- |
| 2002 | -- | -- |
| 2001 | -- | -- |
Find assessor info on the county website
Monthly payment
Est. payment
Payment breakdown
Explore the cost of this home by adjusting the details. Changes won't be saved.Climate risks
Neighborhood: 75215
Nearby schools
GreatSchools rating
- 5/10Paul L Dunbar Learning CenterGrades: PK-5Distance: 0.8 mi
- 4/10Billy Earl Dade Middle SchoolGrades: 6-8Distance: 0.5 mi
- 4/10James Madison High SchoolGrades: 9-12Distance: 0.1 mi
Schools provided by the listing agent
- Elementary: Dunbar
- Middle: Dade
- High: Madison
- District: Dallas ISD
Source: NTREIS. This data may not be complete. We recommend contacting the local school district to confirm school assignments for this home.
- $155,3004 bd2 ba1.5k sqft3106 Pennsylvania Ave, Dallas, TX 75215Off Market
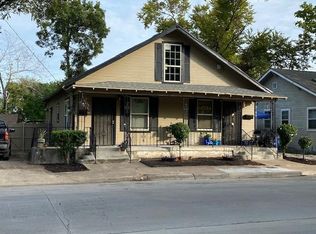
- $103,0002 bd1 ba750 sqft3108 Pennsylvania Ave, Dallas, TX 75215Off Market
- $108,2002 bd1 ba868 sqft3112 Pennsylvania Ave, Dallas, TX 75215Off Market
- $102,4402 bd1 ba1.1k sqft3208 Meadow St, Dallas, TX 75215Off Market
- $200,0003 bd2 ba1k sqft3104 Pennsylvania Ave, Dallas, TX 75215For Sale
- $144,5002 bd1 ba1.1k sqft3210 Meadow St, Dallas, TX 75215Off Market
- $36,750-- bd1 ba882 sqft3103 Pennsylvania Ave, Dallas, TX 75215Off Market
- $--0.37 acres3116 Pennsylvania Ave, Dallas, TX 75215Sold
A local agent can set up tours, give advice and negotiate with sellers.
Similar homes
- $399,0003 bd3 ba2k sqft2502 Elsie Faye Heggins St, Dallas, TX 75215For Sale
 MLS ID #21350981, Trey Stewart. NTREIS
 - $330,0003 bd3 ba1.3k sqft4000 Coolidge St, Dallas, TX 75215For Sale
 MLS ID #21365401, Ashley Holliman. NTREIS
 - $350,0003 bd3 ba1.8k sqft4234 Jamaica St, Dallas, TX 75210For Sale
 MLS ID #21364661, Adedoyin Falana. NTREIS
 - $349,9993 bd3 ba1.5k sqft3407 Kimble St, Dallas, TX 75215For Sale
 MLS ID #21350894, Tarus Monroe. NTREIS
 - $415,0003 bd2 ba1.8k sqft2726 Carpenter Ave, Dallas, TX 75215For SaleMLS ID #21356216, Shanice Gause. NTREIS
- $356,9994 bd2 ba1.7k sqft2723 Lagow St, Dallas, TX 75210For SaleMLS ID #21363594, Angel Mitchell. NTREIS
- $69,9702 bd1 ba1.2k sqft2820 Pennsylvania Ave, Dallas, TX 75215Off Market
- $384,9004 bd3 ba1.9k sqft3210 Carpenter Ave, Dallas, TX 75215For SaleMLS ID #21314596, Mustafa Jawadwala. NTREIS
- $68,240-- bd2 ba1.4k sqft2816 Pennsylvania Ave, Dallas, TX 75215Off Market
- $379,0004 bd3 ba2.1k sqft2505 Pennsylvania Ave, Dallas, TX 75215For SaleMLS ID #21349516, Mustafa Jawadwala. NTREIS
- $275,0003 bd2 ba1.3k sqft3400 Spence St, Dallas, TX 75215For SaleMLS ID #21363025, Karin Nielsen-Kilburn. NTREIS
- $356,0003 bd2 ba1.6k sqft2734 Marburg St, Dallas, TX 75215For SaleMLS ID #21355515, Diana Torres. NTREIS
- $390,0004 bd3 ba1.8k sqft604 S Fitzhugh Ave, Dallas, TX 75223For SaleMLS ID #21354621, Bryan Davis. NTREIS
- $364,9003 bd3 ba2k sqft2416 Pennsylvania Ave, Dallas, TX 75215For SaleMLS ID #21319295, Ana Vasquez. NTREIS
- $399,0002 bd2 ba1.6k sqft1901 S Harwood St Unit 301, Dallas, TX 75215For SaleMLS ID #21351207, Zach Mrusek. NTREIS
- $349,9993 bd2 ba1.9k sqft4224 Colonial Ave, Dallas, TX 75215For SaleMLS ID #21354343, Lukas Barry. NTREIS
- $379,9004 bd2 ba1.8k sqft3323 Reed Ln, Dallas, TX 75215For SaleMLS ID #21281899, Cherie Maurer. NTREIS
- $399,9994 bd3 ba2.1k sqft3708 Spence St, Dallas, TX 75215For SaleMLS ID #21242515, Alex Cortez. NTREIS
- $414,0004 bd3 ba2.2k sqft3604 Colonial Ave, Dallas, TX 75215For SaleMLS ID #21269261, Sadie Curlee. NTREIS
- $320,0003 bd2 ba1.8k sqft2707 Carpenter Ave, Dallas, TX 75215For SaleMLS ID #21313524, James Barker. NTREIS
