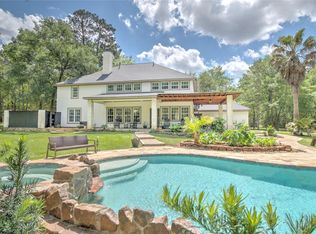
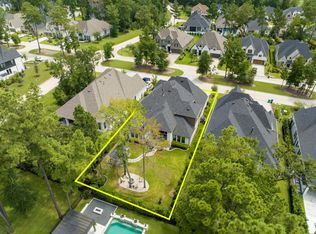
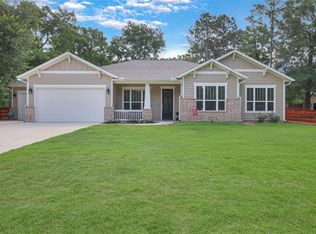
Stunning modern farmhouse on a private 1.5-acre wooded lot with a rare pickleball court and extended patio for entertaining. This 1-story open-concept home features 4 bedrooms, 3.5 baths, and abundant natural light from large windows throughout. White oak engineered hardwoods run through the main living areas, complemented by high-end finishes and custom details.
The layout includes a dedicated home office, a flexible bonus room, and a private guest suite. The spacious primary retreat offers dual vanities and oversized his-and-hers closets.
The kitchen is a true focal point with an oversized island, quartz countertops, zellige backsplash, stainless steel appliances, gas range, and walk-in pantry.
Large 30 x 60 lighted Pickleball Court.
Additional features include a gas log fireplace, oversized 3-car garage, and a bonus space with AC mini-split—ideal for a gym or workshop. Low tax rate. A rare blend of style, function, and privacy.
Pending
$930,000
7530 Lorna Rd, Montgomery, TX 77316
4beds
3,369sqft
Est.: Get pre-qualified
Single Family Residence
Built in 2022
1.5 Acres Lot
$922,900 Zestimate®
$276/sqft
$38/mo HOA
What's special
- 29 days |
- 834 |
- 56 |
Likely to sell faster than
Zillow last checked:
Listing updated:
Listed by:
Darren White TREC #0456639 713-818-6214,
Accustar Realty
Source: HAR,MLS#: 38798385
Facts & features
Interior
Bedrooms & bathrooms
- Bedrooms: 4
- Bathrooms: 4
- Full bathrooms: 3
- 1/2 bathrooms: 1
Rooms
- Room types: Guest Suite, Utility Room
Primary bathroom
- Features: Half Bath, Primary Bath: Separate Shower
Kitchen
- Features: Kitchen Island, Kitchen open to Family Room, Pantry
Heating
- Natural Gas
Cooling
- Ceiling Fan(s), Electric
Appliances
- Included: Disposal, Gas Oven, Microwave, Gas Range, Dishwasher
- Laundry: Electric Dryer Hookup, Gas Dryer Hookup, Washer Hookup
Features
- Formal Entry/Foyer, High Ceilings, All Bedrooms Down, Walk-In Closet(s)
- Flooring: Engineered Hardwood
- Number of fireplaces: 1
- Fireplace features: Gas Log
Interior area
- Total structure area: 3,369
- Total interior livable area: 3,369 sqft
Video & virtual tour
Property
Parking
- Total spaces: 3
- Parking features: Oversized
- Garage spaces: 3
Features
- Stories: 1
Lot
- Size: 1.5 Acres
- Features: Wooded, 1 Up to 2 Acres
Details
- Parcel number: 259239
Construction
Type & style
- Home type: SingleFamily
- Architectural style: Ranch
- Property subtype: Single Family Residence
Materials
- Brick, Stone
- Foundation: Slab on Builders Pier
- Roof: Composition
Condition
- New construction: No
- Year built: 2022
Utilities & green energy
- Sewer: Aerobic Septic
- Water: Water District
Green energy
- Energy efficient items: Thermostat
Community & HOA
Community
- Subdivision: Montgomery Trace 04
HOA
- Has HOA: Yes
- HOA fee: $450 annually
Location
- Region: Montgomery
Financial & listing details
- Price per square foot: $276/sqft
- Tax assessed value: $221,545
- Annual tax amount: $3,500
- Date on market: 4/30/2026
- Listing terms: Cash,Conventional
- Exclusions: Water Purification System
- Ownership: Full Ownership
Estimated market value
$922,900
$877,000 - $969,000
$4,349/mo
Price history
| Date | Event | Price |
|---|---|---|
| 5/21/2026 | Pending sale | $930,000$276/sqft |
Source:  HAR #38798385 Report a problem HAR #38798385 Report a problem | ||
| 5/12/2026 | Listed for sale | $930,000+541.4%$276/sqft |
Source: HAR #38798385 Report a problem | ||
| 9/22/2021 | Listing removed | -- |
Source: HAR #39425493 Report a problem | ||
| 6/25/2021 | Price change | $144,9990%$43/sqft |
Source: HAR #39425493 Report a problem | ||
| 5/27/2021 | Listed for sale | $145,000+262.5%$43/sqft |
Source: HAR #39425493 Report a problem | ||
| 3/29/2011 | Listing removed | $40,000$12/sqft |
Source: Comet Properties #96565414 Report a problem | ||
| 11/17/2010 | Listed for sale | $40,000$12/sqft |
Source: Comet Properties #96565414 Report a problem | ||
| 7/5/2003 | Sold | -- |
Source: Agent Provided Report a problem | ||
Public tax history
| Year | Property taxes | Tax assessment |
|---|---|---|
| 2025 | $3,500 0% | $221,545 +0.4% |
| 2024 | $3,501 +19.8% | $220,764 +20% |
| 2023 | $2,923 | $183,970 +47.1% |
| 2022 | -- | $125,050 +108% |
| 2021 | $1,112 -3.2% | $60,120 |
| 2020 | $1,148 +57.2% | $60,120 +60% |
| 2019 | $731 -3.5% | $37,580 |
| 2018 | $757 -0.3% | $37,580 |
| 2017 | $759 +0.1% | $37,580 |
| 2016 | $759 +148.3% | $37,580 |
| 2015 | $306 | $37,580 +150% |
| 2014 | $306 | $15,030 |
| 2013 | -- | $15,030 |
| 2012 | -- | $15,030 |
| 2011 | -- | $15,030 |
| 2010 | -- | $15,030 |
| 2009 | -- | $15,030 |
| 2008 | -- | $15,030 |
| 2007 | -- | $15,030 |
| 2006 | -- | $15,030 |
| 2005 | -- | $15,030 |
| 2004 | -- | $15,030 |
| 2003 | -- | $15,030 |
| 2002 | -- | $15,030 |
| 2001 | -- | $15,030 |
Find assessor info on the county website
Monthly payment
Est. payment$--/mo
Payment breakdown
Explore the cost of this home by adjusting the details. Changes won't be saved.
All calculations are estimates and provided by Zillow, Inc. for informational purposes only. Actual amounts may vary.
HOA fees may include property taxes on listings classified as Co-Ops. Contact the listing agent and/or owner for fee details.
Mortgage interest rates are dependent on a number of factors, including credit score, down payment, and repayment length. Interest rate data provided by Zillow Group Marketplace, Inc. as of 1/1/1970 from various mortgage lenders with which we have lead or other similar arrangements; the Estimated Payment is an average of those rates.
See how much you could borrow to make a competitive offer.
Climate risks
Neighborhood: Grand Lake Estates
Nearby schools
GreatSchools rating
- 10/10Conroe Bond Elementary SchoolGrades: PK-6Distance: 1.1 mi
- 5/10Peet Junior High SchoolGrades: 7-8Distance: 6.9 mi
- 5/10Conroe High SchoolGrades: 9-12Distance: 6.9 mi
Schools provided by the listing agent
- Elementary: Stewart Elementary School (Conroe)
- Middle: Peet Junior High School
- High: Conroe High School
Source: HAR. This data may not be complete. We recommend contacting the local school district to confirm school assignments for this home.
A local agent can set up tours, give advice and negotiate with sellers.
A local lender can help you make sure your offer is ready when you are.
Nearby cities
Nearby neighborhoods
Nearby zip codes
Other Montgomery Topics
