Skip main navigation
Off market
  • $1,079,500

    9655 Red Raspberry Road, Leland, NC 28451

    4beds
    2,982sqft
    Single Family Residence
    Built in 2015
    0.51 Acres Lot
    $1,079,500 Zestimate®
    $362/sqft
    $2,821 Estimated rent

    Home value

    $1,079,500

    $928,000 - $1.27M

    $2,821/mo

    Zestimate® history
    Loading
    Loading...

    Owner options

    List your home for rent

    $2,821/mo

    Rent Zestimate®

    Find your next renter with Zillow Rental Manager. Plus, with online applications, you can quickly screen prospective tenants – for free.

    Learn more

    $2,821/mo

    Rent Zestimate®

    Refinance and save

    $6,305/mo

    Est. payment

    Refinancing to a lower rate could help reduce your monthly payments and save thousands over the life of the loan.

    See today's rates

    $6,305/mo

    Est. payment

    Explore your selling options

    Work with a Zillow partner agent

    Leverage their expertise and Zillow's premium Showcase listings to get your home seen by more buyers.

    Get started

    List with your own agent

    Get your home in front of millions of buyers by listing it on Zillow.

    Learn how to do it

    Sell it yourself

    Take full control of how buyers see your home on Zillow by listing For Sale by Owner (FSBO).

    List your home

    What's special

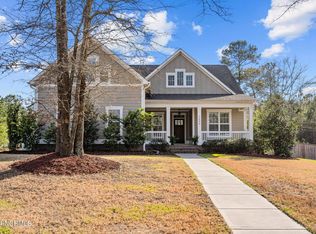
    Welcome to this brand new home from Coastal Cypress Building Company. You'll immediately feel right at home when you walk up to this Low Country style home w/ large wrap around front and side porch featuring stamped concrete and Tongue & Groove cypress porch ceilings. The kitchen in this open floor plan features a large center island, separate prep area and bar overlooking your large private backyard. Don't miss the huge walkin pantry! The master suite is located on the main level with two guest bedrooms upstairs and the 3rd guest room (or bonus room) located over the garage. Custom ceiling details and trim work, hardwood floors, granite kitchen & baths, large tiled master shower, gas fireplace and large screened porch round out this amazing home. For extra energy efficiency, this

    This property is not currently displayed as for sale or rent on Zillow. This may be different from what's on other websites or public sources.

    Zillow last checked:

    Listing updated:

    Listed by:

    Team Thirty 4 North 910-279-4876,

    Keller Williams Innovate-Wilmington

    Bought with:

    Liz L Bianchini, 248751

    Nest Realty

    Source: Hive MLS,MLS#: 30521957MLS LogoOriginating MLS: Cape Fear Realtors MLS, Inc.

    Facts & features

    Interior

    Bedrooms & bathrooms
    • Bedrooms: 4
    • Bathrooms: 4
    • Full bathrooms: 3
    • 1/2 bathrooms: 1
    Rooms
    • Room types: Dining Room, Living Room, Kitchen, Master Bedroom, Bedroom 1, Bedroom 2, Bedroom 3
    Primary bedroom
    • Description: 17x13.70 Level: Down- 1st Floor
    • Level: First
    • Dimensions: 17 x 13.7
    Bedroom 1
    • Description: 13.70x13.40 Level: Up- 2nd Floor
    • Level: Second
    • Dimensions: 13.7 x 13.4
    Bedroom 2
    • Description: 13.70x13.40 Level:
    • Dimensions: 13.7 x 13.4
    Bedroom 3
    • Description: 15.40x25.70 Level: Up- 2nd Floor
    • Level: Second
    • Dimensions: 15.4 x 25.7
    Dining room
    • Description: 13.40x13.70 Level: Down- 1st Floor
    • Level: First
    • Dimensions: 13.4 x 13.7
    Kitchen
    • Description: 12x18 Level: Down- 1st Floor
    • Level: First
    • Dimensions: 12 x 18
    Living room
    • Description: 21.30x18 Level: Down- 1st Floor
    • Level: First
    • Dimensions: 21.3 x 18
    Heating
    • Forced Air, Electric
    Cooling
    • Central Air
    Appliances
    • Included: Built-In Microwave, Refrigerator, Disposal
    • Laundry: Laundry Room
    Features
    • Ceiling Fan(s), Pantry, Gas Log
    • Flooring: Carpet, Tile, Wood
    • Windows: Thermal Windows
    • Basement: None
    • Attic: Storage,Floored
    • Has fireplace: No
    • Fireplace features: Gas Log, None
    Interior area
    • Total structure area: 2,982
    • Total interior livable area: 2,982 sqft

    Property

    Parking
    • Total spaces: 4
    • Parking features: Off Street
    • Uncovered spaces: 4
    Features
    • Levels: Two
    • Stories: 2
    • Patio & porch: Patio, Porch, Screened
    • On waterfront: Yes
    Lot
    • Size: 0.51 Acres
    • Features: Corner Lot
    Details
    • Parcel number: 228118215083
    • Zoning: R-7500

    Construction

    Type & style
    • Home type: SingleFamily
    • Property subtype: Single Family Residence
    Materials
    • Brick
    • Foundation: Permanent, Crawl Space
    • Roof: Shingle
    Condition
    • New construction: Yes
    • Year built: 2015

    Utilities & green energy

    • Sewer: Public Sewer
    • Water: Public
    • Utilities for property: Water Available

    Community & HOA

    Community
    • Subdivision: The Bluffs on the Cape Fear
    HOA
    • Has HOA: Yes
    • Amenities included: Waterfront Community, Clubhouse, Pool, Maintenance Roads, Management, Playground, Security, Taxes, Tennis Court(s)
    • HOA fee: $1,200 monthly
    • HOA name: Watermark Management
    • HOA phone: 910-691-2904
    Location
    • Region: Leland

    Financial & listing details

    • Price per square foot: $362/sqft
    • Date on market: 8/29/2025
    • Cumulative days on market: 49 days
    • Listing agreement: Exclusive Right To Sell
    • Listing terms: Cash,Conventional,VA Loan
    • Road surface type: Paved

    Price history

    DateEventPrice
    8/11/2015Sold$429,900$144/sqft
    Source: Hive MLS #30521957 Report a problem

    Public tax history

    Tax history is unavailable.

    Neighborhood: 28451

    Nearby schools

    GreatSchools rating
    Get a cash offer in 3 minutes
    Find out how much your home could sell for in as little as 3 minutes with a no-obligation cash offer.
    Estimated market value
    $1,079,500
    Get a cash offer in 3 minutes
    Find out how much your home could sell for in as little as 3 minutes with a no-obligation cash offer.
    Estimated market value
    $1,079,500