Welcome home to this spacious two-story home in the desirable Cedar Woods community! Featuring 4 bedrooms, 2.5 baths, and a large upstairs game room/loft, this home offers a bright and inviting floor plan with soaring ceilings and an open living area that can be enjoyed from the second-floor overlook. The kitchen features granite countertops, tile backsplash, ample cabinet space, and opens to the main living area. Perfect for everyday living and entertaining. The downstairs primary suite includes a large walk-in closet and en-suite bath with dual sinks, soaking tub, and separate shower. Upstairs offers three additional bedrooms, a full bath, and versatile game room. Fresh interior paint and newer upstairs flooring provide a refreshed feel. Enjoy the generously sized backyard with plenty of room for outdoor gatherings and relaxation. Conveniently located near Conroe ISD schools, shopping, dining, and major roadways.
Coming soon
$290,000
660 Oak Circle Dr E, Conroe, TX 77301
4beds
2,222sqft
Single Family Residence
Built in 2015
5,497 Square Feet Lot
$279,700 Zestimate®
$131/sqft
$40/mo HOA
What's special
- 20 hours |
- 10 |
- 1 |
Zillow last checked:
Listing updated:
Listed by:
Mariko Fujita TREC #0735612 832-729-6288,
Annoura Realty Group, LLC
Source: HAR,MLS#: 7202803
Facts & features
Interior
Bedrooms & bathrooms
- Bedrooms: 4
- Bathrooms: 3
- Full bathrooms: 2
- 1/2 bathrooms: 1
Rooms
- Room types: Utility Room
Primary bedroom
- Level: First
- Area: 224
- Dimensions: 14 x 16
Bedroom
- Level: Second
- Area: 120
- Dimensions: 10 x 12
Bedroom
- Level: Second
- Area: 110
- Dimensions: 10 x 11
Bedroom
- Level: Second
- Area: 120
- Dimensions: 10 x 12
Breakfast
- Level: First
- Area: 108
- Dimensions: 9 x 12
Game room
- Level: Second
- Area: 285
- Dimensions: 19 x 15
Kitchen
- Level: First
- Area: 156
- Dimensions: 13 x 12
Living room
- Level: First
- Area: 285
- Dimensions: 15 x 19
Utility room
- Level: First
Heating
- Natural Gas
Cooling
- Ceiling Fan(s), Electric
Appliances
- Included: Disposal, Dryer, Refrigerator, Washer, Gas Oven, Oven, Microwave, Gas Range, Dishwasher
- Laundry: Electric Dryer Hookup, Gas Dryer Hookup, Washer Hookup
Features
- High Ceilings, Primary Bed - 1st Floor
- Flooring: Laminate, Tile
- Has fireplace: No
Interior area
- Total structure area: 2,222
- Total interior livable area: 2,222 sqft
Property
Parking
- Total spaces: 2
- Parking features: Attached, Double-Wide Driveway
- Attached garage spaces: 2
Features
- Stories: 2
- Patio & porch: Covered
- Fencing: Back Yard,Full
Lot
- Size: 5,497 Square Feet
- Features: Back Yard, Subdivided, 0 Up To 1/4 Acre
Details
- Parcel number: 391068
Construction
Type & style
- Home type: SingleFamily
- Architectural style: Traditional
- Property subtype: Single Family Residence
Materials
- Brick, Wood Siding
- Foundation: Slab
- Roof: Composition
Condition
- New construction: No
- Year built: 2015
Utilities & green energy
- Water: Water District
Green energy
- Energy efficient items: Thermostat
Community & HOA
Community
- Subdivision: Cedar Woods
HOA
- Has HOA: Yes
- Amenities included: Park, Playground
- HOA fee: $484 annually
Location
- Region: Conroe
Financial & listing details
- Price per square foot: $131/sqft
- Tax assessed value: $294,694
- Annual tax amount: $7,329
- Date on market: 8/22/2026
- Listing terms: Cash,Conventional,FHA,Investor
- Ownership: Full Ownership
- Road surface type: Concrete, Curbs
Estimated market value
$279,700
$266,000 - $294,000
$1,944/mo
Price history
| Date | Event | Price |
|---|---|---|
| 3/21/2022 | Sold | -- |
Source: Agent Provided Report a problem | ||
| 2/28/2022 | Pending sale | $275,000$124/sqft |
Source:  HAR #31545877 Report a problem HAR #31545877 Report a problem | ||
| 2/25/2022 | Listed for sale | $275,000+32%$124/sqft |
Source: HAR #31545877 Report a problem | ||
| 5/20/2015 | Sold | -- |
Source: Agent Provided Report a problem | ||
| 12/11/2014 | Listed for sale | $208,390$94/sqft |
Source: Lennar Report a problem | ||
Public tax history
| Year | Property taxes | Tax assessment |
|---|---|---|
| 2025 | $2,609 -18.8% | $294,694 +7.3% |
| 2024 | $3,214 -7.5% | $274,581 -5.2% |
| 2023 | $3,475 | $289,550 +3.3% |
| 2022 | -- | $280,220 +27% |
| 2021 | $4,824 +2.8% | $220,660 +5.6% |
| 2020 | $4,695 -2.7% | $208,870 -1.2% |
| 2019 | $4,826 -17.3% | $211,490 +6.3% |
| 2018 | $5,834 -0.2% | $198,990 |
| 2017 | $5,847 0% | $198,990 |
| 2016 | $5,847 +5155.5% | $198,990 +4115.9% |
| 2015 | $111 | $4,720 |
| 2014 | $111 | $4,720 |
Find assessor info on the county website
Monthly payment
Est. payment
Payment breakdown
Explore the cost of this home by adjusting the details. Changes won't be saved.Climate risks
Neighborhood: Cedar Woods
Nearby schools
GreatSchools rating
- 6/10Bozman Intermediate SchoolGrades: 5-6Distance: 0.1 mi
- 6/10Donald J Stockton Junior High SchoolGrades: 7-8Distance: 0.3 mi
- 5/10Conroe High SchoolGrades: 9-12Distance: 3.8 mi
Schools provided by the listing agent
- Elementary: Patterson Elementary School (Conroe)
- Middle: Stockton Junior High School
- High: Conroe High School
Source: HAR. This data may not be complete. We recommend contacting the local school district to confirm school assignments for this home.
- $230,5003 bd2 ba1.5k sqft664 Oak Circle Dr E, Conroe, TX 77301Off Market
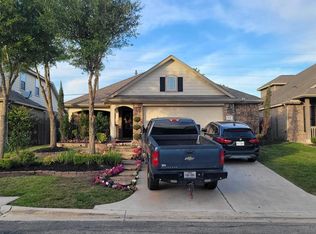
- $225,2003 bd2 ba1.4k sqft656 Oak Circle Dr E, Conroe, TX 77301Off Market

- $302,4004 bd3 ba2.7k sqft668 Oak Circle Dr E, Conroe, TX 77301Off Market

- $268,300-- bd2 ba2k sqft652 Oak Circle Dr E, Conroe, TX 77301Off Market
- $275,0004 bd3 ba2.1k sqft672 Oak Circle Dr E, Conroe, TX 77301Off Market
- $315,500-- bd3 ba2.6k sqft648 Oak Circle Dr E, Conroe, TX 77301Off Market
- $281,2004 bd3 ba2.4k sqft659 Oak Circle Dr E, Conroe, TX 77301Off Market
- $257,2003 bd2 ba1.8k sqft655 Oak Circle Dr E, Conroe, TX 77301Off Market
A local agent can set up tours, give advice and negotiate with sellers.
A local lender can help you make sure your offer is ready when you are.
Similar homes
- $285,0004 bd3 ba2.1k sqft2245 Maple Point Dr N, Conroe, TX 77301For Sale
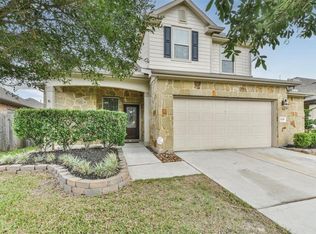 MLS ID #84282562, Eric Harris, eXp Realty LLC. HAR
 - $265,0004 bd3 ba2.1k sqft2355 Mount Locke Path, Conroe, TX 77301For Sale
 MLS ID #85464157, Lauren Ashley, Better Homes and Gardens Real Estate Gary Greene - The Woodlands. HAR
 - $299,5004 bd3 ba2.3k sqft627 Oak Circle Dr E, Conroe, TX 77301For Sale
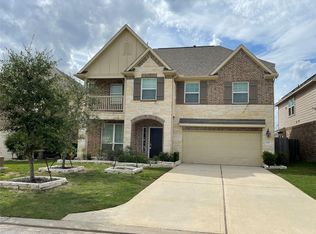 MLS ID #93531966, Carolyn Jones, Century 21 Realty Partners. HAR
 - $279,9003 bd2 ba1.7k sqft3043 Stonebriar Ct, Conroe, TX 77301For Sale
 MLS ID #31779099, Matt Powell, RE/MAX Universal. HAR
 - $285,0003 bd2 ba1.6k sqft353 Salerio Way, Conroe, TX 77301For SaleMLS ID #9677662, Jessica Mace, Southern Luxury Realty. HAR
- $270,0004 bd2 ba1.9k sqft611 Orchid Hill Dr E, Conroe, TX 77301For SaleMLS ID #75384095, Adam Olsen, eXp Realty, LLC. HAR
- $289,9994 bd3 ba2.4k sqft2055 Midlane Dr, Conroe, TX 77301For SaleMLS ID #17354040, Andrew Shaghoury, eXp Realty, LLC. HAR
- $255,0004 bd2 ba1.7k sqft2000 Briar Grove Dr, Conroe, TX 77301For SaleMLS ID #49350631, Monica Vargas, Bridge Tower Realtors. HAR
- $315,0004 bd3 ba2.3k sqft2891 Avenue M Ext, Conroe, TX 77301For SaleMLS ID #47115163, Carolyn Wolfe, Century 21 Parisher Properties. HAR
- $249,9984 bd2 ba1.8k sqft116 Oakmont Dr, Conroe, TX 77301For Sale By Owner
- $250,0003 bd3 ba2.1k sqft2224 Shady Pine Dr, Conroe, TX 77301For SaleMLS ID #62848396, Oscar Cruz, Vive Realty LLC. HAR
- $189,0003 bd2 ba1.1k sqft2317 Shady Birch Dr, Conroe, TX 77301For SaleMLS ID #17202020, Melissa Cole, Coldwell Banker Realty - Lake Conroe/Willis. HAR
- $254,0003 bd2 ba1.5k sqft652 Maple Point Dr E, Conroe, TX 77301For SaleMLS ID #3155623, Axel Claudio, AXEN Realty. HAR
- $299,0003 bd3 ba2.3k sqft2068 Briar Grove Dr, Conroe, TX 77301For SaleMLS ID #22372397, Brook Turner, Turner Ringgold Real Estate. HAR
- $285,0003 bd3 ba2.2k sqft2121 Cedar Way Dr, Conroe, TX 77301For SaleMLS ID #791283, Cathy Johnson, Real Broker, LLC. HAR
- from $294,9904 bd3 ba2k sqftHannah Plan, Venetian Pines, Conroe, TX 77301New ConstructionDR Horton
- $289,9004 bd3 ba2.2k sqft3202 Holly Stokes Way, Conroe, TX 77301For SaleMLS ID #2806679, John N. Baskin, Baskin Real Estates, LLC. HAR
- $294,0004 bd2 ba2k sqft1386 Antigua Dr, Conroe, TX 77301For SaleMLS ID #31834851, Ricardo Gonzalez, RE/MAX The Woodlands & Spring. HAR
- $270,0004 bd3 ba1.7k sqft1325 Mount Bassie Trl, Conroe, TX 77301For SaleMLS ID #92878563, Caileigh Thaxton, Connect Realty.com. HAR
- $310,3003 bd2 ba2k sqft3332 Rolling View Ct, Conroe, TX 77301For SaleMLS ID #63153924, Arthur Chung, EveryState, Inc.. HAR
