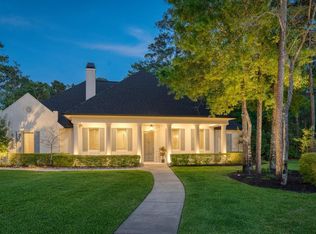
An exceptional 1.5-story home situated on a sprawling acre lot in sought-after Benders Landing Estates. Designed for effortless indoor-outdoor living, the backyard is a true private oasis featuring a modern pool/spa with swim-up bar and sun shelf, a 3-hole putting green, and an expansive outdoor living area with fireplace—perfect for entertaining or relaxing at home. Inside, the thoughtful floor plan offers three bedrooms downstairs, while the second floor features a full bedroom and bath plus a large flex space ideal for a game room, media room, or guest retreat. Additional upgrades include a whole-home generator, water softener, and EV outlet in the garage. Benders Landing Estates offers exceptional neighborhood amenities including lakes, parks, trails, sports courts, clubhouse and pool facilities, all while providing convenient access to GrandParkway99, The Woodlands, shopping, dining, and major employment centers. A rare combination of space, privacy, amenities, and accessibility!
For sale
$1,500,000
27702 W Balsam Fir Cir, Spring, TX 77386
4beds
4,360sqft
Single Family Residence
Built in 2013
1 Acres Lot
$1,423,300 Zestimate®
$344/sqft
$131/mo HOA
What's special
- 3 days |
- 171 |
- 21 |
Likely to sell faster than
Zillow last checked:
Listing updated:
Listed by:
Torrance Hearn TREC #0480342 832-978-8629,
Better Homes and Gardens Real Estate Gary Greene - The Woodlands,
Kezia Fredricksen TREC #0741808 903-283-4909,
Better Homes and Gardens Real Estate Gary Greene - The Woodlands
Source: HAR,MLS#: 55156059
Facts & features
Interior
Bedrooms & bathrooms
- Bedrooms: 4
- Bathrooms: 5
- Full bathrooms: 3
- 1/2 bathrooms: 2
Rooms
- Room types: Den, Family Room, Media Room, Utility Room
Primary bedroom
- Level: First
- Area: 306
- Dimensions: 18x17
Bedroom
- Level: Second
- Area: 144
- Dimensions: 12x12
Bedroom
- Level: First
- Area: 144
- Dimensions: 12x12
Bedroom
- Level: First
- Area: 144
- Dimensions: 12x12
Other
- Level: First
Other
- Level: Second
Dining room
- Level: First
- Area: 154
- Dimensions: 14x11
Family room
- Level: First
- Area: 196
- Dimensions: 14x14
Game room
- Level: Second
- Area: 288
- Dimensions: 18x16
Kitchen
- Level: First
- Area: 154
- Dimensions: 14x11
Living room
- Level: First
- Area: 288
- Dimensions: 18x16
Media room
- Level: First
- Area: 210
- Dimensions: 15x14
Primary bath
- Level: First
Utility room
- Level: First
- Area: 60
- Dimensions: 10x6
Heating
- Natural Gas, Zoned
Cooling
- Ceiling Fan(s), Electric, Zoned
Appliances
- Included: Water Heater, Disposal, Dryer, Refrigerator, Washer, Water Softener, Wine Refrigerator, Double Oven, Microwave, Gas Cooktop, Gas Range, Dishwasher
- Laundry: Electric Dryer Hookup, Gas Dryer Hookup, Washer Hookup
Features
- High Ceilings, 2 Bedrooms Down, 1 Bedroom Up, Primary Bed - 1st Floor, Split Plan
- Flooring: Carpet, Tile, Wood
- Windows: Insulated/Low-E windows
- Number of fireplaces: 2
- Fireplace features: Outside, Gas Log, Wood Burning
Interior area
- Total structure area: 4,360
- Total interior livable area: 4,360 sqft
Property
Parking
- Total spaces: 3
- Parking features: Attached, Oversized, Garage Door Opener
- Attached garage spaces: 3
Features
- Stories: 1
- Patio & porch: Covered
- Exterior features: Back Green Space, Outdoor Kitchen, Sprinkler System
- Has private pool: Yes
- Pool features: Gunite, In Ground, Pool/Spa Combo, Salt Water
- Has spa: Yes
- Spa features: Spa/Hot Tub
- Fencing: Back Yard
Lot
- Size: 1 Acres
- Features: Subdivided, Wooded, 1 Up to 2 Acres
Details
- Parcel number: 371469
Construction
Type & style
- Home type: SingleFamily
- Architectural style: Mediterranean
- Property subtype: Single Family Residence
Materials
- Blown-In Insulation, Cement Siding, Stucco
- Foundation: Slab
- Roof: Composition
Condition
- New construction: No
- Year built: 2013
Utilities & green energy
- Sewer: Septic Tank
- Water: Public
Green energy
- Energy efficient items: HVAC
Community & HOA
Community
- Features: Subdivision Tennis Court
- Subdivision: Benders Landing Estates 05
HOA
- Has HOA: Yes
- Amenities included: Basketball Court, Clubhouse, Fitness Center, Park, Playground, Pool, Splash Pad, Sport Court, Stocked Pond, Tennis Court(s)
- HOA fee: $1,575 annually
Location
- Region: Spring
Financial & listing details
- Price per square foot: $344/sqft
- Tax assessed value: $1,300,000
- Annual tax amount: $18,846
- Date on market: 8/12/2026
- Listing terms: Cash,Conventional,FHA,Other
- Ownership: Full Ownership
- Road surface type: Concrete, Curbs
Estimated market value
$1,423,300
$1.35M - $1.49M
$5,251/mo
Price history
| Date | Event | Price |
|---|---|---|
| 8/13/2026 | Listed for sale | $1,500,000+103%$344/sqft |
Source:  HAR #55156059 Report a problem HAR #55156059 Report a problem | ||
| 9/14/2017 | Sold | -- |
Source: Agent Provided Report a problem | ||
| 7/27/2017 | Pending sale | $739,000$169/sqft |
Source: Better Homes and Gardens Real Estate Gary Greene #12752623 Report a problem | ||
| 6/9/2017 | Listed for sale | $739,000+23.4%$169/sqft |
Source: BHGRE Gary Greene #12752623 Report a problem | ||
| 5/31/2013 | Sold | -- |
Source: Agent Provided Report a problem | ||
| 1/13/2013 | Listed for sale | $599,000+659.2%$137/sqft |
Source: Ruth Stultz & Company #35999461 Report a problem | ||
| 5/28/2012 | Listing removed | $78,900$18/sqft |
Source: Elite Texas Properties #92875376 Report a problem | ||
| 4/26/2012 | Price change | $78,900+3.8%$18/sqft |
Source: Elite Texas Properties #92875376 Report a problem | ||
| 3/14/2012 | Price change | $76,000-15.5%$17/sqft |
Source: Elite Texas Properties #92875376 Report a problem | ||
| 1/30/2012 | Listed for sale | $89,900$21/sqft |
Source: Elite Texas Properties #92875376 Report a problem | ||
Public tax history
| Year | Property taxes | Tax assessment |
|---|---|---|
| 2025 | $16,286 +7.7% | $1,197,634 +10% |
| 2024 | $15,118 +10.9% | $1,088,758 +10% |
| 2023 | $13,633 | $989,780 +0.8% |
| 2022 | -- | $981,600 +20% |
| 2021 | $13,977 -7.2% | $818,000 -4.1% |
| 2020 | $15,057 +7.7% | $852,740 +9.3% |
| 2019 | $13,982 +6.4% | $780,040 +10% |
| 2018 | $13,139 +4.5% | $709,130 +4.7% |
| 2017 | $12,570 -11.2% | $677,260 -6.3% |
| 2016 | $14,148 +6% | $722,880 -1.7% |
| 2015 | $13,347 | $735,410 +10% |
| 2014 | $13,347 | $668,550 +1061.9% |
| 2013 | -- | $57,540 |
| 2012 | -- | $57,540 |
| 2011 | -- | $57,540 -15.4% |
| 2010 | -- | $68,000 |
| 2009 | -- | $68,000 +300% |
| 2008 | -- | $17,000 |
Find assessor info on the county website
Monthly payment
Est. payment
Payment breakdown
Explore the cost of this home by adjusting the details. Changes won't be saved.Climate risks
Neighborhood: Benders Landing
Nearby schools
GreatSchools rating
- 10/10Clark Intermediate SchoolGrades: 5-6Distance: 2.2 mi
- 8/10York Junior High SchoolGrades: 7-8Distance: 3.4 mi
- 7/10Grand Oaks High SchoolGrades: 9-12Distance: 3.4 mi
Schools provided by the listing agent
- Elementary: Hines Elementary
- Middle: York Junior High School
- High: Grand Oaks High School
Source: HAR. This data may not be complete. We recommend contacting the local school district to confirm school assignments for this home.
- $1,825,400-- bd4 ba5.5k sqft27706 W Balsam Fir Cir, Spring, TX 77386Off Market
- $--4 bd5 ba4.4k sqft27618 W Balsam Fir Cir, Spring, TX 77386Sold

- $1,544,000-- bd-- ba-- sqft27611 Quiet Sky, Spring, TX 77386Off Market
- $1,328,8571 acre27710 W Balsam Fir Cir, Spring, TX 77386Off Market
- $1,403,3811.07 acres27703 W Balsam Fir Cir, Spring, TX 77386Off Market
- $1,495,8261 acre27615 Quiet Sky Pl, Spring, TX 77386Off Market
- $236,5631 acre27615 W Balsam Fir Cir, Spring, TX 77386Off Market
- $---- bd-- ba43k sqft27611 Quiet Sky Pl, Spring, TX 77386Sold
A local agent can set up tours, give advice and negotiate with sellers.
Similar homes
- $1,490,0005 bd5 ba4.7k sqft4426 Silver Jade Dr, Spring, TX 77386For Sale
 MLS ID #60294246, Amy Lippincott, eXp Realty LLC. HAR
 - $1,345,0004 bd4 ba3.8k sqft27614 Little Fox Crst, Spring, TX 77386For Sale
 MLS ID #28741505, Kathleen Merchant, Compass RE Texas, LLC - The Woodlands. HAR
 - $1,450,0005 bd6 ba4.8k sqft27310 Sgt Taylor Memorial, Spring, TX 77386For Sale
 MLS ID #62665838, Kyle Jefferson, Realty Of America, LLC. HAR
 - $1,299,0004 bd5 ba4.2k sqft27107 W Balsam Fir Cir, Spring, TX 77386For Sale
 MLS ID #10223710, Lisa Adams, Martha Turner Sotheby's International Realty. HAR
 - $1,425,0004 bd5 ba3.8k sqft6310 Star Light Ct, Spring, TX 77386For SaleMLS ID #91533239, Phillip Himes, eXp Realty, LLC. HAR
- $1,390,0005 bd5 ba4.5k sqft5410 Pine Wood Meadows Ln, Spring, TX 77386For SaleMLS ID #24727180, Christine Richards, Keller Williams Realty The Woodlands. HAR
- $1,479,0005 bd5 ba5k sqft27015 Hidden Grove Landing Dr, Spring, TX 77386For SaleMLS ID #68635122, Christine Richards, Keller Williams Realty The Woodlands. HAR
- $1,499,0005 bd5 ba6.2k sqft27507 Hunter Creek Ct, Spring, TX 77386For SaleMLS ID #6522532, Wendy Ahmad, RE/MAX Integrity. HAR
- $1,400,0006 bd5 ba4.3k sqft27434 Whispering Maple Way, Spring, TX 77386For SaleMLS ID #71742178, Yolanda Ingram, Coldwell Banker Realty - The Woodlands. HAR
- $1,349,0004 bd4 ba5.5k sqft27310 Tropper Hill Ln, Spring, TX 77386For SaleMLS ID #94161415, Christine Richards, Keller Williams Realty The Woodlands. HAR
- $1,100,0004 bd4 ba3.8k sqft27710 Ossineke Dr, Spring, TX 77386For SaleMLS ID #402768, Caroline Morrison, Keystone Signature Properties. HAR
- $1,050,0004 bd6 ba4.4k sqft27307 Sgt Taylor Memorial, Spring, TX 77386For SaleMLS ID #95320070, Shelly Scanlin, Styled Real Estate. HAR
- $1,825,0005 bd5 ba4.2k sqft4423 Silver Jade Dr, Spring, TX 77386For SaleMLS ID #43190360, Lauren McCrory, Styled Real Estate. HAR
- $1,331,0004 bd4 ba4.1k sqft3810 Benders Ln, Spring, TX 77386For SaleMLS ID #91577736, Amanda Parks, Styled Real Estate. HAR
- $2,000,0005 bd4 ba5.4k sqft27711 N Ossineke Dr, Spring, TX 77386For SaleMLS ID #64896734, Jennifer Elmi, Nan & Company Properties - Woodlands Office. HAR
- $1,875,0005 bd7 ba5.6k sqft27402 W Balsam Fir Cir, Spring, TX 77386For SaleMLS ID #68157019, Lelia Aguilar, RE/MAX The Woodlands & Spring. HAR
- $1,195,0004 bd5 ba4k sqft4106 Angling Ln, Spring, TX 77386For SaleMLS ID #52711554, Dawn Ellen, RE/MAX Integrity. HAR
- $955,0004 bd5 ba4.7k sqft4022 Sabine Valley Trl, Spring, TX 77386For SaleMLS ID #48889792, Brandy Mayr, RE/MAX Partners. HAR
- $1,639,0004 bd4 ba5.2k sqft28427 Woodsons Lake Dr, Spring, TX 77386For SaleMLS ID #34105125, Stephany Williams, Lakeside Realty Group, LLC. HAR
- $1,100,0004 bd6 ba5.4k sqft27403 W Balsam Fir Cir, Spring, TX 77386For SaleMLS ID #45660178, Shelly Scanlin, Styled Real Estate. HAR
