Discover this stunning 4-bedroom-2.5-bath raised ranch in the sought-after Parkland school district. Enjoy a beautifully finished main and lower level featuring an office, theater, gym and entertainment room. The gourmet kitchen dazzles with a garden window, skylight, oversized center island, Corian countertops, double oven and slide out cabinets. Step outside to the Trex deck, accessible from the living room or master bedroom. The master bedroom ensuite boasts a private entrance to the Trex deck, featuring walk-in closets and a luxurious bath with dual shower heads and heated tile floors. The formal living room, adorned with built-in bookshelves, a floor-to-ceiling brick gas fireplace, and two skylights, invites abundant natural light and comfort, while sliding doors lead seamlessly to a spacious deck for outdoor enjoyment. The lower-level theater room boasts a cozy wood-burning stove, surrounded by all the essentials: surround sound, a projector and screen, and theater lighting. Sliding doors open to a patio, enhancing the experience. Next door, the entertainment room features a full wet bar and ample comfortable seating, perfect for gatherings. Plus, a dedicated storage area ensures everything stays organized. Discover a vibrant community with a swimming pool, clubhouse, basketball courts, and scenic walking trails. This remarkable home features a two-source heating system, new roof (2022), track lighting, and a 50-Amp EV hook-up in the attached garage. All appliances and surround sound theater equipment are included, ensuring a seamless move into your new haven. Enjoy both comfort and convenience in this perfect retreat!
For sale
$489,900
8138 Pheasant Run, Fogelsville, PA 18051
4beds
3,159sqft
Single Family Residence
Built in 1981
10,715 Square Feet Lot
$506,700 Zestimate®
$155/sqft
$101/mo HOA
What's special
- 3 days |
- 1,167 |
- 57 |
Zillow last checked:
Listing updated:
Listed by:
Keith T. Otto 610-844-1674,
Century 21 Pinnacle 610-791-2121
Source: GLVR,MLS#: 782983 Originating MLS: Lehigh Valley MLS
Originating MLS: Lehigh Valley MLSFacts & features
Interior
Bedrooms & bathrooms
- Bedrooms: 4
- Bathrooms: 3
- Full bathrooms: 2
- 1/2 bathrooms: 1
Rooms
- Room types: Den, Office
Primary bedroom
- Description: Ensuite, Deck Entrance, Walk-in Closet, Dual Shower Heads
- Level: First
- Dimensions: 20.00 x 13.00
Bedroom
- Level: First
- Dimensions: 15.00 x 13.00
Bedroom
- Level: First
- Dimensions: 13.00 x 12.00
Bedroom
- Level: First
- Dimensions: 13.00 x 12.00
Dining room
- Level: First
- Dimensions: 12.00 x 12.00
Family room
- Description: Theater room with screen-projector and surround sound, Wood Stove, Sliding Doors to Patio
- Level: Lower
- Dimensions: 29.00 x 15.00
Foyer
- Description: Double French Doors
- Level: First
- Dimensions: 13.00 x 7.00
Other
- Description: Primary bedroom full bathroom
- Level: First
- Dimensions: 10.00 x 10.00
Other
- Description: Tub
- Level: First
- Dimensions: 10.00 x 5.00
Half bath
- Level: Lower
- Dimensions: 5.00 x 5.00
Kitchen
- Description: Corian Countertops, Skylights, Double Oven, Garden Window
- Level: First
- Dimensions: 11.00 x 15.00
Laundry
- Description: Clothes Washer & Dryer on Main Floor
- Level: First
- Dimensions: 11.00 x 6.00
Living room
- Description: Skylights(2), Gas Fireplace, Sliders to Trex Deck
- Level: First
- Dimensions: 19.00 x 18.00
Other
- Description: Exercise Room or Additional Bedroom
- Level: Lower
- Dimensions: 20.00 x 13.00
Other
- Description: Utility/Storage Room, Utility Sink, Safe
- Level: Lower
- Dimensions: 16.00 x 15.00
Recreation
- Description: Bar and Lounge, Electric Fireplace
- Level: Lower
- Dimensions: 25.00 x 20.00
Heating
- Electric, Forced Air, Fireplace(s), Gas, Heat Pump, Propane, Wood Stove
Cooling
- Central Air, Ceiling Fan(s)
Appliances
- Included: Double Oven, Dishwasher, Electric Dryer, Electric Oven, Electric Range, Electric Water Heater, Disposal, Microwave, Refrigerator, Washer
- Laundry: Electric Dryer Hookup, Main Level
Features
- Attic, Wet Bar, Dining Area, Separate/Formal Dining Room, Entrance Foyer, Eat-in Kitchen, Family Room Lower Level, Game Room, Home Office, Kitchen Island, Mud Room, Storage, Skylights, Utility Room, Walk-In Closet(s), Window Treatments
- Flooring: Carpet, Ceramic Tile, Hardwood, Laminate, Resilient, Tile
- Windows: Drapes, Skylight(s)
- Basement: Daylight,Exterior Entry,Full,Finished,Other,Concrete,Walk-Out Access
- Has fireplace: Yes
- Fireplace features: Family Room, Gas Log, Lower Level, Living Room, Wood Burning, Insert
Interior area
- Total interior livable area: 3,159 sqft
- Finished area above ground: 1,878
- Finished area below ground: 1,281
Property
Parking
- Total spaces: 2
- Parking features: Attached, Driveway, Electric Vehicle Charging Station(s), Garage, Off Street, On Street, Garage Door Opener
- Attached garage spaces: 2
- Has uncovered spaces: Yes
Features
- Stories: 1
- Patio & porch: Covered, Deck, Patio, Porch
- Exterior features: Awning(s), Deck, Porch, Patio, Shed, Propane Tank - Leased
Lot
- Size: 10,715 Square Feet
- Dimensions: 110 x 125 IRREG
- Features: Backs to Common Grounds, Flat, Sloped
Details
- Additional structures: Shed(s)
- Parcel number: 5456460742911
- Zoning: R1
- Special conditions: None
Construction
Type & style
- Home type: SingleFamily
- Architectural style: Ranch,Raised Ranch
- Property subtype: Single Family Residence
Materials
- Brick, T1-11 Siding, Vinyl Siding
- Foundation: Basement
- Roof: Asphalt,Fiberglass
Condition
- Year built: 1981
Utilities & green energy
- Electric: 200+ Amp Service, Circuit Breakers
- Sewer: Public Sewer
- Water: Public
Community & HOA
Community
- Subdivision: Applewood
HOA
- Has HOA: Yes
- HOA fee: $304 quarterly
Location
- Region: Fogelsville
Financial & listing details
- Price per square foot: $155/sqft
- Tax assessed value: $235,000
- Annual tax amount: $5,245
- Date on market: 8/19/2026
- Ownership type: Fee Simple
Estimated market value
$506,700
$481,000 - $532,000
$3,173/mo
Price history
| Date | Event | Price |
|---|---|---|
| 8/22/2026 | Listed for sale | $489,900+48%$155/sqft |
Source:  GLVR #782983 Report a problem GLVR #782983 Report a problem | ||
| 9/16/2020 | Sold | $331,000-2.4%$105/sqft |
Source: Public Record Report a problem | ||
| 8/4/2020 | Pending sale | $339,000$107/sqft |
Source: BHHS Homesale Realty- Reading Berks #PALH114512 Report a problem | ||
| 7/21/2020 | Price change | $339,000-9.6%$107/sqft |
Source: BHHS Homesale Realty- Reading Berks #PALH114512 Report a problem | ||
| 7/15/2020 | Listed for sale | $375,000$119/sqft |
Source: BHHS Homesale Realty- Reading Berks #PALH114512 Report a problem | ||
Public tax history
| Year | Property taxes | Tax assessment |
|---|---|---|
| 2025 | $5,245 +7.2% | $235,000 |
| 2024 | $4,893 +2.5% | $235,000 |
| 2023 | $4,775 | $235,000 |
| 2022 | $4,775 +0.4% | $235,000 |
| 2021 | $4,754 | $235,000 |
| 2020 | $4,754 +10323.3% | $235,000 |
| 2019 | $46 | $235,000 |
| 2018 | $46 | $235,000 |
| 2017 | -- | $235,000 |
| 2016 | -- | $235,000 |
| 2015 | -- | $235,000 |
| 2014 | -- | $235,000 +165.4% |
| 2012 | -- | $88,550 |
| 2011 | -- | $88,550 |
| 2010 | -- | $88,550 |
| 2009 | -- | $88,550 |
| 2008 | -- | $88,550 |
| 2007 | -- | $88,550 |
| 2006 | -- | $88,550 |
| 2005 | -- | $88,550 |
| 2004 | -- | $88,550 |
| 2003 | -- | $88,550 |
| 2002 | -- | $88,550 |
| 2000 | -- | $88,550 |
Find assessor info on the county website
Monthly payment
Est. payment
Payment breakdown
Explore the cost of this home by adjusting the details. Changes won't be saved.Climate risks
Neighborhood: 18051
Nearby schools
GreatSchools rating
- 9/10Kernsville SchoolGrades: K-5Distance: 3.6 mi
- 7/10Orefield Middle SchoolGrades: 6-8Distance: 4 mi
- 8/10Parkland Senior High SchoolGrades: 9-12Distance: 5.7 mi
Schools provided by the listing agent
- District: Parkland
Source: GLVR. This data may not be complete. We recommend contacting the local school district to confirm school assignments for this home.
- $566,0005 bd4 ba2.7k sqft8224 Pheasant Run, Fogelsville, PA 18051Off Market
- $533,6004 bd3 ba2.7k sqft8134 Pheasant Run, Fogelsville, PA 18051Off Market

- $490,2004 bd2 ba2.1k sqft1816 Pine Needle Cv, Fogelsville, PA 18051Off Market
- $579,2004 bd2 ba2.7k sqft1820 Pine Needle Cv, Fogelsville, PA 18051Off Market
- $494,0004 bd3 ba2k sqft1812 Pine Needle Cv, Fogelsville, PA 18051Off Market
- $525,4004 bd2 ba2.2k sqft8141 Pheasant Run, Fogelsville, PA 18051Off Market
- $529,5006 bd3 ba2.4k sqft8137 Pheasant Run, Fogelsville, PA 18051Off Market
- $564,1005 bd3 ba2.1k sqft8130 Pheasant Run, Fogelsville, PA 18051Off Market
A local agent can set up tours, give advice and negotiate with sellers.
A local lender can help you make sure your offer is ready when you are.
Similar homes
- $625,0004 bd3 ba2.6k sqft2011 Wooded Ridge Cir, Fogelsville, PA 18051For Sale
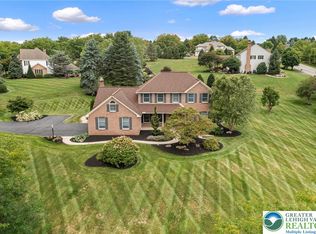 MLS ID #780876, Christopher T. Hanna, RE/MAX Real Estate. GLVR
 - $600,0003 bd3 ba2.7k sqft2243 Apple Rd, Fogelsville, PA 18051For Sale
 MLS ID #782154, David B. Coleman, RE/MAX Real Estate. GLVR
 - $465,0003 bd3 ba2.3k sqft3552 Broadway, Allentown, PA 18104For Sale
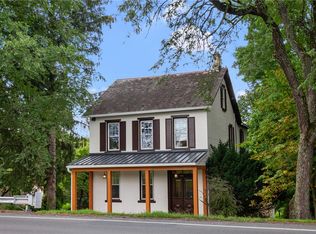 MLS ID #781788, Creighton Faust, RE/MAX Real Estate. GLVR
 - $550,0006 bd4 ba2.7k sqft1151 Treeline Dr, Allentown, PA 18103For Sale
 MLS ID #782984, Bob Susko Jr., RE/MAX Real Estate. GLVR
 - $600,0004 bd3 ba2.2k sqft1500 Windmill Ln, Breinigsville, PA 18031For SaleMLS ID #782449, Jennifer L. Schimmel, Keller Williams Northampton. GLVR
- $539,9003 bd3 ba3.3k sqft2183 Rolling Meadow Dr, Macungie, PA 18062For SaleMLS ID #783052, Machua Mbugua, United RealEstate Strive212 LV. GLVR
- $--5 bd3 ba2.8k sqft1408 White Oak Rd, Allentown, PA 18104AuctionServiceLink Auction
- $529,9994 bd3 ba2.6k sqft1701 Independence Ct, Allentown, PA 18104For SaleMLS ID #782099, Pamela B. Landis, RE/MAX Real Estate. GLVR
- $505,0003 bd3 ba3.8k sqft9904 Ziegels Church Rd, Breinigsville, PA 18031For SaleMLS ID #779289, Nick Smith, Coldwell Banker Hearthside. GLVR
- $400,0003 bd3 ba1.7k sqft1260 Grange Rd, Allentown, PA 18106For SaleMLS ID #783023, Kelly L. Schaffer, Keller Williams Allentown. GLVR
- $619,9004 bd3 ba4.5k sqft3525 Byrd Ave, Allentown, PA 18103For SaleMLS ID #783137, Justen A. Scholl, Preferred Properties Plus. GLVR
- $499,0004 bd4 ba3.7k sqft926 N Arch St, Allentown, PA 18104For SaleMLS ID #781720, Jane Schiff, Howard Hanna TheFrederickGroup. GLVR
- $570,0004 bd3 ba3.2k sqft214 Burrell Blvd, Allentown, PA 18104For SaleMLS ID #781778, Taylor L. Ferretti, Keller Williams PlatinumRealty. GLVR
- $469,0003 bd3 ba2.7k sqft1047 Turnstone Dr, Fogelsville, PA 18051For Sale
 MLS ID #PALH2015578, SATISH CHUNDRU, Coldwell Banker Realty. Bright MLS
 - $525,0003 bd2 ba2.3k sqft5747 Kernsville Rd N, Orefield, PA 18069For SaleMLS ID #775887, Sophie Thom, Weichert Realtors. GLVR
- $629,9004 bd3 ba3.1k sqft835 Rebecca Ln, Orefield, PA 18069For SaleMLS ID #782558, Daniel E. Huber, D.E. Huber Real Estate. GLVR
- $474,9003 bd2 ba1.8k sqft3741 Weidasville Rd, Schnecksville, PA 18078For SaleMLS ID #781279, Timothy M Mahon, CENTURY 21 Keim. GLVR
- from $466,9903 bd3 ba2.7k sqftCharleston Plan, Wrenfield, Fogelsville, PA 18051New ConstructionDR Horton
- $485,0004 bd2 ba3.4k sqft745 N Marshall St, Allentown, PA 18104For SaleMLS ID #775502, Adalgisa Peralta, IronValley RE of Lehigh Valley. GLVR
- $499,0003 bd3 ba2.1k sqft9675 Crescent Lane Upper, Breinigsville, PA 18031For SaleMLS ID #782120, Jesse J. Chupella, Home Team Real Estate. GLVR
